Beautifully situated on a premium homesite, this fabulous residence overlooks a tranquil pond with a wooded backdrop along one side, offering both scenic views and added privacy. Find walking paths and open spaces close by to enjoy nature! Curb appeal shines with a stunning paver driveway, elegant walkway, and established mature landscaping. An inviting front porch welcomes you into the traditional home. Step into the spacious foyer, framed by a formal dining room on one side and a living room on the other, highlighted by graceful arches and architectural detail. The spacious family room flows seamlessly into the breakfast area and inviting kitchen, creating an ideal space for everyday living and entertaining. Oversized sliding glass doors lead to a maintenance -free deck overlooking the backyard with stunning views of the pond. A large decorative retaining wall adds interest and dimension, while a beautiful paver patio provides additional space. Warmer days are coming and you will not want to leave this outdoor space!! The main level also has the convenience of a first floor laundry with access to the heated 3 car garage. The second floor features a stunning primary suite complete with a luxurious bath offering a separate shower and soaking tub. Three additional bedrooms provide comfortable accommodations, with several rooms showcasing generous windows that capture beautiful views of the pond. This home offers a perfect blend of warmth and open floor plan. A modern paint palette throughout makes it truly move-in ready.
Active
$487,000
445 Kelly Ave, Yorkville, IL 60560
4beds
2,312sqft
:
Get pre-qualified$3,438/mo
Single Family Residence
Built in 2003
0.34 Acres Lot
$-- Zestimate®
$211/sqft
$29/mo HOA
What's special
Modern paint palette throughoutFirst floor laundryScenic viewsEstablished mature landscapingOversized sliding glass doorsStunning primary suiteInviting front porch
- 30 days |
- 641 |
- 27 |
Likely to sell faster than
Zillow last checked:
Listing updated:
Listed by:
Jane Winninger 630-364-8849,
Baird & Warner
Source: MRED as distributed by MLS GRID,MLS#: 12704818
Facts & features
Interior
Bedrooms & bathrooms
- Bedrooms: 4
- Bathrooms: 3
- Full bathrooms: 2
- 1/2 bathrooms: 1
Rooms
- Room types: No additional rooms
Primary bedroom
- Features: Flooring (Carpet), Bathroom (Full)
- Level: Second
- Area: 195 Square Feet
- Dimensions: 15X13
Bedroom 2
- Features: Flooring (Carpet)
- Level: Second
- Area: 121 Square Feet
- Dimensions: 11X11
Bedroom 3
- Features: Flooring (Carpet)
- Level: Second
- Area: 121 Square Feet
- Dimensions: 11X11
Bedroom 4
- Features: Flooring (Carpet)
- Level: Second
- Area: 110 Square Feet
- Dimensions: 11X10
Dining room
- Features: Flooring (Carpet)
- Level: Main
- Area: 132 Square Feet
- Dimensions: 12X11
Family room
- Features: Flooring (Carpet)
- Level: Main
- Area: 270 Square Feet
- Dimensions: 18X15
Kitchen
- Features: Kitchen (Eating Area-Table Space, Island), Flooring (Carpet)
- Level: Main
- Area: 260 Square Feet
- Dimensions: 20X13
Laundry
- Level: Main
- Area: 36 Square Feet
- Dimensions: 6X6
Living room
- Features: Flooring (Carpet)
- Level: Main
- Area: 132 Square Feet
- Dimensions: 12X11
Heating
- Natural Gas
Cooling
- Central Air
Appliances
- Included: Range, Microwave, Dishwasher, Refrigerator, Stainless Steel Appliance(s)
Features
- Flooring: Hardwood
- Basement: Unfinished,Full
Interior area
- Total structure area: 0
- Total interior livable area: 2,312 sqft
Property
Parking
- Total spaces: 3
- Parking features: Garage Door Opener, Heated Garage, Garage, Yes, Garage Owned, Attached
- Attached garage spaces: 3
- Has uncovered spaces: Yes
Accessibility
- Accessibility features: No Disability Access
Features
- Stories: 2
- Has view: Yes
- View description: Water, Back of Property
- Has water view: Yes
- Water view: Water,Back of Property
- Waterfront features: Pond
Lot
- Size: 0.34 Acres
- Dimensions: 81x150x101x125x33
- Features: Wooded
Details
- Parcel number: 0232352001
- Special conditions: None
Construction
Type & style
- Home type: SingleFamily
- Property subtype: Single Family Residence
Materials
- Vinyl Siding
- Roof: Asphalt
Condition
- New construction: No
- Year built: 2003
Utilities & green energy
- Sewer: Public Sewer
- Water: Public
Community & HOA
HOA
- Has HOA: Yes
- Services included: None
- HOA fee: $350 annually
Location
- Region: Yorkville
Financial & listing details
- Price per square foot: $211/sqft
- Tax assessed value: $407,229
- Annual tax amount: $10,420
- Date on market: 7/14/2026
- Ownership: Fee Simple
Estimated market value
Not available
Estimated sales range
Not available
Not available
Price history
| Date | Event | Price |
|---|---|---|
| 7/14/2026 | Listed for sale | $487,000$211/sqft |
Source:  MRED as distributed by MLS GRID #12704818 Report a problem MRED as distributed by MLS GRID #12704818 Report a problem | ||
| 7/14/2026 | Listing removed | $487,000$211/sqft |
Source: MRED as distributed by MLS GRID #12661703 Report a problem | ||
| 6/12/2026 | Price change | $487,000-1%$211/sqft |
Source: MRED as distributed by MLS GRID #12661703 Report a problem | ||
| 5/29/2026 | Listed for sale | $492,000-1%$213/sqft |
Source: MRED as distributed by MLS GRID #12661703 Report a problem | ||
| 5/29/2026 | Listing removed | $497,000$215/sqft |
Source: MRED as distributed by MLS GRID #12632791 Report a problem | ||
| 4/29/2026 | Listed for sale | $497,000-2.9%$215/sqft |
Source: MRED as distributed by MLS GRID #12632791 Report a problem | ||
| 4/29/2026 | Listing removed | $512,000$221/sqft |
Source: MRED as distributed by MLS GRID #12590560 Report a problem | ||
| 3/31/2026 | Listed for sale | $512,000+103.2%$221/sqft |
Source: MRED as distributed by MLS GRID #12590560 Report a problem | ||
| 8/18/2017 | Sold | $252,000-3%$109/sqft |
Source: MRED as distributed by MLS GRID #09689831 Report a problem | ||
| 7/16/2017 | Pending sale | $259,900$112/sqft |
Source: Baird & Warner #09689831 Report a problem | ||
| 7/14/2017 | Price change | $259,900-3.7%$112/sqft |
Source: Baird & Warner #09689831 Report a problem | ||
| 5/31/2017 | Price change | $269,950-1.8%$117/sqft |
Source: KETTLEY & COMPANY #09508085 Report a problem | ||
| 5/9/2017 | Price change | $275,000-0.9%$119/sqft |
Source: KETTLEY & COMPANY #09508085 Report a problem | ||
| 4/14/2017 | Price change | $277,500-0.9%$120/sqft |
Source: KETTLEY & COMPANY #09508085 Report a problem | ||
| 2/20/2017 | Listed for sale | $280,000+9.6%$121/sqft |
Source: KETTLEY & COMPANY #09508085 Report a problem | ||
| 4/4/2003 | Sold | $255,500$111/sqft |
Source: Public Record Report a problem | ||
Public tax history
| Year | Property taxes | Tax assessment |
|---|---|---|
| 2024 | $10,420 +0.8% | $135,743 +13.1% |
| 2023 | $10,337 +8.6% | $120,061 +14.9% |
| 2022 | $9,515 +7.2% | $104,521 +9.3% |
| 2021 | $8,872 +1.7% | $95,653 +5.5% |
| 2020 | $8,720 +3.1% | $90,702 +1.8% |
| 2019 | $8,460 | $89,101 +3.4% |
| 2018 | $8,460 -6.7% | $86,207 -3.9% |
| 2017 | $9,063 +1.2% | $89,747 +4% |
| 2016 | $8,957 +1.4% | $86,335 +5.7% |
| 2015 | $8,835 | $81,656 +7.3% |
| 2014 | $8,835 | $76,132 |
| 2013 | -- | $76,132 -6.6% |
| 2012 | -- | $81,495 -8.3% |
| 2011 | -- | $88,873 -9.8% |
| 2010 | -- | $98,583 -4.3% |
| 2009 | -- | $103,062 -3.7% |
| 2008 | -- | $107,030 +1.6% |
| 2007 | -- | $105,344 +2.1% |
| 2006 | $6,851 | $103,158 +5.1% |
| 2005 | -- | $98,120 +9.5% |
| 2004 | $5,815 +9379.1% | $89,615 +89.9% |
| 2003 | $61 | $47,200 +5559.5% |
| 2002 | $61 | $834 |
Find assessor info on the county website
Monthly payment
Est. payment
Payment breakdown
Explore the cost of this home by adjusting the details. Changes won't be saved.Climate risks
Neighborhood: 60560
Nearby schools
GreatSchools rating
- 5/10Yorkville Intermediate SchoolGrades: 4-6Distance: 1 mi
- 5/10Yorkville Middle SchoolGrades: 7-8Distance: 2.7 mi
- 7/10Yorkville High SchoolGrades: 9-12Distance: 1.1 mi
Schools provided by the listing agent
- District: 115
Source: MRED as distributed by MLS GRID. This data may not be complete. We recommend contacting the local school district to confirm school assignments for this home.
- $364,9002 bd2 ba1.6k sqft451 Kelly Ave, Yorkville, IL 60560Off Market
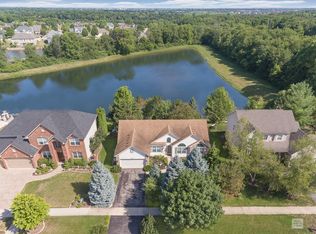
- $533,000-- bd-- ba-- sqft457 Kelly Ave, Yorkville, IL 60560Off Market
- $572,100-- bd-- ba-- sqft502 Redhorse Ln, Yorkville, IL 60560Off Market
- $498,3004 bd3 ba3.1k sqft463 Kelly Ave, Yorkville, IL 60560Off Market
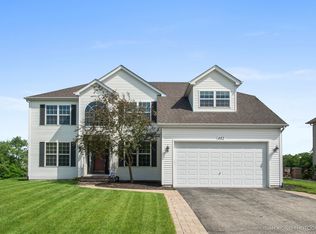
- $441,4003 bd2 ba-- sqft510 Redhorse Ln, Yorkville, IL 60560Off Market
- $532,4005 bd4 ba4.2k sqft462 Kelly Ave, Yorkville, IL 60560Off Market
- $525,0004 bd4 ba2.2k sqft469 Kelly Ave, Yorkville, IL 60560Sold
- $515,300-- bd-- ba-- sqft522 Redhorse Ln, Yorkville, IL 60560Off Market
A local agent can set up tours, give advice and negotiate with sellers.
Similar homes
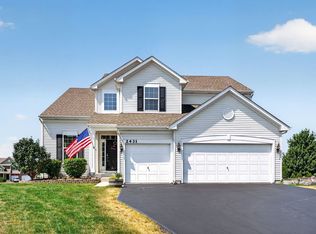
- $465,0004 bd3 ba2.6k sqft2431 Fitzhugh Turn, Yorkville, IL 60560Price Change
 MLS ID #12643868, Bobbie Soris, ABR,CSC,PSA,SFR, Realty Executives Success. MRED as distributed by MLS GRID
 - $549,0005 bd4 ba2.8k sqft936 Stony Creek Ln, Yorkville, IL 60560Active
 MLS ID #12678660, Michele Marks, Coldwell Banker Realty. MRED as distributed by MLS GRID
 - $449,0004 bd3 ba2.4k sqft2022 Prairie Rose Ln, Yorkville, IL 60560Active
 MLS ID #12726370, Melissa Walsh, Coldwell Banker Real Estate Group. MRED as distributed by MLS GRID
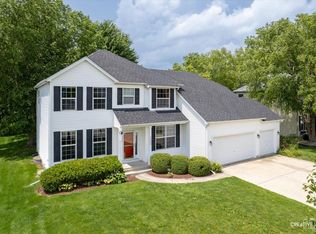
 - $455,0004 bd3 ba2.4k sqft2605 Overlook Ct, Yorkville, IL 60560Price Change
 MLS ID #12690284, Betty Jo Finazzo, CSC, Baird & Warner. MRED as distributed by MLS GRID
 - $463,9004 bd3 ba2.6k sqft853 Prairie Crossing Dr, Yorkville, IL 60560ActiveMLS ID #12656997, Deb Christensen, ABR,PSA,RENE, Coldwell Banker Real Estate Group. MRED as distributed by MLS GRID
- $535,0004 bd4 ba3.2k sqft2521 Lyman Loop, Yorkville, IL 60560ActiveMLS ID #12720553, Jane Winninger, Baird & Warner. MRED as distributed by MLS GRID
- $440,0005 bd3 ba2.6k sqft1452 Ruby Dr, Yorkville, IL 60560ActiveMLS ID #12702809, Laurie Foley, HomeSmart Realty Group. MRED as distributed by MLS GRID
- $455,0003 bd2 ba2.4k sqft691 Windett Ridge Rd, Yorkville, IL 60560ActiveMLS ID #12628281, Michelle Dockendorf, Lake Holiday Homes, Inc. MRED as distributed by MLS GRID
- $489,9004 bd3 ba1.8k sqft714 E Knights Rd, Sandwich, IL 60548Re-activatedMLS ID #12649266, Joe Frieders, Swanson Real Estate. MRED as distributed by MLS GRID
- $485,0004 bd3 ba2.5k sqft542 Snow St, Sugar Grove, IL 60554ActiveMLS ID #12712629, Stephanie Curran, HomeSmart Connect LLC. MRED as distributed by MLS GRID
- $485,9004 bd3 ba2.2k sqft534 Chestnut Dr, Oswego, IL 60543ActiveMLS ID #12576866, Jeannie Lamarre, Keller Williams Inspire. MRED as distributed by MLS GRID
- $475,0004 bd3 ba2.3k sqft441 Breckenridge Dr, Aurora, IL 60504NewMLS ID #12728853, Wendy Pawlak, CSC, Keller Williams Experience. MRED as distributed by MLS GRID
- $550,0004 bd4 ba2.9k sqft26428 Rustling Birch Way, Plainfield, IL 60585NewMLS ID #12729761, Marta Bocska, ABR,CNC,CSC,RENE,SFR,SRES, Keller Williams Inspire - Geneva. MRED as distributed by MLS GRID
- $505,0004 bd3 ba3.1k sqft2734 Imperial Valley Trl, Aurora, IL 60503NewMLS ID #12724614, Telrice Leftwich, Infiniti Properties, Inc.. MRED as distributed by MLS GRID
- $470,0005 bd4 ba2.4k sqft253 Carlton Mews Ct, Sugar Grove, IL 60554ActiveMLS ID #12726506, Sam Seagro, john greene, Realtor. MRED as distributed by MLS GRID
- $500,0004 bd4 ba2.5k sqft958 Premrose Ct, Romeoville, IL 60446ActiveMLS ID #12726002, Ryan Lathus, Crosstown Realtors, Inc.. MRED as distributed by MLS GRID
- $479,9004 bd4 ba2.2k sqft1304 Galway Rd, Joliet, IL 60431ActiveMLS ID #12723294, Alma (Coral) Ortega, Casa Moderna Real Estate. MRED as distributed by MLS GRID
- $489,9005 bd4 ba2.6k sqft1913 Windstone Dr, Plainfield, IL 60586ActiveMLS ID #12681118, Asia Purnell, Crosstown Realtors, Inc.. MRED as distributed by MLS GRID
- $484,9004 bd3 ba2.7k sqft786 Bonaventure Dr, Oswego, IL 60543ActiveMLS ID #12701802, Rich Ayers, ABR,CRB,CRS,GRI, Ayers Realty Group. MRED as distributed by MLS GRID
- $450,0004 bd3 ba2.4k sqft490 Waubonsee Cir, Oswego, IL 60543ActiveMLS ID #12708521, Kimberly Grant, CSC, john greene, Realtor. MRED as distributed by MLS GRID
