This beautifully maintained 5-bedroom, 2.5 bath, 2 story home offers over 2,636 sq ft of living space and sits on a generous 0.32-acre lot in the highly desirable Autumn Creek subdivision. The open floorplan layout definitely appeals to today's buyers. The kitchen has hardwood floors, stainless appliances, 42" cabinets, and a center island. Perfect for entertaining family and friends. Full unfinished basement with passive radon system-ready for finishing. Bring your designing ideas! 50-year roof shingles recently installed. Massive fenced in backyard with endless potential for entertaining, gardening, or play in your 0.32acre lot-larger than many in the area! Waiting for the perfect Yorkville home to hit your feed- here it is!
Active
$440,000
1452 Ruby Dr, Yorkville, IL 60560
5beds
2,636sqft
:
Get pre-qualified$3,144/mo
Single Family Residence
Built in 2016
0.32 Acres Lot
$436,000 Zestimate®
$167/sqft
$38/mo HOA
What's special
Massive fenced in backyardCenter islandOpen floorplan layoutStainless appliances
- --
- on Zillow |
- 578
- views |
- 34
- saves |
Likely to sell faster than
Zillow last checked:
Listing updated:
Listed by:
Laurie Foley 815-258-5104,
HomeSmart Realty Group,
Raelisa Schmidt, CSC 630-479-3545,
HomeSmart Realty Group
Source: MRED as distributed by MLS GRID,MLS#: 12702809
Facts & features
Interior
Bedrooms & bathrooms
- Bedrooms: 5
- Bathrooms: 3
- Full bathrooms: 2
- 1/2 bathrooms: 1
Rooms
- Room types: Bedroom 5, Study
Primary bedroom
- Features: Flooring (Carpet), Bathroom (Full)
- Level: Second
- Area: 210 Square Feet
- Dimensions: 15X14
Bedroom 2
- Features: Flooring (Carpet)
- Level: Second
- Area: 144 Square Feet
- Dimensions: 12X12
Bedroom 3
- Features: Flooring (Carpet)
- Level: Second
- Area: 143 Square Feet
- Dimensions: 13X11
Bedroom 4
- Features: Flooring (Carpet)
- Level: Second
- Area: 121 Square Feet
- Dimensions: 11X11
Bedroom 5
- Features: Flooring (Carpet)
- Level: Second
- Area: 165 Square Feet
- Dimensions: 15X11
Family room
- Features: Flooring (Carpet)
- Level: Main
- Area: 288 Square Feet
- Dimensions: 18X16
Kitchen
- Features: Flooring (Hardwood)
- Level: Main
- Area: 368 Square Feet
- Dimensions: 23X16
Laundry
- Level: Main
- Area: 70 Square Feet
- Dimensions: 10X7
Living room
- Level: Main
- Area: 165 Square Feet
- Dimensions: 11X15
Study
- Level: Main
- Area: 42 Square Feet
- Dimensions: 7X6
Heating
- Natural Gas, Forced Air
Cooling
- Central Air
Appliances
- Included: Range, Dishwasher, Refrigerator, Washer, Dryer, Disposal, Stainless Steel Appliance(s)
Features
- High Ceilings
- Basement: Unfinished,Full
Interior area
- Total structure area: 0
- Total interior livable area: 2,636 sqft
Property
Parking
- Total spaces: 2.5
- Parking features: Tandem, Yes, Garage Owned, Attached, Garage
- Attached garage spaces: 2.5
Accessibility
- Accessibility features: No Disability Access
Features
- Stories: 2
Lot
- Size: 0.32 Acres
- Dimensions: 82X155
Details
- Parcel number: 0222129002
- Special conditions: None
Construction
Type & style
- Home type: SingleFamily
- Property subtype: Single Family Residence
Materials
- Vinyl Siding
Condition
- New construction: No
- Year built: 2016
Utilities & green energy
- Sewer: Public Sewer
- Water: Public
Community & HOA
HOA
- Has HOA: Yes
- Services included: Insurance
- HOA fee: $450 annually
Location
- Region: Yorkville
Financial & listing details
- Price per square foot: $167/sqft
- Tax assessed value: $375,375
- Annual tax amount: $12,048
- Date on market: 7/13/2026
- Ownership: Fee Simple w/ HO Assn.
Estimated market value
$436,000
$414,000 - $458,000
$3,477/mo
Price history
| Date | Event | Price |
|---|---|---|
| 7/12/2026 | Listing removed | $440,000$167/sqft |
Source: MRED as distributed by MLS GRID #12660679 Report a problem | ||
| 5/28/2026 | Listed for sale | $440,000-4.3%$167/sqft |
Source:  MRED as distributed by MLS GRID #12660679 Report a problem MRED as distributed by MLS GRID #12660679 Report a problem | ||
| 5/28/2026 | Listing removed | $460,000$175/sqft |
Source: MRED as distributed by MLS GRID #12621872 Report a problem | ||
| 4/17/2026 | Listed for sale | $460,000-16.4%$175/sqft |
Source: MRED as distributed by MLS GRID #12621872 Report a problem | ||
| 4/17/2026 | Listing removed | $550,000$209/sqft |
Source: MRED as distributed by MLS GRID #12619484 Report a problem | ||
| 4/15/2026 | Listed for sale | $550,000+37.5%$209/sqft |
Source: MRED as distributed by MLS GRID #12619484 Report a problem | ||
| 8/4/2023 | Sold | $400,000+0%$152/sqft |
Source: MRED as distributed by MLS GRID #11850118 Report a problem | ||
| 8/3/2023 | Listed for sale | $399,900$152/sqft |
Source: MRED as distributed by MLS GRID #11850118 Report a problem | ||
| 7/1/2023 | Pending sale | $399,900$152/sqft |
Source:  Coldwell Banker Real Estate Group #11814149 Report a problem Coldwell Banker Real Estate Group #11814149 Report a problem | ||
| 6/30/2023 | Contingent | $399,900$152/sqft |
Source: MRED as distributed by MLS GRID #11814149 Report a problem | ||
| 6/26/2023 | Price change | $399,900-3.6%$152/sqft |
Source: MRED as distributed by MLS GRID #11814149 Report a problem | ||
| 6/22/2023 | Listed for sale | $415,000+78.1%$157/sqft |
Source: MRED as distributed by MLS GRID #11814149 Report a problem | ||
| 3/11/2016 | Sold | $233,010$88/sqft |
Source: MRED as distributed by MLS GRID #09019159 Report a problem | ||
Public tax history
| Year | Property taxes | Tax assessment |
|---|---|---|
| 2024 | $12,048 +6.7% | $125,125 +11.8% |
| 2023 | $11,294 +3.6% | $111,948 +10.2% |
| 2022 | $10,905 +4.4% | $101,632 +7.1% |
| 2021 | $10,444 +24.4% | $94,904 +4% |
| 2020 | $8,399 -15.8% | $91,282 +4% |
| 2019 | $9,971 | $87,779 +3.8% |
| 2018 | $9,971 +3.8% | $84,591 +6.3% |
| 2017 | $9,609 +19.3% | $79,543 +28.2% |
| 2016 | $8,052 +377.4% | $62,056 +65917% |
| 2015 | $1,687 | $94 |
| 2014 | $1,687 | $94 |
Find assessor info on the county website
Monthly payment
Est. payment
Payment breakdown
Explore the cost of this home by adjusting the details. Changes won't be saved.Climate risks
Neighborhood: 60560
Nearby schools
GreatSchools rating
- 6/10Autumn Creek Elementary SchoolGrades: K-6Distance: 0.6 mi
- 5/10Yorkville Middle SchoolGrades: 7-8Distance: 4.2 mi
- 7/10Yorkville High SchoolGrades: 9-12Distance: 2.6 mi
Schools provided by the listing agent
- District: 115
Source: MRED as distributed by MLS GRID. This data may not be complete. We recommend contacting the local school district to confirm school assignments for this home.
- $470,800-- bd-- ba-- sqft1442 Ruby Dr, Yorkville, IL 60560Off Market

- $495,5004 bd3 ba2.9k sqft1462 Ruby Dr, Yorkville, IL 60560Off Market

- $467,9004 bd3 ba2.4k sqft1455 Violet Ct, Yorkville, IL 60560Off Market
- $460,1004 bd3 ba2.4k sqft1445 Violet Ct, Yorkville, IL 60560Off Market
- $477,5004 bd3 ba3k sqft1432 Ruby Dr, Yorkville, IL 60560Sold
- $489,000-- bd-- ba-- sqft1453 Ruby Dr, Yorkville, IL 60560Off Market
- $468,5004 bd3 ba2.4k sqft1465 Violet Ct, Yorkville, IL 60560Off Market
- $464,1004 bd3 ba2.6k sqft1443 Ruby Dr, Yorkville, IL 60560Off Market
A local agent can set up tours, give advice and negotiate with sellers.
Similar homes
- $449,0004 bd3 ba2.4k sqft2022 Prairie Rose Ln, Yorkville, IL 60560New
 MLS ID #12726370, Melissa Walsh, Coldwell Banker Real Estate Group. MRED as distributed by MLS GRID
 - $455,0004 bd3 ba2.4k sqft2605 Overlook Ct, Yorkville, IL 60560Price Change
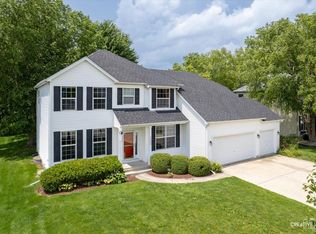 MLS ID #12690284, Betty Jo Finazzo, CSC, Baird & Warner. MRED as distributed by MLS GRID
 - $465,0004 bd3 ba2.6k sqft2431 Fitzhugh Turn, Yorkville, IL 60560Price Change
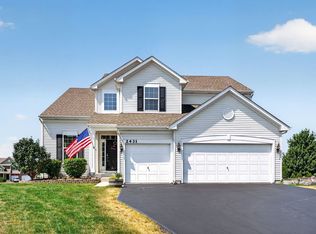 MLS ID #12643868, Bobbie Soris, ABR,CSC,PSA,SFR, Realty Executives Success. MRED as distributed by MLS GRID
 - $430,0004 bd3 ba2.2k sqft1032 White Plains Ln, Yorkville, IL 60560Active
 MLS ID #12688820, Meredith DeLeo, Keller Williams Infinity. MRED as distributed by MLS GRID
 - $489,9004 bd3 ba2.6k sqft552 Yellowstone Ln, Yorkville, IL 60560ActiveMLS ID #12710773, Traci Kearns, CSC, eXp Realty. MRED as distributed by MLS GRID
- $535,0004 bd4 ba3.2k sqft2521 Lyman Loop, Yorkville, IL 60560ActiveMLS ID #12720553, Jane Winninger, Baird & Warner. MRED as distributed by MLS GRID
- $463,9004 bd3 ba2.6k sqft853 Prairie Crossing Dr, Yorkville, IL 60560ActiveMLS ID #12656997, Deb Christensen, ABR,PSA,RENE, Coldwell Banker Real Estate Group. MRED as distributed by MLS GRID
- $487,0004 bd3 ba2.3k sqft445 Kelly Ave, Yorkville, IL 60560ActiveMLS ID #12704818, Jane Winninger, Baird & Warner. MRED as distributed by MLS GRID
- $470,0005 bd4 ba2.4k sqft253 Carlton Mews Ct, Sugar Grove, IL 60554NewMLS ID #12726506, Sam Seagro, john greene, Realtor. MRED as distributed by MLS GRID
- $499,9004 bd3 ba3.1k sqft541 Ashworth Ln, Yorkville, IL 60560ActiveMLS ID #12702963, Kealan O'Neil, O'Neil Property Group, LLC. MRED as distributed by MLS GRID
- $459,0004 bd3 ba2.6k sqft3335 Silver City Ct, Montgomery, IL 60538Price ChangeMLS ID #12724595, Katerina Pavlova, Pavlova Properties. MRED as distributed by MLS GRID
- $455,0003 bd2 ba2.4k sqft691 Windett Ridge Rd, Yorkville, IL 60560ActiveMLS ID #12628281, Michelle Dockendorf, Lake Holiday Homes, Inc. MRED as distributed by MLS GRID
- $549,0005 bd4 ba2.8k sqft936 Stony Creek Ln, Yorkville, IL 60560Price ChangeMLS ID #12678660, Michele Marks, Coldwell Banker Realty. MRED as distributed by MLS GRID
- $450,0004 bd3 ba2.6k sqft4429 Bickford Ave, Oswego, IL 60543ActiveMLS ID #12629601, Kimberly Grant, CSC, john greene, Realtor. MRED as distributed by MLS GRID
- $450,0004 bd3 ba2.4k sqft490 Waubonsee Cir, Oswego, IL 60543ActiveMLS ID #12708521, Kimberly Grant, CSC, john greene, Realtor. MRED as distributed by MLS GRID
- $485,0004 bd3 ba2.5k sqft542 Snow St, Sugar Grove, IL 60554Price ChangeMLS ID #12712629, Stephanie Curran, HomeSmart Connect LLC. MRED as distributed by MLS GRID
- $485,9004 bd3 ba2.2k sqft534 Chestnut Dr, Oswego, IL 60543ActiveMLS ID #12576866, Jeannie Lamarre, Keller Williams Inspire. MRED as distributed by MLS GRID
- $550,0004 bd4 ba2.9k sqft26428 Rustling Birch Way, Plainfield, IL 60585NewMLS ID #12729761, Marta Bocska, ABR,CNC,CSC,RENE,SFR,SRES, Keller Williams Inspire - Geneva. MRED as distributed by MLS GRID
- $525,0005 bd3 ba3.2k sqft13521 Arborview Cir, Plainfield, IL 60585NewMLS ID #12726408, Chris Grano, Keller Williams Infinity. MRED as distributed by MLS GRID
- $525,0004 bd4 ba3.1k sqft634 Homestead Ct, Aurora, IL 60506ActiveMLS ID #12703927, Rita Schoenthal, Keller Williams Inspire - Geneva. MRED as distributed by MLS GRID
