Incredible Opportunity for Serious Buyers. This stunning five bedroom, two and a half bathroom home with three car garage in Plainfield's sought after Grande Park community has been lovingly cared for and only needs your own personal touches. Right at your doorstep: play at the park, walk to the schools, swim at the pool, and get fit with some pickleball. This gorgeous home features so many architectural details to keep your eye engaged: hardwood floors, custom millwork, and so many windows. The main floor features bright and open formal living and dining rooms, a large kitchen with extra counter space, timeless cabinets, and stainless steel appliances, a two-story family room with fireplace, and a convenient first floor bedroom currently being used as an office. Upstairs you'll find a comfortable primary suite including double closets and a large primary bathroom. The secondary bedrooms are spacious and served by the second full bathroom. The backyard is perfect for playing and entertaining, with a large paper patio built-in fire pit and lots of lawn space for a vicious game of badminton. The three-car garage will fit that extra vehicle or a few toys with motors. The unfinished basement is ready to become the ultimate entertaining space. Come take a sneak peek at your new life today. UPDATES: Ejector Pump (2025), Sump Pump (2024), Hot Water Heater (2023), AC (2016).
Active
$559,900
13521 Arborview Cir, Plainfield, IL 60585
5beds
3,200sqft
Single Family Residence
Built in 2006
0.33 Acres Lot
$-- Zestimate®
$175/sqft
$108/mo HOA
What's special
Lots of lawn spaceSo many windowsCustom millworkLarge paper patioThree car garageFive bedroomBuilt-in fire pit
- --
- on Zillow |
- 1,621
- views |
- 73
- saves |
Likely to sell faster than
Zillow last checked:
Listed by:
Chris Grano (630)864-6449,
Keller Williams Infinity
Source: MRED as distributed by MLS GRID,MLS#: 12697487
Facts & features
Interior
Bedrooms & bathrooms
- Bedrooms: 5
- Bathrooms: 3
- Full bathrooms: 2
- 1/2 bathrooms: 1
Rooms
- Room types: Bedroom 5, Foyer, Other Room
Primary bedroom
- Features: Flooring (Carpet), Window Treatments (Blinds), Bathroom (Full, Double Sink, Tub & Separate Shwr)
- Level: Second
- Area: 252 Square Feet
- Dimensions: 14X18
Bedroom 2
- Features: Flooring (Carpet), Window Treatments (Blinds)
- Level: Second
- Area: 225 Square Feet
- Dimensions: 15X15
Bedroom 3
- Features: Flooring (Carpet), Window Treatments (Blinds)
- Level: Second
- Area: 195 Square Feet
- Dimensions: 15X13
Bedroom 4
- Features: Flooring (Carpet), Window Treatments (Blinds)
- Level: Main
- Area: 168 Square Feet
- Dimensions: 14X12
Bedroom 5
- Features: Flooring (Carpet), Window Treatments (Blinds)
- Level: Main
- Area: 156 Square Feet
- Dimensions: 13X12
Dining room
- Features: Flooring (Carpet), Window Treatments (Blinds)
- Level: Main
- Area: 195 Square Feet
- Dimensions: 15X13
Family room
- Features: Flooring (Carpet), Window Treatments (Blinds)
- Level: Main
- Area: 320 Square Feet
- Dimensions: 20X16
Foyer
- Features: Flooring (Hardwood)
- Level: Main
- Area: 72 Square Feet
- Dimensions: 6X12
Kitchen
- Features: Kitchen (Eating Area-Breakfast Bar, Eating Area-Table Space, Island, Pantry-Closet, Custom Cabinetry, SolidSurfaceCounter), Flooring (Hardwood), Window Treatments (Blinds)
- Level: Main
- Area: 500 Square Feet
- Dimensions: 25X20
Laundry
- Features: Flooring (Ceramic Tile)
- Level: Main
- Area: 66 Square Feet
- Dimensions: 11X6
Living room
- Features: Flooring (Carpet), Window Treatments (Blinds)
- Level: Main
- Area: 240 Square Feet
- Dimensions: 15X16
Other
- Features: Flooring (Other)
- Level: Basement
- Area: 1386 Square Feet
- Dimensions: 42X33
Heating
- Natural Gas, Forced Air
Cooling
- Central Air
Appliances
- Included: Double Oven, Microwave, Dishwasher, Refrigerator, Washer, Dryer, Disposal, Stainless Steel Appliance(s), Cooktop, Humidifier, Gas Water Heater
- Laundry: Main Level, Gas Dryer Hookup, Sink
Features
- Vaulted Ceiling(s), 1st Floor Bedroom, Walk-In Closet(s)
- Flooring: Hardwood
- Windows: Screens
- Basement: Unfinished,Crawl Space,Full
- Attic: Unfinished
- Number of fireplaces: 1
- Fireplace features: Gas Log, Gas Starter, Family Room
Interior area
- Total structure area: 0
- Total interior livable area: 3,200 sqft
Video & virtual tour
Property
Parking
- Total spaces: 3
- Parking features: Concrete, Garage Door Opener, Yes, Garage Owned, Attached, Garage
- Attached garage spaces: 3
- Has uncovered spaces: Yes
Accessibility
- Accessibility features: No Disability Access
Features
- Stories: 2
- Patio & porch: Patio
- Exterior features: Fire Pit
- Fencing: Fenced
Lot
- Size: 0.33 Acres
- Dimensions: 186.56X147.21X120.44X27.21
- Features: Landscaped
Details
- Parcel number: 0601128007
- Special conditions: Short Sale
- Other equipment: Ceiling Fan(s), Sump Pump, Sprinkler-Lawn, Radon Mitigation System
Construction
Type & style
- Home type: SingleFamily
- Property subtype: Single Family Residence
Materials
- Vinyl Siding, Brick
- Foundation: Concrete Perimeter
- Roof: Asphalt
Condition
- New construction: No
- Year built: 2006
Details
- Builder model: TUSCANY II
Utilities & green energy
- Electric: Circuit Breakers
- Sewer: Public Sewer
- Water: Public
Community & HOA
Community
- Features: Clubhouse, Park, Pool, Tennis Court(s), Curbs, Sidewalks, Street Lights, Street Paved
- Security: Security System
- Subdivision: Grande Park
HOA
- Has HOA: Yes
- Services included: Clubhouse, Exercise Facilities, Pool, Other
- HOA fee: $1,300 annually
Location
- Region: Plainfield
Financial & listing details
- Price per square foot: $175/sqft
- Tax assessed value: $524,136
- Annual tax amount: $14,389
- Ownership: Fee Simple w/ HO Assn.
Estimated market value
Not available
Estimated sales range
Not available
Not available
Price history
| Date | Event | Price |
|---|---|---|
| 7/7/2026 | Listing removed | $569,900$178/sqft |
Source: MRED as distributed by MLS GRID #12688719 Report a problem | ||
| 6/25/2026 | Listed for sale | $569,900-1.7%$178/sqft |
Source:  MRED as distributed by MLS GRID #12688719 Report a problem MRED as distributed by MLS GRID #12688719 Report a problem | ||
| 6/25/2026 | Listing removed | $579,900$181/sqft |
Source: MRED as distributed by MLS GRID #12629066 Report a problem | ||
| 6/6/2026 | Listed for sale | $579,900$181/sqft |
Source: MRED as distributed by MLS GRID #12629066 Report a problem | ||
| 6/3/2026 | Contingent | $579,900$181/sqft |
Source: MRED as distributed by MLS GRID #12629066 Report a problem | ||
| 5/28/2026 | Price change | $579,900$181/sqft |
Source: MRED as distributed by MLS GRID #12629066 Report a problem | ||
| 4/26/2026 | Listed for sale | -- |
Source: MRED as distributed by MLS GRID #12629066 Report a problem | ||
| 4/24/2026 | Listing removed | $579,900$181/sqft |
Source: MRED as distributed by MLS GRID #12578569 Report a problem | ||
| 3/2/2026 | Contingent | $579,900$181/sqft |
Source: MRED as distributed by MLS GRID #12578569 Report a problem | ||
| 2/26/2026 | Listed for sale | $579,900-1.7%$181/sqft |
Source: MRED as distributed by MLS GRID #12578569 Report a problem | ||
| 2/26/2026 | Listing removed | $589,900$184/sqft |
Source: MRED as distributed by MLS GRID #12570933 Report a problem | ||
| 2/18/2026 | Price change | $589,900-1.7%$184/sqft |
Source: MRED as distributed by MLS GRID #12570933 Report a problem | ||
| 2/12/2026 | Listed for sale | $599,900$187/sqft |
Source: MRED as distributed by MLS GRID #12525989 Report a problem | ||
| 12/1/2025 | Listing removed | $599,900$187/sqft |
Source: MRED as distributed by MLS GRID #12453538 Report a problem | ||
| 10/16/2025 | Listed for sale | $599,900+4.3%$187/sqft |
Source: MRED as distributed by MLS GRID #12453538 Report a problem | ||
| 12/27/2023 | Listing removed | $575,000$180/sqft |
Source:  Coldwell Banker Real Estate Group #11890660 Report a problem Coldwell Banker Real Estate Group #11890660 Report a problem | ||
| 9/21/2023 | Listed for sale | $575,000+57.5%$180/sqft |
Source: MRED as distributed by MLS GRID #11890660 Report a problem | ||
| 7/12/2017 | Sold | $365,000-0.8%$114/sqft |
Source: MRED as distributed by MLS GRID #09576895 Report a problem | ||
| 5/25/2017 | Pending sale | $368,000$115/sqft |
Source: Coldwell Banker The Real Estate Group #09576895 Report a problem | ||
| 4/17/2017 | Price change | $368,000-2.6%$115/sqft |
Source: Coldwell Banker The Real Estate Group #09576895 Report a problem | ||
| 3/28/2017 | Listed for sale | $378,000-7.2%$118/sqft |
Source: Coldwell Banker Honig-Bell #09576895 Report a problem | ||
| 6/16/2006 | Sold | $407,500$127/sqft |
Source: Public Record Report a problem | ||
Public tax history
| Year | Property taxes | Tax assessment |
|---|---|---|
| 2024 | $14,389 +10.2% | $174,712 +18.6% |
| 2023 | $13,057 +3% | $147,292 +7% |
| 2022 | $12,680 -3.3% | $137,611 +1.5% |
| 2021 | $13,109 +3.3% | $135,623 +2.5% |
| 2020 | $12,685 +2.8% | $132,326 +5.3% |
| 2019 | $12,336 | $125,660 +2.9% |
| 2018 | $12,336 +1.8% | $122,060 +4% |
| 2017 | $12,113 -0.1% | $117,365 +1.3% |
| 2016 | $12,121 +5.2% | $115,916 +9.5% |
| 2015 | $11,517 | $105,852 +5.5% |
| 2014 | $11,517 | $100,296 |
| 2013 | -- | $100,296 -7.4% |
| 2012 | -- | $108,331 +0.4% |
| 2011 | -- | $107,879 -10.5% |
| 2010 | -- | $120,536 -5% |
| 2009 | -- | $126,880 +4% |
| 2008 | -- | $122,000 |
| 2007 | -- | $122,000 +49.5% |
| 2006 | $6,356 | $81,616 +14739.3% |
| 2005 | -- | $550 |
| 2004 | $44 | $550 |
Find assessor info on the county website
Monthly payment
Est. payment
Payment breakdown
Explore the cost of this home by adjusting the details. Changes won't be saved.Climate risks
Neighborhood: Grande Park
Nearby schools
GreatSchools rating
- 8/10Grande Park Elementary SchoolGrades: K-5Distance: 0.4 mi
- 7/10Murphy Junior High SchoolGrades: 6-8Distance: 0.5 mi
- 9/10Oswego East High SchoolGrades: 9-12Distance: 4.5 mi
Schools provided by the listing agent
- Elementary: Grande Park Elementary School
- Middle: Murphy Junior High School
- High: Oswego East High School
- District: 308
Source: MRED as distributed by MLS GRID. This data may not be complete. We recommend contacting the local school district to confirm school assignments for this home.
- $572,800-- bd-- ba-- sqft13517 Arborview Cir, Plainfield, IL 60585Off Market
- $527,7004 bd3 ba2.4k sqft13527 Arborview Cir, Plainfield, IL 60585Off Market
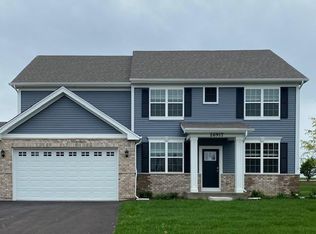
- $572,600-- bd-- ba-- sqft13515 Arborview Cir, Plainfield, IL 60585Off Market
- $526,4004 bd3 ba2.6k sqft13602 Arborview Blvd, Plainfield, IL 60585Off Market
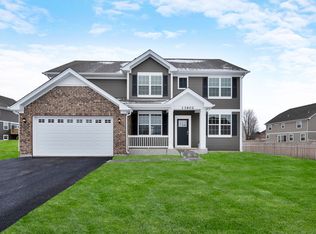
- $608,8004 bd-- ba3.2k sqft13526 Arborview Cir, Plainfield, IL 60585Off Market
- $626,100-- bd-- ba-- sqft13531 Arborview Cir, Plainfield, IL 60585Off Market
- $515,0004 bd3 ba2.9k sqft13518 Arborview Cir, Plainfield, IL 60585Sold
- $475,3002 bd2 ba2k sqft13524 Arborview Cir, Plainfield, IL 60585Off Market
A local agent can set up tours, give advice and negotiate with sellers.
A local lender can help you make sure your offer is ready when you are.
Similar homes
- $590,0004 bd4 ba2.9k sqft26428 Rustling Birch Way, Plainfield, IL 60585New
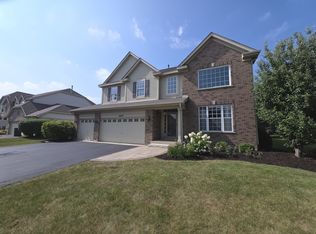 MLS ID #12710805, Marta Bocska, ABR,CNC,CSC,RENE,SFR,SRES, Keller Williams Inspire - Geneva. MRED as distributed by MLS GRID
 - $629,0004 bd3 ba2.9k sqft(Undisclosed Address), Plainfield, IL 60585New
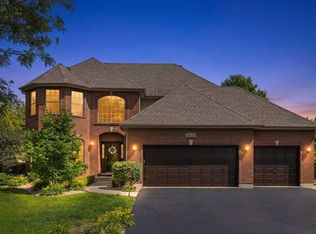 MLS ID #12711259, Sandy Connolly, Keller Williams Infinity. MRED as distributed by MLS GRID
 - $569,0004 bd3 ba2.7k sqft12807 S Timber Wood Cir, Plainfield, IL 60585Active
 MLS ID #12706377, Keith Kreis, CNC,E-PRO,SFR,SRS, Charles Rutenberg Realty of IL. MRED as distributed by MLS GRID
 - $589,0004 bd3 ba3.1k sqft27008 Ashgate Xing, Plainfield, IL 60585Active
 MLS ID #12637425, Michael Knecht, Compass. MRED as distributed by MLS GRID
 - $599,9005 bd4 ba3.2k sqft26415 Rustling Birch Way, Plainfield, IL 60585ActiveMLS ID #12681387, Subhapriya Lakshmanan, CSC, Charles Rutenberg Realty of IL. MRED as distributed by MLS GRID
- $699,0005 bd3 ba3.9k sqft12312 Blue Iris Ln, Plainfield, IL 60585NewMLS ID #12710048, Sarah Toso, ABR, RE/MAX Ultimate Professionals. MRED as distributed by MLS GRID
- $625,0005 bd6 ba3.6k sqft12814 Grande Poplar Cir, Plainfield, IL 60585ActiveMLS ID #12656589, Fabio Brancati, @properties Christies International Real Estate. MRED as distributed by MLS GRID
- $699,0006 bd5 ba3.5k sqft13500 Arborview Cir, Plainfield, IL 60585ActiveMLS ID #12610616, Michael Knecht, Compass. MRED as distributed by MLS GRID
- $650,0006 bd4 ba4.2k sqft26208 W Milestone Dr, Plainfield, IL 60585ActiveMLS ID #12703215, Margie Marasco, Coldwell Banker Real Estate Group. MRED as distributed by MLS GRID
- $519,9005 bd3 ba2.8k sqft432 Bluegrass Pkwy, Oswego, IL 60543NewMLS ID #12702588, Michelle Sather, ABR,GRI,PSA,RENE,SFR,SRS, Michelle Sather Realtor. MRED as distributed by MLS GRID
- $559,0005 bd4 ba2.9k sqft318 Winthrop Dr, Oswego, IL 60543NewMLS ID #12707286, Kimberly Grant, CSC, john greene, Realtor. MRED as distributed by MLS GRID
- $579,0005 bd3 ba3.8k sqft2154 Muirfield Trl, Bolingbrook, IL 60490NewMLS ID #12707325, Kimberly Brown-Lewis, Redfin Corporation. MRED as distributed by MLS GRID
- $675,0004 bd3 ba3.4k sqft12758 Barrow Ln, Plainfield, IL 60585Price ChangeMLS ID #12675635, Shawanna Scott, Keller Williams Innovate. MRED as distributed by MLS GRID
- $649,9004 bd5 ba3.3k sqft506 Simsbury Ct, Oswego, IL 60543NewMLS ID #12701838, Rich Ayers, ABR,CRB,CRS,GRI, Ayers Realty Group. MRED as distributed by MLS GRID
- $619,9004 bd4 ba2.7k sqft12959 Stockton Ave, Plainfield, IL 60585Price ChangeMLS ID #12690140, Joseph Dunn, Village Realty, Inc.. MRED as distributed by MLS GRID
- $649,0005 bd5 ba3.6k sqft390 Bloomfield Cir E, Oswego, IL 60543NewMLS ID #12707293, Kimberly Grant, CSC, john greene, Realtor. MRED as distributed by MLS GRID
- $509,0004 bd3 ba3.1k sqft730 Charismatic Dr, Oswego, IL 60543ActiveMLS ID #12701021, Fawad Shahid, ABR,SFR, Carnelian Realty Group. MRED as distributed by MLS GRID
- $499,0005 bd3 ba3.2k sqft1905 Springside Dr, Plainfield, IL 60586Price ChangeMLS ID #12680168, Linda Conforti, CSC, Jameson Sotheby's International Realty. MRED as distributed by MLS GRID
- $574,9004 bd4 ba2.7k sqft321 Parker Pl, Oswego, IL 60543ActiveMLS ID #12657454, Chandra Kurupati, Keller Williams Infinity. MRED as distributed by MLS GRID
- $515,0004 bd4 ba1.8k sqft1650 Charlotte Cir, Naperville, IL 60564NewMLS ID #12704991, Moin Haque, ABR,CNC,CSC,E-PRO,SFR,SRS, Coldwell Banker Realty. MRED as distributed by MLS GRID
