A bright, spacious townhome with nearly 2600 total square feet of living space that lives larger than a typical attached home with a true walk-out basement that is perfect for related living. 4 bedrooms and 2.1 baths (additional 3rd full partially-finished bathroom in the basement) The main level has been freshly painted in a neutral palette and features new luxury vinyl plank flooring throughout. Upstairs are three bedrooms plus convenient second-floor laundry. The primary suite includes a full bath with dual sinks, a walk-in shower, plus two walk-in closets. The finished 767 sq. ft. walkout basement adds a fourth bedroom and a family room with sliding glass doors to the outdoors. A full bath is already roughed in and drywalled; it only needs flooring and fixtures to complete. Grande Park is the lifestyle buyers want: clubhouse and aquatic center, community pools, fitness center, a large central park with playgrounds, soccer and baseball fields, basketball, tennis, sand volleyball and a roller-hockey court, plus miles of walking and biking trails. In winter there are skating rinks and a sledding hill. Neighborhood parks and community events keep the calendar full. Large, light-filled rooms, a flexible four-bedroom layout, and resort-style amenities in one of Plainfield's most sought-after master-planned communities. This beautiful home offers the perfect combination of upgraded indoor living and worry-free exterior maintenance in one of the area's most desirable neighborhoods.
New
$430,000
12921 Cypress Ln, Plainfield, IL 60585
4beds
1,800sqft
Townhouse, Single Family Residence
Built in 2016
0.29 Acres Lot
$-- Zestimate®
$239/sqft
$170/mo HOA
What's special
True walk-out basementLarge light-filled roomsUpgraded indoor livingBright spacious townhomeFlexible four-bedroom layoutConvenient second-floor laundry
- 18 hours
- 21
- 2
Zillow last checked:
Listing updated:
Listed by:
Laura Schiavone (708)912-9717,
Keller Williams Infinity
Source: MRED as distributed by MLS GRID,MLS#: 12751328
Facts & features
Interior
Bedrooms & bathrooms
- Bedrooms: 4
- Bathrooms: 3
- Full bathrooms: 2
- 1/2 bathrooms: 1
Rooms
- Room types: Foyer, Storage
Primary bedroom
- Features: Flooring (Carpet), Bathroom (Full)
- Level: Second
- Area: 224 Square Feet
- Dimensions: 16X14
Bedroom 2
- Features: Flooring (Carpet)
- Level: Second
- Area: 144 Square Feet
- Dimensions: 12X12
Bedroom 3
- Features: Flooring (Carpet)
- Level: Second
- Area: 143 Square Feet
- Dimensions: 13X11
Bedroom 4
- Features: Flooring (Carpet)
- Level: Basement
- Area: 143 Square Feet
- Dimensions: 13X11
Dining room
- Features: Flooring (Luxury Vinyl)
- Level: Main
- Area: 144 Square Feet
- Dimensions: 12X12
Family room
- Features: Flooring (Carpet)
- Level: Basement
- Area: 252 Square Feet
- Dimensions: 18X14
Foyer
- Level: Main
- Area: 56 Square Feet
- Dimensions: 14X4
Kitchen
- Features: Kitchen (Eating Area-Breakfast Bar, Pantry-Closet), Flooring (Luxury Vinyl)
- Level: Main
- Area: 143 Square Feet
- Dimensions: 13X11
Laundry
- Level: Second
- Area: 42 Square Feet
- Dimensions: 7X6
Living room
- Features: Flooring (Luxury Vinyl)
- Level: Main
- Area: 270 Square Feet
- Dimensions: 18X15
Storage
- Level: Basement
- Area: 119 Square Feet
- Dimensions: 17X7
Heating
- Natural Gas, Forced Air
Cooling
- Central Air
Appliances
- Laundry: Gas Dryer Hookup, In Unit
Features
- Flooring: Carpet
- Doors: French Doors, Sliding Doors
- Windows: Screens
- Basement: Finished,Exterior Entry,Bath/Stubbed,Rec/Family Area,Storage Space,Full,Walk-Out Access
Interior area
- Total structure area: 2,540
- Total interior livable area: 1,800 sqft
Property
Parking
- Total spaces: 2
- Parking features: Asphalt, Garage Door Opener, Yes, Garage Owned, Attached, Garage
- Attached garage spaces: 2
- Has uncovered spaces: Yes
Accessibility
- Accessibility features: No Disability Access
Features
- Patio & porch: Deck
Lot
- Size: 0.29 Acres
- Features: None
Details
- Parcel number: 0336182050
- Special conditions: None
Construction
Type & style
- Home type: Townhouse
- Property subtype: Townhouse, Single Family Residence
Materials
- Vinyl Siding, Brick, Plaster
- Foundation: Concrete Perimeter
- Roof: Asphalt
Condition
- New construction: No
- Year built: 2016
Details
- Builder model: Rosecliff
Utilities & green energy
- Sewer: Public Sewer
- Water: Public
Community & HOA
Community
- Subdivision: Grande Park Tall Pines
HOA
- Has HOA: Yes
- Services included: Clubhouse, Pool, Exterior Maintenance, Lawn Care, Snow Removal
- HOA fee: $170 monthly
Location
- Region: Plainfield
Financial & listing details
- Price per square foot: $239/sqft
- Annual tax amount: $9,345
- Date on market: 9/10/2026
- Ownership: Fee Simple w/ HO Assn.
Estimated market value
Not available
Estimated sales range
Not available
Not available
Price history
| Date | Event | Price |
|---|---|---|
| 9/9/2026 | Listed for sale | $430,000$239/sqft |
Source: MRED as distributed by MLS GRID #12751328 Report a problem | ||
Public tax history
Tax history is unavailable.
Monthly payment
Est. payment
Payment breakdown
Explore the cost of this home by adjusting the details. Changes won't be saved.Climate risks
Neighborhood: Grande Park
Nearby schools
Schools provided by the listing agent
- Elementary: Grande Park Elementary School
- Middle: Murphy Junior High School
- High: Oswego East High School
- District: 308
Source: MRED as distributed by MLS GRID. This data may not be complete. We recommend contacting the local school district to confirm school assignments for this home.

Similar homes
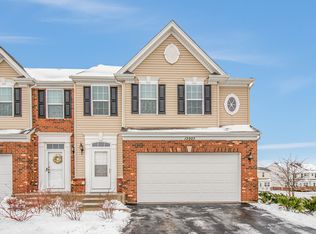
- $450,0004 bd4 ba2.1k sqft12906 Conifer St #12906, Plainfield, IL 60585Active
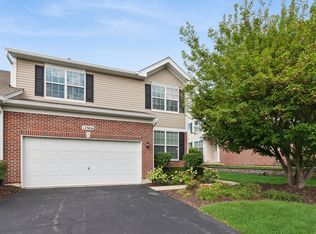 MLS ID #12734861, Bisan Kattom, Baird & Warner Real Estate. MRED as distributed by MLS GRID
 - $409,9903 bd3 ba1.7k sqft13511 S Mesa Dr, Plainfield, IL 60585New Construction
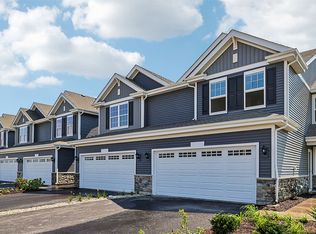 DR Horton
 - $384,9002 bd4 ba1.8k sqft12721 Wild Rye Ct #C, Plainfield, IL 60585Active
 MLS ID #12677619, Roxanne Lang, john greene, Realtor. MRED as distributed by MLS GRID
 - $455,7033 bd3 ba2k sqft24456 W Kroll Dr #65396, Plainfield, IL 60585Active
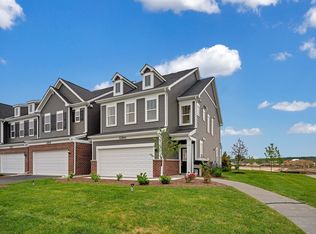 MLS ID #12736291, Nicholas Solano, Twin Vines Real Estate Svcs. MRED as distributed by MLS GRID
