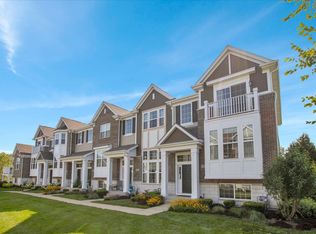
Better than New Construction and No Wait, on a PRIME LOT - EAST FACING, DUNCAN model in the desirable Bronk Farm community of North Plainfield. LAST OPPORTUNITY TO BUY BUILDER FULLY UPGRADED DUNCAN MODEL UNDER $430,000 WITHOUT WAIT ON A PRIME INTERIOR LOT**THIS IS AN EXCEPTIONAL DEAL WITH AN ADDITIONAL $3000 TOWARDS CLOSING COST. This beautiful FULLY UPGRADED home features 3 spacious bedrooms with walk-in closets and a thoughtfully designed open-concept floor plan, offering plenty of space for comfortable living and entertaining. **The kitchen is complete with BUILT-IN Stainless-Steel Appliances, White Cabinetry, Quartz Countertops, tile backsplash, and an oversized island with seating. The main level also includes a convenient first-floor powder room, while the private owner's suite boasts an upgraded tiled shower, double bowl vanity, and dual walk-in closets. Step outside to the private back patio overlooking the community pond, offering a peaceful space to relax and unwind. With the staircase positioned toward the rear of the home, the layout provides a more open and functional main living area. ***INVESTOR FRIENDLY UNIT WITHOUT ANY RENTAL CAP. You are sure to fall in love with this home and the wonderful amenities the Bronk Farm community clubhouse and pool have to offer. Just a quarter mile west of multiple shopping and dining destinations along Route 59. Residents enjoy fantastic community amenities including a zero-depth, 6-lane swimming pool, splash pad, brand-new modern clubhouse, and a large on-site park, perfect for relaxation and recreation. located within the highly ranked Plainfield North High School District 202. MUST SEE!
Active
$429,000
12764 S Nicholas Dr, Plainfield, IL 60585
3beds
2,020sqft
Townhouse, Single Family Residence
Built in 2024
1,632 Square Feet Lot
$-- Zestimate®
$212/sqft
$345/mo HOA
What's special
Oversized island with seatingQuartz countertopsWhite cabinetryConvenient first-floor powder roomTile backsplashBuilt-in stainless-steel appliancesDouble bowl vanity
- --
- 217
- views
- 15
- saves
Zillow last checked:
Listing updated:
Listed by:
Simmi Malhotra 630-284-9544,
john greene, Realtor
Source: MRED as distributed by MLS GRID,MLS#: 12735933
Facts & features
Interior
Bedrooms & bathrooms
- Bedrooms: 3
- Bathrooms: 3
- Full bathrooms: 2
- 1/2 bathrooms: 1
Rooms
- Room types: Eating Area, Great Room
Primary bedroom
- Features: Bathroom (Full)
- Level: Second
- Area: 208 Square Feet
- Dimensions: 13X16
Bedroom 2
- Level: Second
- Area: 132 Square Feet
- Dimensions: 11X12
Bedroom 3
- Level: Second
- Area: 110 Square Feet
- Dimensions: 11X10
Eating area
- Level: Main
- Area: 132 Square Feet
- Dimensions: 11X12
Great room
- Level: Main
- Area: 252 Square Feet
- Dimensions: 18X14
Kitchen
- Features: Kitchen (Island, Pantry-Closet)
- Level: Main
- Area: 132 Square Feet
- Dimensions: 11X12
Laundry
- Level: Second
- Area: 48 Square Feet
- Dimensions: 6X8
Heating
- Natural Gas
Cooling
- Central Air
Appliances
- Included: Range, Microwave, Dishwasher, Disposal, Stainless Steel Appliance(s)
- Laundry: Upper Level
Features
- Walk-In Closet(s), High Ceilings, Open Floorplan
- Basement: None
Interior area
- Total structure area: 0
- Total interior livable area: 2,020 sqft
Property
Parking
- Total spaces: 2
- Parking features: Asphalt, Yes, Attached, Garage
- Attached garage spaces: 2
Accessibility
- Accessibility features: No Disability Access
Lot
- Size: 1,632 Square Feet
- Dimensions: 24X68
Details
- Parcel number: 0701331090260000
- Special conditions: Home Warranty
Construction
Type & style
- Home type: Townhouse
- Property subtype: Townhouse, Single Family Residence
Materials
- Other
Condition
- New construction: No
- Year built: 2024
Details
- Builder model: DUNCAN
- Warranty included: Yes
Utilities & green energy
- Electric: Circuit Breakers, 200+ Amp Service
- Sewer: Public Sewer
- Water: Public
Community & HOA
Community
- Subdivision: Bronk Farm
HOA
- Has HOA: Yes
- Amenities included: Park, Party Room, Pool, Ceiling Fan, Clubhouse
- Services included: Clubhouse, Pool, Lawn Care, Snow Removal, Other
- HOA fee: $345 monthly
Location
- Region: Plainfield
Financial & listing details
- Price per square foot: $212/sqft
- Date on market: 8/18/2026
- Ownership: Fee Simple w/ HO Assn.
Estimated market value
Not available
Estimated sales range
Not available
Not available
Price history
| Date | Event | Price |
|---|---|---|
| 8/18/2026 | Listed for sale | $429,000$212/sqft |
Source:  MRED as distributed by MLS GRID #12735933 Report a problem MRED as distributed by MLS GRID #12735933 Report a problem | ||
| 6/14/2026 | Listing removed | $429,000$212/sqft |
Source: MRED as distributed by MLS GRID #12666444 Report a problem | ||
| 6/3/2026 | Price change | $429,000-4.5%$212/sqft |
Source: MRED as distributed by MLS GRID #12666444 Report a problem | ||
| 5/21/2026 | Price change | $449,000+2.5%$222/sqft |
Source: MRED as distributed by MLS GRID #12654722 Report a problem | ||
| 4/30/2026 | Listed for sale | $438,000-0.5%$217/sqft |
Source: MRED as distributed by MLS GRID #12635025 Report a problem | ||
| 4/30/2026 | Listing removed | $440,000$218/sqft |
Source: MRED as distributed by MLS GRID #12631774 Report a problem | ||
| 4/28/2026 | Listed for sale | $440,000$218/sqft |
Source: MRED as distributed by MLS GRID #12631774 Report a problem | ||
| 4/28/2026 | Listing removed | $440,000$218/sqft |
Source: MRED as distributed by MLS GRID #12619050 Report a problem | ||
| 4/14/2026 | Listed for sale | $440,000+3.5%$218/sqft |
Source: MRED as distributed by MLS GRID #12619050 Report a problem | ||
| 7/11/2024 | Sold | $425,000-4%$210/sqft |
Source: MRED as distributed by MLS GRID #11996611 Report a problem | ||
| 6/7/2024 | Pending sale | $442,662$219/sqft |
Source: MRED as distributed by MLS GRID #11996611 Report a problem | ||
| 5/31/2024 | Contingent | $442,662+10.4%$219/sqft |
Source: MRED as distributed by MLS GRID #11996611 Report a problem | ||
| 5/5/2024 | Price change | $400,990-9.4%$199/sqft |
Source:  Pulte Report a problem Pulte Report a problem | ||
| 5/2/2024 | Price change | $442,662+11.8%$219/sqft |
Source: MRED as distributed by MLS GRID #11996611 Report a problem | ||
| 4/25/2024 | Price change | $395,990-10.3%$196/sqft |
Source: Pulte Report a problem | ||
| 4/1/2024 | Price change | $441,662+0.2%$219/sqft |
Source: MRED as distributed by MLS GRID #11996611 Report a problem | ||
| 3/5/2024 | Price change | $440,662+13%$218/sqft |
Source: MRED as distributed by MLS GRID #11996611 Report a problem | ||
| 12/7/2023 | Listed for sale | $390,000+1.3%$193/sqft |
Source: MRED as distributed by MLS GRID #11942907 Report a problem | ||
| 12/6/2023 | Listing removed | -- |
Source: Pulte Report a problem | ||
| 9/27/2023 | Price change | $384,990-2.5%$191/sqft |
Source: Pulte Report a problem | ||
| 8/29/2023 | Price change | $394,990-1%$196/sqft |
Source: Pulte Report a problem | ||
| 8/22/2023 | Listed for sale | $398,990$198/sqft |
Source: Pulte Report a problem | ||
Public tax history
Tax history is unavailable.
Monthly payment
Est. payment
Payment breakdown
Explore the cost of this home by adjusting the details. Changes won't be saved.Climate risks
Neighborhood: 60585
Nearby schools
Schools provided by the listing agent
- Elementary: Eagle Pointe Elementary School
- Middle: Heritage Grove Middle School
- High: Plainfield North High School
- District: 202
Source: MRED as distributed by MLS GRID. This data may not be complete. We recommend contacting the local school district to confirm school assignments for this home.
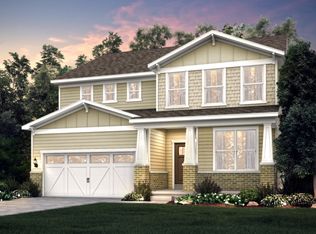
- $636,9004 bd3 ba2.8k sqft24736 W Alexis Ln, Plainfield, IL 60585Off Market
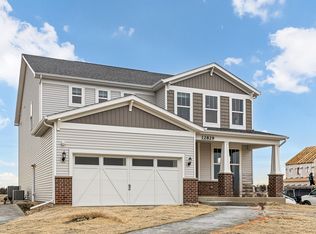
- $699,9904 bd3 ba3.1k sqft24634 W Alexis Ln, Plainfield, IL 60585Pending
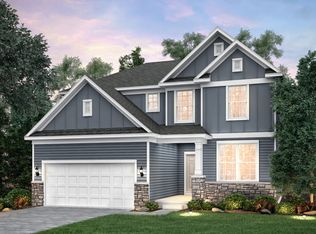
- $604,3003 bd3 ba2.3k sqft12726 S Harry Cir, Plainfield, IL 60585Off Market
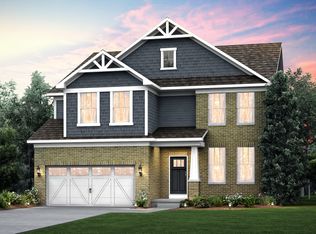
- from $588,9904 bd3 ba3.2k sqftWaverly Plan, Bronk Farm, Plainfield, IL 60585New Construction
Similar homes
- $634,9003 bd3 ba2.7k sqft24618 W Alexis Ln, Plainfield, IL 60585Active
 MLS ID #12744069, Sairavi Suribhotla, Keller Williams Infinity. MRED as distributed by MLS GRID
 - $537,0004 bd3 ba2.5k sqft12404 S Blue Water Pkwy, Plainfield, IL 60585Active
 MLS ID #12742979, Sairavi Suribhotla, Keller Williams Infinity. MRED as distributed by MLS GRID
 - $425,0003 bd3 ba1.7k sqft3936 Garnette Ct, Naperville, IL 60564Price Change
 MLS ID #12716917, Christina Chen, CSC, Charles Rutenberg Realty of IL. MRED as distributed by MLS GRID
 - $440,0002 bd3 ba1.9k sqft2937 Madison Dr, Naperville, IL 60564Active
 MLS ID #12731111, Sean Bonselaar, Bons Realty. MRED as distributed by MLS GRID
