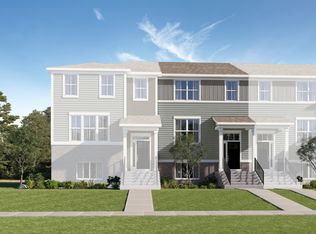
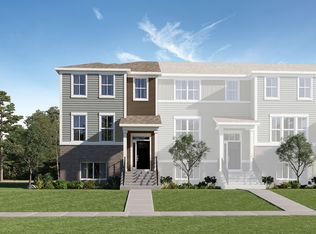
Find yourself at 13501 S Mesa Drive in Plainfield, Illinois, a beautiful new townhome in our Playa Vista Townes community. This home will be ready for a fall move-in! This end-unit town home comes with professional landscape. The Ashton plan has 1,794 square feet of living space with 3 bedrooms, 2.5 baths, and a loft. This new home is designed to combine modern convenience with timeless elegance, showcasing luxury vinyl flooring throughout the main level. As you step inside, you are greeted by an inviting entry and flex room space that leads you to the heart of the home. The open concept layout combines the kitchen and great room, creating the perfect space for entertaining. The spacious great room features a large window allowing for natural light to flow in. With ample room for seating, it's an ideal spot for gathering or relaxing. The kitchen includes designer cabinetry with quartz countertops, stainless steel appliances, a pantry, with an eat-in area, and a large island with space for seating. Walking upstairs enjoy your private get away with your large primary bedroom with a deluxe en suite bathroom containing a raised dual quartz vanity and walk-in closet. A roomy loft, which is perfect for a home office or kids game room, two generously sized bedrooms, full bathroom, and laundry room complete the second level. Our Chicago home include our America's Smart Home Technology, featuring a smart video doorbell, smart thermostat, smart door lock, smart light switches and more; allowing you to control and monitor your home from your couch or from 500 miles away. Builder Warranty 1-2-10 is included. Photos are of a similar home. Actual home built may vary.
New
$399,990
13501 S Mesa Dr, Plainfield, IL 60544
3beds
1,794sqft
Townhouse, Single Family Residence
Built in 2026
1,296 Square Feet Lot
$397,100 Zestimate®
$223/sqft
$228/mo HOA
What's special
End-unit town homeProfessional landscapeTwo generously sized bedroomsLaundry roomEat-in areaStainless steel appliancesWalk-in closet
- 21 hours |
- 1 |
- 0 |
Zillow last checked:
Listing updated:
Listed by:
Daynae Gaudio 847-340-3636,
Daynae Gaudio
Source: MRED as distributed by MLS GRID,MLS#: 12744318
Facts & features
Interior
Bedrooms & bathrooms
- Bedrooms: 3
- Bathrooms: 3
- Full bathrooms: 2
- 1/2 bathrooms: 1
Rooms
- Room types: Great Room, Loft, Study
Primary bedroom
- Features: Flooring (Carpet), Bathroom (Full)
- Level: Second
- Area: 208 Square Feet
- Dimensions: 13X16
Bedroom 2
- Features: Flooring (Carpet)
- Level: Second
- Area: 110 Square Feet
- Dimensions: 10X11
Bedroom 3
- Features: Flooring (Carpet)
- Level: Second
- Area: 110 Square Feet
- Dimensions: 10X11
Dining room
- Features: Flooring (Luxury Vinyl)
- Level: Main
- Area: 90 Square Feet
- Dimensions: 9X10
Great room
- Features: Flooring (Luxury Vinyl)
- Level: Main
- Area: 266 Square Feet
- Dimensions: 14X19
Kitchen
- Features: Kitchen (Island, Pantry), Flooring (Luxury Vinyl)
- Level: Main
- Area: 176 Square Feet
- Dimensions: 11X16
Laundry
- Features: Flooring (Luxury Vinyl)
- Level: Second
- Area: 60 Square Feet
- Dimensions: 6X10
Loft
- Features: Flooring (Carpet)
- Level: Second
- Area: 100 Square Feet
- Dimensions: 10X10
Study
- Features: Flooring (Luxury Vinyl)
- Level: Main
- Area: 70 Square Feet
- Dimensions: 7X10
Heating
- Natural Gas, Forced Air
Cooling
- Central Air
Appliances
- Included: Range, Microwave, Dishwasher, Disposal, Stainless Steel Appliance(s)
- Laundry: Upper Level, Gas Dryer Hookup
Features
- Walk-In Closet(s), High Ceilings, Pantry, Quartz Counters
- Basement: None
- Common walls with other units/homes: End Unit
Interior area
- Total structure area: 0
- Total interior livable area: 1,794 sqft
Video & virtual tour
Property
Parking
- Total spaces: 2
- Parking features: Asphalt, Yes, Garage Owned, Attached, Garage
- Attached garage spaces: 2
Accessibility
- Accessibility features: No Disability Access
Features
- Patio & porch: Patio
Lot
- Size: 1,296 Square Feet
- Dimensions: 24x54
Details
- Additional structures: Garage(s)
- Parcel number: 0601200006
- Special conditions: Home Warranty
Construction
Type & style
- Home type: Townhouse
- Property subtype: Townhouse, Single Family Residence
Materials
- Vinyl Siding, Stone
- Roof: Asphalt
Condition
- New Construction
- New construction: Yes
- Year built: 2026
Details
- Builder model: ASHTON 2211
- Warranty included: Yes
Utilities & green energy
- Electric: 200+ Amp Service
- Sewer: Public Sewer
- Water: Lake Michigan, Public
Community & HOA
Community
- Subdivision: Playa Vista
HOA
- Has HOA: Yes
- Amenities included: Park
- Services included: Insurance, Exterior Maintenance, Lawn Care, Snow Removal
- HOA fee: $228 monthly
Location
- Region: Plainfield
Financial & listing details
- Price per square foot: $223/sqft
- Date on market: 8/27/2026
- Ownership: Fee Simple w/ HO Assn.
Estimated market value
$397,100
$377,000 - $417,000
$2,853/mo
Price history
| Date | Event | Price |
|---|---|---|
| 8/27/2026 | Listed for sale | $399,990$223/sqft |
Source:  MRED as distributed by MLS GRID #12744318 Report a problem MRED as distributed by MLS GRID #12744318 Report a problem | ||
| 8/27/2026 | Listing removed | $399,990$223/sqft |
Source: MRED as distributed by MLS GRID #12708775 Report a problem | ||
| 8/26/2026 | Price change | $399,990-3.6%$223/sqft |
Source: MRED as distributed by MLS GRID #12708775 Report a problem | ||
| 8/19/2026 | Price change | $414,990-1.2%$231/sqft |
Source: MRED as distributed by MLS GRID #12708775 Report a problem | ||
| 7/18/2026 | Listed for sale | $419,990$234/sqft |
Source: MRED as distributed by MLS GRID #12708775 Report a problem | ||
Public tax history
Tax history is unavailable.
Monthly payment
Est. payment
Payment breakdown
Explore the cost of this home by adjusting the details. Changes won't be saved.Climate risks
Neighborhood: 60544
Nearby schools
GreatSchools rating
- 7/10Hunt Club Elementary SchoolGrades: K-5Distance: 5.9 mi
- 6/10Traughber Jr High SchoolGrades: 6-8Distance: 5.6 mi
- 8/10Oswego High SchoolGrades: 9-12Distance: 6.6 mi
Schools provided by the listing agent
- Elementary: Grande Park Elementary School
- Middle: Murphy Junior High School
- High: Oswego East High School
- District: 308
Source: MRED as distributed by MLS GRID. This data may not be complete. We recommend contacting the local school district to confirm school assignments for this home.
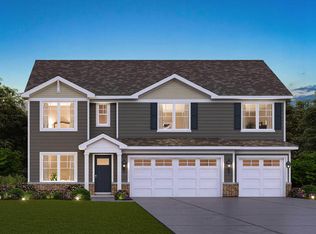
- $599,9905 bd3 ba3k sqft14725 S Starflower Cir, Plainfield, IL 60544Sold
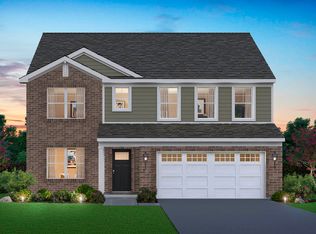
- $542,9904 bd3 ba2.8k sqft14927 S Greenbriar Dr, Plainfield, IL 60544Sold
- $---- bd-- ba-- sqft13448 Skyline Dr, Plainfield, IL 60585Off Market
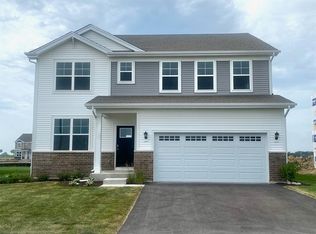
- $559,9904 bd3 ba2.8k sqft14736 S Starflower Cir, Plainfield, IL 60544Sold
- $539,9904 bd3 ba2.8k sqft14731 S Starflower Cir, Plainfield, IL 60544Sold
- $514,9904 bd3 ba2.3k sqft14743 S Starflower Cir, Plainfield, IL 60544Sold
- $550,2904 bd3 ba2.8k sqft14737 S Starflower Cir, Plainfield, IL 60544Sold
- $474,9904 bd3 ba2.6k sqft14742 S Starflower Cir, Plainfield, IL 60544Sold
- $449,9902 bd2 ba1.8k sqft14735 S Greenbriar Dr, Plainfield, IL 60544Sold
A local agent can set up tours, give advice and negotiate with sellers.
Similar homes
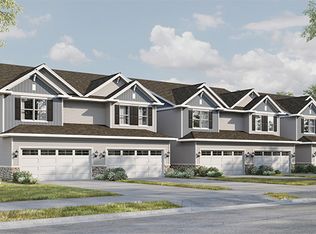
- $389,9903 bd3 ba1.7k sqft13511 S Arroyo Ln, Plainfield, IL 60544New
 MRED as distributed by MLS GRID
 - $400,9903 bd3 ba1.7k sqft15002 S McCarthy Cir, Plainfield, IL 60544New
 MRED as distributed by MLS GRID
 - $364,9903 bd3 ba1.7k sqft13505 S Mesa Dr, Plainfield, IL 60544New
 MRED as distributed by MLS GRID
 - $420,9903 bd2 ba2k sqft15028 S McCarthy Cir, Plainfield, IL 60544New Construction
 Lennar Homes
 - $349,9903 bd3 ba1.7k sqft13503 S Mesa Dr, Plainfield, IL 60544NewMRED as distributed by MLS GRID
- $446,9903 bd3 ba2.1k sqft15000 S McCarthy Cir, Plainfield, IL 60544NewMRED as distributed by MLS GRID
- $389,9903 bd3 ba1.7k sqft13513 S Arroyo Ln, Plainfield, IL 60544Price ChangeMRED as distributed by MLS GRID
- $389,9903 bd3 ba1.7k sqft13515 S Arroyo Ln, Plainfield, IL 60544Price ChangeMRED as distributed by MLS GRID
- $389,9903 bd3 ba1.7k sqft13517 S Arroyo Ln, Plainfield, IL 60544Price ChangeMRED as distributed by MLS GRID
- $414,9903 bd3 ba1.7k sqft13519 S Arroyo Ln, Plainfield, IL 60544Price ChangeMRED as distributed by MLS GRID
- $395,4943 bd3 ba1.7k sqft15218 S Hepworth Pl, Plainfield, IL 60544ActiveMLS ID #12717359, Bill Flemming, HomeSmart Connect LLC. MRED as distributed by MLS GRID
- $411,9943 bd3 ba1.7k sqft15214 S Hepworth Pl, Plainfield, IL 60544ActiveMLS ID #12717344, Bill Flemming, HomeSmart Connect LLC. MRED as distributed by MLS GRID
- $393,9943 bd2 ba1.7k sqft25618 W Wakefield Dr, Plainfield, IL 60544New ConstructionLennar Homes
- $420,4943 bd3 ba1.8k sqft15216 S Hepworth Pl, Plainfield, IL 60544ActiveMLS ID #12718424, Bill Flemming, HomeSmart Connect LLC. MRED as distributed by MLS GRID
- $420,4943 bd3 ba1.8k sqft15206 S Hepworth Pl, Plainfield, IL 60544ActiveMLS ID #12718412, Bill Flemming, HomeSmart Connect LLC. MRED as distributed by MLS GRID
- $429,9903 bd3 ba1.8k sqft13612 S Carmel Blvd, Plainfield, IL 60544Price ChangeMRED as distributed by MLS GRID
- $404,4943 bd3 ba1.7k sqft25753 W Wakefield Dr, Plainfield, IL 60544ActiveMLS ID #12738760, Bill Flemming, HomeSmart Connect LLC. MRED as distributed by MLS GRID
- $500,0002 bd2 ba1.8k sqft14723 S Greenbriar Dr, Plainfield, IL 60544NewMLS ID #12714898, Steve Engel, Baird & Warner Real Estate. MRED as distributed by MLS GRID
- $419,6402 bd2 ba1.5k sqft15046 S Darr Dr, Plainfield, IL 60544Price ChangeMRED as distributed by MLS GRID
- $448,0903 bd2 ba1.9k sqft15042 S Darr Dr, Plainfield, IL 60544Price ChangeMRED as distributed by MLS GRID
