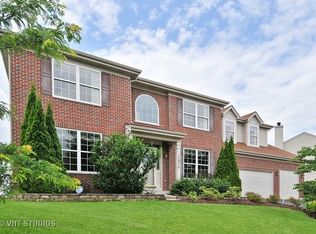
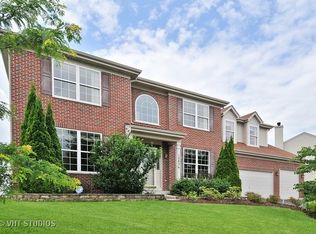
ASSUMABLE FHA LOAN AT 3.375% FOR QUALIFIED BUYERS! Subject to lender approval and all eligibility requirements. This is the opportunity you have been waiting for! Welcome to this beautifully maintained and highly desirable North Plainfield home, offering an exceptional combination of space, comfort, and thoughtful updates. From the moment you enter the bright, open foyer with its impressive tall ceiling, you'll appreciate the welcoming feel and spacious design. The upgraded eat-in kitchen is truly the heart of the home, featuring a newer Samsung stainless steel kitchen suite, an oversized island with quartz countertops, and abundant room for meal preparation, casual dining, and entertaining. The generous formal dining room provides an elegant space for gatherings and can also be used as a study or sitting room. The spacious family room is perfect for relaxing and features a wood-burning fireplace, creating a warm and inviting atmosphere. The first-floor features porcelain tile and bamboo flooring throughout, while newer carpeting enhances the second floor. The spacious primary suite offers a private retreat with a full bathroom and an extended walk-in closet. The full basement provides excellent potential for additional living, recreation, storage, or future finishing, with rough-in plumbing already in place. A backup sump pump with battery backup provides added peace of mind. Additional highlights include an oversized attached 3-car garage, separate laundry/mudroom with utility sink, custom blinds throughout, and a new hot water tank (2026). Step outside and discover your own private backyard oasis! The oversized, fully fenced lot features a beautiful crystal-blue pool, offering the perfect setting for summer entertaining, relaxing, and making memories. Located near schools, parks, shopping, dining, and Downtown Plainfield, with a friendly neighborhood atmosphere. Conveniently located just 5 minutes from the Plainfield Park & Ride, offering free parking and weekday commuter bus service to both the East and West Loop. Walkers Grove Elementary, Ira Jones Middle School, and Plainfield North High School. There is truly so much more to see and appreciate in this exceptional home. Come see why this one deserves to be at the top of your list! Illinois-licensed real estate agent owned.
Active
$524,900
12900 S Meadow Ln, Plainfield, IL 60585
4beds
2,500sqft
Single Family Residence
Built in 2004
0.26 Acres Lot
$512,200 Zestimate®
$210/sqft
$15/mo HOA
What's special
Oversized fully fenced lotPrivate backyard oasisUpgraded eat-in kitchenCustom blinds throughout
- 6 days
- 533
- 15
Zillow last checked:
Listing updated:
Listed by:
Samantha Tetti 630-862-6572,
Charles Rutenberg Realty of IL
Source: MRED as distributed by MLS GRID,MLS#: 12751011
Facts & features
Interior
Bedrooms & bathrooms
- Bedrooms: 4
- Bathrooms: 3
- Full bathrooms: 2
- 1/2 bathrooms: 1
Rooms
- Room types: No additional rooms
Primary bedroom
- Features: Bathroom (Full)
- Level: Second
- Area: 240 Square Feet
- Dimensions: 16X15
Bedroom 2
- Level: Second
- Area: 120 Square Feet
- Dimensions: 12X10
Bedroom 3
- Level: Second
- Area: 132 Square Feet
- Dimensions: 12X11
Bedroom 4
- Level: Second
- Area: 132 Square Feet
- Dimensions: 12X11
Dining room
- Level: Main
- Area: 132 Square Feet
- Dimensions: 12X11
Family room
- Level: Main
- Area: 252 Square Feet
- Dimensions: 18X14
Kitchen
- Level: Main
- Area: 240 Square Feet
- Dimensions: 20X12
Laundry
- Level: Main
- Area: 80 Square Feet
- Dimensions: 8X10
Living room
- Level: Main
- Area: 252 Square Feet
- Dimensions: 18X14
Heating
- Natural Gas
Cooling
- Central Air
Features
- Basement: Unfinished,Full
Interior area
- Total structure area: 0
- Total interior livable area: 2,500 sqft
Property
Parking
- Total spaces: 3
- Parking features: Yes, Attached, Garage
- Attached garage spaces: 3
Accessibility
- Accessibility features: No Disability Access
Features
- Stories: 2
Lot
- Size: 0.26 Acres
- Dimensions: 83x139
Details
- Parcel number: 0701321080030000
- Special conditions: Home Warranty
Construction
Type & style
- Home type: SingleFamily
- Architectural style: Contemporary,Victorian
- Property subtype: Single Family Residence
Materials
- Vinyl Siding
Condition
- New construction: No
- Year built: 2004
Details
- Warranty included: Yes
Utilities & green energy
- Sewer: Public Sewer
- Water: Lake Michigan
Community & HOA
HOA
- Has HOA: Yes
- Services included: None
- HOA fee: $180 annually
Location
- Region: Plainfield
Financial & listing details
- Price per square foot: $210/sqft
- Tax assessed value: $410,184
- Annual tax amount: $9,369
- Date on market: 9/3/2026
- Ownership: Fee Simple w/ HO Assn.
Estimated market value
$512,200
$487,000 - $538,000
$3,373/mo
Price history
| Date | Event | Price |
|---|---|---|
| 9/3/2026 | Listed for sale | $524,900+36.3%$210/sqft |
Source:  MRED as distributed by MLS GRID #12751011 Report a problem MRED as distributed by MLS GRID #12751011 Report a problem | ||
| 10/25/2021 | Sold | $385,000-8.1%$154/sqft |
Source: Public Record Report a problem | ||
| 7/17/2021 | Price change | $419,000-0.2%$168/sqft |
Source: MRED as distributed by MLS GRID #11149848 Report a problem | ||
| 7/9/2021 | Listed for sale | $419,900+53.8%$168/sqft |
Source: MRED as distributed by MLS GRID #11149848 Report a problem | ||
| 6/23/2004 | Sold | $273,000$109/sqft |
Source: Public Record Report a problem | ||
Public tax history
| Year | Property taxes | Tax assessment |
|---|---|---|
| 2024 | $9,369 +7% | $136,728 +13.2% |
| 2023 | $8,757 +8.4% | $120,785 +13.1% |
| 2022 | $8,077 +3.9% | $106,782 +5% |
| 2021 | $7,775 +0.1% | $101,697 +1.6% |
| 2020 | $7,768 +1.6% | $100,085 +2.9% |
| 2019 | $7,648 +1.5% | $97,264 +3.3% |
| 2018 | $7,538 +0.5% | $94,148 +2.7% |
| 2017 | $7,497 -0.2% | $91,717 +2.2% |
| 2016 | $7,513 -0.7% | $89,743 +4% |
| 2015 | $7,564 | $86,291 +0.3% |
| 2014 | $7,564 +1.5% | $86,029 |
| 2013 | $7,452 +6% | $86,029 |
| 2012 | $7,030 +6.7% | $86,029 -2.4% |
| 2011 | $6,589 +4.4% | $88,100 -5.6% |
| 2010 | $6,310 -10.3% | $93,326 -11.3% |
| 2009 | $7,038 +1% | $105,160 |
| 2008 | $6,971 | $105,160 +7.8% |
| 2007 | -- | $97,587 +5% |
| 2006 | $6,153 +8% | $92,906 +6.2% |
| 2005 | $5,699 +122.8% | $87,457 +125.8% |
| 2004 | $2,558 +631.6% | $38,738 +681.6% |
| 2003 | $350 | $4,956 |
Find assessor info on the county website
Monthly payment
Est. payment
Payment breakdown
Explore the cost of this home by adjusting the details. Changes won't be saved.Climate risks
Neighborhood: 60585
Nearby schools
Schools provided by the listing agent
- Elementary: Walkers Grove Elementary School
- Middle: Ira Jones Middle School
- High: Plainfield North High School
- District: 202
Source: MRED as distributed by MLS GRID. This data may not be complete. We recommend contacting the local school district to confirm school assignments for this home.

Similar homes
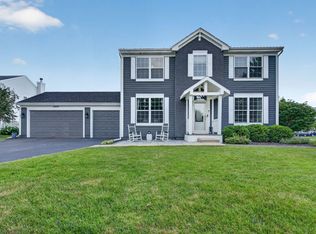
- $555,0004 bd4 ba3k sqft25439 Bower Ct, Plainfield, IL 60585Active
 MLS ID #12744631, Lauren Litoborski, Crosstown Realtors Inc. MRED as distributed by MLS GRID
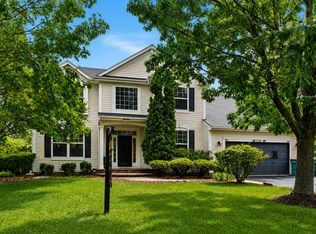
 - $549,0005 bd3 ba3.5k sqft12716 S Meadow Ln, Plainfield, IL 60585Active
 MLS ID #12649487, Jennifer Mayorga-Mendoza, eXp Realty. MRED as distributed by MLS GRID
 - $560,0005 bd4 ba3.1k sqft12948 Parterre Pl, Plainfield, IL 60585Active
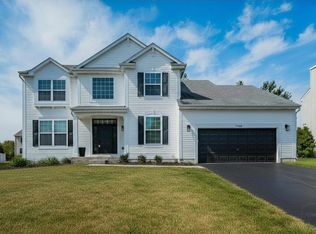 MLS ID #12693816, Gage Burton, RE/MAX of Naperville. MRED as distributed by MLS GRID
 - $550,0004 bd4 ba2.9k sqft26428 Rustling Birch Way, Plainfield, IL 60585Active
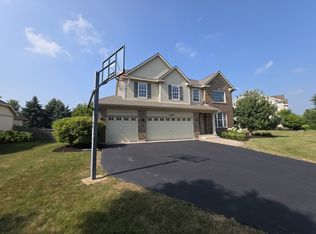 MLS ID #12729761, Marta Bocska, ABR,CNC,CSC,RENE,SFR,SRES, Keller Williams Inspire - Geneva. MRED as distributed by MLS GRID
