Beautifully maintained 5-bedroom, 3.5-bath home situated on a desirable corner lot, offering over 2,600 square feet of comfortable living space. The main level features an updated kitchen completed in 2021 with granite countertops, ceramic tile flooring, and stainless-steel appliances, including the oven and microwave. The open-concept kitchen flows seamlessly into the family room, highlighted by a cozy fireplace and updated recessed can lighting (2021). Hardwood flooring (2021) enhances the formal living and dining rooms, while the updated half bathroom (2021) adds both style and convenience. Upstairs, you'll find generously sized bedrooms, including a spacious primary suite with a private bath. The finished basement provides additional living space with a fifth bedroom, a full bathroom, and a large recreation area perfect for guests, a home office, or entertaining. Additional updates include a new garage door opener/motor (2021). Enjoy the front deck, spacious yard, and the added curb appeal and openness of a corner lot. Conveniently located near parks, schools, shopping, dining, and major commuter routes. Move-in ready and ready for its next owners!
Active
$519,990
24130 W Pheasant Chase Dr, Plainfield, IL 60544
5beds
2,632sqft
Single Family Residence
Built in 1992
0.34 Acres Lot
$507,700 Zestimate®
$198/sqft
$-- HOA
What's special
Cozy fireplaceFinished basementUpdated half bathroomGenerously sized bedroomsDesirable corner lotFamily roomSpacious yard
- 21 days |
- 555 |
- 14 |
Zillow last checked:
Listing updated:
Listed by:
Afnan Ayesh 630-290-1833,
HomeSmart Connect LLC
Source: MRED as distributed by MLS GRID,MLS#: 12715571
Facts & features
Interior
Bedrooms & bathrooms
- Bedrooms: 5
- Bathrooms: 4
- Full bathrooms: 3
- 1/2 bathrooms: 1
Rooms
- Room types: Bedroom 5
Primary bedroom
- Features: Flooring (Carpet), Bathroom (Full, Double Sink, Shower Only)
- Level: Second
- Area: 256 Square Feet
- Dimensions: 16X16
Bedroom 2
- Features: Flooring (Carpet)
- Level: Second
- Area: 180 Square Feet
- Dimensions: 15X12
Bedroom 3
- Features: Flooring (Carpet)
- Level: Second
- Area: 180 Square Feet
- Dimensions: 15X12
Bedroom 4
- Features: Flooring (Carpet)
- Level: Second
- Area: 150 Square Feet
- Dimensions: 15X10
Bedroom 5
- Level: Basement
- Area: 130 Square Feet
- Dimensions: 10X13
Dining room
- Features: Flooring (Hardwood)
- Level: Main
- Area: 168 Square Feet
- Dimensions: 14X12
Family room
- Features: Flooring (Ceramic Tile)
- Level: Main
- Area: 266 Square Feet
- Dimensions: 19X14
Kitchen
- Features: Kitchen (Eating Area-Table Space, Pantry-Butler, Pantry-Closet, Granite Counters, Updated Kitchen), Flooring (Ceramic Tile)
- Level: Main
- Area: 340 Square Feet
- Dimensions: 20X17
Laundry
- Features: Flooring (Ceramic Tile)
- Level: Second
- Area: 49 Square Feet
- Dimensions: 7X7
Living room
- Features: Flooring (Hardwood)
- Level: Main
- Area: 195 Square Feet
- Dimensions: 15X13
Heating
- Natural Gas, Forced Air
Cooling
- Central Air
Appliances
- Included: Range, Microwave, Dishwasher, Refrigerator, Washer, Dryer, Stainless Steel Appliance(s)
- Laundry: Upper Level
Features
- Vaulted Ceiling(s), Walk-In Closet(s), Granite Counters, Separate Dining Room
- Flooring: Hardwood
- Windows: Screens
- Basement: Finished,Egress Window,Full
- Number of fireplaces: 1
- Fireplace features: Gas Log, Gas Starter, Family Room
Interior area
- Total structure area: 0
- Total interior livable area: 2,632 sqft
Property
Parking
- Total spaces: 2
- Parking features: Asphalt, Garage Door Opener, Yes, Attached, Garage
- Attached garage spaces: 2
- Has uncovered spaces: Yes
Accessibility
- Accessibility features: No Disability Access
Features
- Stories: 2
- Patio & porch: Patio
Lot
- Size: 0.34 Acres
Details
- Additional structures: Shed(s)
- Parcel number: 0603042010120000
- Special conditions: None
- Other equipment: Sump Pump
Construction
Type & style
- Home type: SingleFamily
- Architectural style: Traditional
- Property subtype: Single Family Residence
Materials
- Vinyl Siding
- Foundation: Concrete Perimeter
- Roof: Asphalt
Condition
- New construction: No
- Year built: 1992
Utilities & green energy
- Electric: Circuit Breakers
- Sewer: Public Sewer
- Water: Lake Michigan
Community & HOA
Community
- Features: Park, Curbs, Sidewalks, Street Lights, Street Paved
- Subdivision: Quail Run
HOA
- Services included: None
Location
- Region: Plainfield
Financial & listing details
- Price per square foot: $198/sqft
- Tax assessed value: $388,533
- Annual tax amount: $8,958
- Date on market: 7/27/2026
- Ownership: Fee Simple
Estimated market value
$507,700
$482,000 - $533,000
$3,560/mo
Price history
| Date | Event | Price |
|---|---|---|
| 7/27/2026 | Listed for sale | $519,990+108%$198/sqft |
Source: MRED as distributed by MLS GRID #12715571 Report a problem | ||
| 12/30/2016 | Sold | $250,000-1.8%$95/sqft |
Source:  MRED as distributed by MLS GRID #09377953 Report a problem MRED as distributed by MLS GRID #09377953 Report a problem | ||
| 11/21/2016 | Pending sale | $254,500$97/sqft |
Source: Keller Williams - Naperville #09377953 Report a problem | ||
| 11/14/2016 | Price change | $254,500-2.1%$97/sqft |
Source: Keller Williams - Naperville #09377953 Report a problem | ||
| 8/28/2016 | Price change | $259,900+0.4%$99/sqft |
Source: Royal Service Realty Chicago Metro Properties #09327483 Report a problem | ||
| 8/25/2016 | Price change | $258,8000%$98/sqft |
Source: Royal Service Realty Chicago Metro Properties #09327483 Report a problem | ||
| 8/19/2016 | Price change | $258,900+0%$98/sqft |
Source: Royal Service Realty Chicago Metro Properties #09327483 Report a problem | ||
| 8/13/2016 | Price change | $258,8000%$98/sqft |
Source: Royal Service Realty Chicago Metro Properties #09327483 Report a problem | ||
| 8/2/2016 | Price change | $258,9000%$98/sqft |
Source: Royal Service Realty Chicago Metro Properties #09327483 Report a problem | ||
| 7/22/2016 | Price change | $258,9500%$98/sqft |
Source: Royal Service Realty Chicago Metro Properties #09327483 Report a problem | ||
| 7/15/2016 | Price change | $259,000-0.4%$98/sqft |
Source: Royal Service Realty Chicago Metro Properties #09327483 Report a problem | ||
| 7/7/2016 | Price change | $259,950-1.9%$99/sqft |
Source: Royal Service Realty Chicago Metro Properties #09327483 Report a problem | ||
| 7/1/2016 | Price change | $264,9000%$101/sqft |
Source: Royal Service Realty Chicago Metro Properties #09327483 Report a problem | ||
| 6/24/2016 | Price change | $265,000-3.5%$101/sqft |
Source: Royal Service Realty Chicago Metro Properties #09327483 Report a problem | ||
| 6/22/2016 | Price change | $274,500-0.1%$104/sqft |
Source: Royal Service Realty Chicago Metro Properties #09327483 Report a problem | ||
| 6/9/2016 | Listed for sale | $274,900+48.2%$104/sqft |
Source: Royal Service Realty Chicago Metro Properties #09327483 Report a problem | ||
| 1/26/1994 | Sold | $185,500$70/sqft |
Source: Public Record Report a problem | ||
Public tax history
| Year | Property taxes | Tax assessment |
|---|---|---|
| 2024 | $8,958 +4.6% | $129,511 +10.7% |
| 2023 | $8,567 +6.6% | $116,972 +11.3% |
| 2022 | $8,041 +5.9% | $105,056 +7% |
| 2021 | $7,589 +1.5% | $98,183 +2.9% |
| 2020 | $7,479 +3.7% | $95,397 +5% |
| 2019 | $7,211 +7.3% | $90,897 +8.8% |
| 2018 | $6,722 +3.3% | $83,547 +5.2% |
| 2017 | $6,508 +2.6% | $79,394 +4.8% |
| 2016 | $6,342 +14.4% | $75,722 +6.7% |
| 2015 | $5,542 | $70,934 +11.1% |
| 2014 | $5,542 +1.2% | $63,834 |
| 2013 | $5,477 +3.9% | $63,834 -2.2% |
| 2012 | $5,274 -4.5% | $65,303 -11.8% |
| 2011 | $5,524 +3.6% | $74,007 -3.3% |
| 2010 | $5,334 +0.9% | $76,514 -4% |
| 2009 | $5,285 +0.8% | $79,702 |
| 2008 | $5,244 | $79,702 +30.8% |
| 2007 | -- | $60,943 +4.3% |
| 2006 | $3,780 +5.1% | $58,425 +3.4% |
| 2005 | $3,596 +3% | $56,487 +5.2% |
| 2004 | $3,490 +3% | $53,674 +5% |
| 2003 | $3,390 +3.9% | $51,128 +6.7% |
| 2002 | $3,262 +4.1% | $47,937 +3.7% |
| 2001 | $3,135 +6.6% | $46,231 +4.2% |
| 2000 | $2,940 | $44,387 |
Find assessor info on the county website
Monthly payment
Est. payment
Payment breakdown
Explore the cost of this home by adjusting the details. Changes won't be saved.Climate risks
Neighborhood: 60544
Nearby schools
GreatSchools rating
- 8/10Lincoln Elementary SchoolGrades: K-5Distance: 1.8 mi
- 7/10Richard Ira Jones Middle SchoolGrades: 6-8Distance: 2.2 mi
- 9/10Plainfield North High SchoolGrades: 9-12Distance: 2.3 mi
Schools provided by the listing agent
- Elementary: Eagle Pointe Elementary School
- Middle: Heritage Grove Middle School
- High: Plainfield North High School
- District: 202
Source: MRED as distributed by MLS GRID. This data may not be complete. We recommend contacting the local school district to confirm school assignments for this home.
- $489,800-- bd-- ba2.6k sqft13705 S Quail Run Dr, Plainfield, IL 60544Off Market
- $350,000-- bd1 ba2.1k sqft24126 W Pheasant Chase Dr, Plainfield, IL 60544Off Market
- $469,500-- bd-- ba2.5k sqft13709 S Quail Run Dr, Plainfield, IL 60544Off Market
- $342,6003 bd2 ba1.2k sqft24122 W Pheasant Chase Dr, Plainfield, IL 60544Off Market

- $480,1005 bd4 ba2.3k sqft13706 S Quail Run Dr, Plainfield, IL 60544Off Market
- $499,800-- bd-- ba2.7k sqft24202 W Pheasant Chase Dr, Plainfield, IL 60544Off Market
- $537,9005 bd3 ba3k sqft13631 Golden Meadow Dr, Plainfield, IL 60544Off Market
- $377,000-- bd-- ba2.1k sqft24121 W Pheasant Chase Dr, Plainfield, IL 60544Off Market
A local agent can set up tours, give advice and negotiate with sellers.
Similar homes
- $539,0004 bd4 ba3.2k sqft24847 W Burdick Rd, Plainfield, IL 60585New
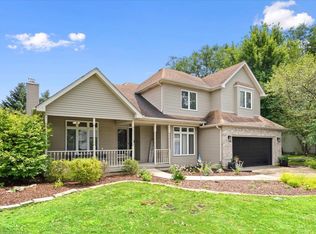 MLS ID #12729581, Nayibe Garces, Prello Realty. MRED as distributed by MLS GRID
 - $499,9004 bd3 ba2.1k sqft24902 W Ambrose Rd, Plainfield, IL 60585Active
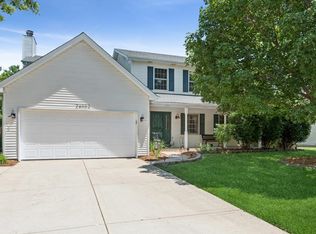 MLS ID #12709704, Victoria Tan, Compass. MRED as distributed by MLS GRID
 - $499,9975 bd4 ba2.1k sqft398 Essex Dr, Oswego, IL 60543New
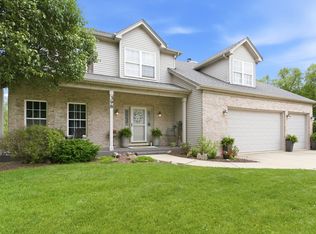 MLS ID #12733487, Max D Shallow, RE/MAX Professionals Select. MRED as distributed by MLS GRID
 - $525,0005 bd5 ba3.3k sqft20737 Rock Run Dr, Joliet, IL 60431Active
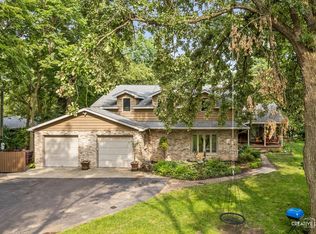 MLS ID #12717612, Adam Stary, eXp Realty. MRED as distributed by MLS GRID
 - $519,9005 bd4 ba3.2k sqft22214 S Gawain Dr, Joliet, IL 60404Price ChangeMLS ID #12719578, David Faxel, NextHome Select Realty. MRED as distributed by MLS GRID
- $548,0004 bd3 ba3.3k sqft236 Isleview Dr, Oswego, IL 60543NewMLS ID #12722695, Craig Caffarello, BPOR,CNC,E-PRO,SFR, Your Place Realty Group. MRED as distributed by MLS GRID
- $509,0004 bd3 ba3.1k sqft730 Charismatic Dr, Oswego, IL 60543ActiveMLS ID #12701021, Fawad Shahid, ABR,SFR, Carnelian Realty Group. MRED as distributed by MLS GRID
- $451,0003 bd3 ba1.7k sqft11436 S Belmont Dr, Plainfield, IL 60585ActiveMLS ID #12710763, Elena Isac, Pavlova Properties. MRED as distributed by MLS GRID
- $405,0005 bd4 ba2.3k sqft1517 Baytree Dr, Romeoville, IL 60446ActiveMLS ID #12715953, Debra Brisolara, Re/Max Ultimate Professionals. MRED as distributed by MLS GRID
- $525,0004 bd4 ba3.1k sqft634 Homestead Ct, Aurora, IL 60506ActiveMLS ID #12703927, Rita Schoenthal, Keller Williams Inspire - Geneva. MRED as distributed by MLS GRID
- $519,9004 bd5 ba3.2k sqft14521 S Pheasant Ln, Homer Glen, IL 60491ActiveMLS ID #12719810, Gina Ziobro, Listing Leaders Northwest, Inc. MRED as distributed by MLS GRID
- $330,0003 bd3 ba2.7k sqft21119 W Braxton Ln, Plainfield, IL 60544NewMLS ID #12732708, John Salidas, @properties Christie's International Real Estate. MRED as distributed by MLS GRID
- $499,0005 bd4 ba3.1k sqft275 Hampton Rd, Sugar Grove, IL 60554NewMLS ID #12717148, Ron Donavon, Keller Williams Inspire - Geneva. MRED as distributed by MLS GRID
- $368,5003 bd3 ba1.6k sqft22161 W Plymouth Ct, Plainfield, IL 60544ActiveMLS ID #12725512, Allan McLeod-Smith, Smith and Jones Realty, LLC. MRED as distributed by MLS GRID
- $480,0003 bd3 ba2.4k sqft311 Francesca Ct, Oswego, IL 60543ActiveMLS ID #12703851, MaryLou Weise-Funk, CSC, Berkshire Hathaway HS Metro Realty. MRED as distributed by MLS GRID
- $569,9004 bd3 ba2.6k sqft816 Bonnie Brae Ln, Bolingbrook, IL 60440ActiveMLS ID #12730107, Kimberly Brown-Lewis, Redfin Corporation. MRED as distributed by MLS GRID
- $675,0004 bd3 ba3.4k sqft12758 Barrow Ln, Plainfield, IL 60585ActiveMLS ID #12675635, Shawanna Scott, Keller Williams Innovate. MRED as distributed by MLS GRID
- $540,0004 bd4 ba2.9k sqft14854 S Carlton Ln, Homer Glen, IL 60491ActiveMLS ID #12705288, William Mombela, Redfin Corporation. MRED as distributed by MLS GRID
- $589,9003 bd4 ba2.3k sqft4807 Clearwater Ln, Naperville, IL 60564Price ChangeMLS ID #12664421, Torrance Ford, Avenue Properties Chicago. MRED as distributed by MLS GRID
- $475,0004 bd2 ba1.6k sqft1132 Wishing Well Ln, Naperville, IL 60564ActiveMLS ID #12725925, John McGleam, john greene, Realtor. MRED as distributed by MLS GRID
