
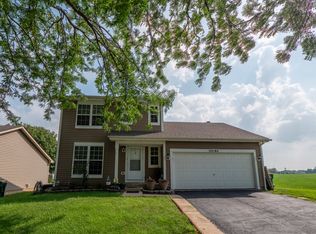
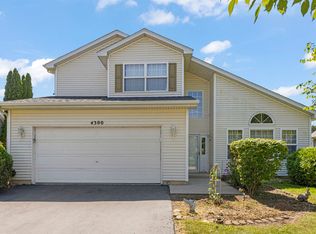
Beautiful home on a desirable corner cul-de-sac lot! Enjoy the inviting front porch and spacious deck, perfect for relaxing or entertaining. The open floor plan features a large family room with a vaulted ceiling and abundant natural light. The updated kitchen offers oak cabinets, updated countertops, attractive flooring, and plenty of workspace. Convenient second-floor laundry. This home includes 4 spacious bedrooms and 21/2 bathrooms, including a large primary suite with a private bath. Additional features include oak railings, six-panel doors, a two-car attached garage, and a large driveway. The full basement provides excellent space for storage, hobbies, or future expansion. Conveniently located near major expressways, shopping, and everyday amenities.
Contingent
$368,500
22161 W Plymouth Ct, Plainfield, IL 60544
3beds
1,626sqft
Single Family Residence
Built in 1996
-- sqft lot
$-- Zestimate®
$227/sqft
$50/mo HOA
What's special
Two-car attached garageOpen floor planInviting front porchCorner cul-de-sac lotLarge drivewaySix-panel doorsOak railings
- --
- 996
- views
- 70
- saves
Likely to sell faster than
Zillow last checked:
Listing updated:
Listed by:
Allan McLeod-Smith 708-280-0191,
Smith and Jones Realty, LLC
Source: MRED as distributed by MLS GRID,MLS#: 12725512
Facts & features
Interior
Bedrooms & bathrooms
- Bedrooms: 3
- Bathrooms: 3
- Full bathrooms: 2
- 1/2 bathrooms: 1
Rooms
- Room types: No additional rooms
Primary bedroom
- Features: Flooring (Carpet), Bathroom (Full)
- Level: Second
- Area: 168 Square Feet
- Dimensions: 14X12
Bedroom 2
- Features: Flooring (Engineered Hardwood)
- Level: Second
- Area: 100 Square Feet
- Dimensions: 10X10
Bedroom 3
- Level: Second
- Area: 110 Square Feet
- Dimensions: 11X10
Dining room
- Features: Flooring (Engineered Hardwood)
- Level: Main
- Area: 100 Square Feet
- Dimensions: 10X10
Family room
- Features: Flooring (Engineered Hardwood)
- Level: Main
- Area: 276 Square Feet
- Dimensions: 23X12
Kitchen
- Features: Kitchen (Eating Area-Table Space), Flooring (Ceramic Tile)
- Level: Main
- Area: 140 Square Feet
- Dimensions: 10X14
Laundry
- Level: Second
- Area: 24 Square Feet
- Dimensions: 8X3
Living room
- Features: Flooring (Engineered Hardwood)
- Level: Main
- Area: 204 Square Feet
- Dimensions: 17X12
Heating
- Natural Gas, Forced Air
Cooling
- Central Air
Appliances
- Included: Dishwasher
- Laundry: Upper Level
Features
- Cathedral Ceiling(s)
- Flooring: Laminate
- Basement: Partially Finished,Full
Interior area
- Total structure area: 2,439
- Total interior livable area: 1,626 sqft
Video & virtual tour
Property
Parking
- Total spaces: 2
- Parking features: Asphalt, Yes, Garage Owned, Attached, Garage
- Attached garage spaces: 2
Accessibility
- Accessibility features: No Disability Access
Features
- Stories: 2
- Patio & porch: Patio
Lot
- Dimensions: 70X125.4X61.6X100.5
- Features: Corner Lot, Cul-De-Sac
Details
- Parcel number: 0603013070250000
- Special conditions: None
- Other equipment: Sump Pump
Construction
Type & style
- Home type: SingleFamily
- Architectural style: Traditional
- Property subtype: Single Family Residence
Materials
- Vinyl Siding
- Foundation: Concrete Perimeter
- Roof: Asphalt
Condition
- New construction: No
- Year built: 1996
Details
- Builder model: ESSEX C
Utilities & green energy
- Electric: Circuit Breakers
- Sewer: Public Sewer
- Water: Public
Community & HOA
Community
- Features: Park
- Subdivision: Lakewood Falls
HOA
- Has HOA: Yes
- Services included: Insurance, Snow Removal
- HOA fee: $50 monthly
Location
- Region: Plainfield
Financial & listing details
- Price per square foot: $227/sqft
- Tax assessed value: $317,166
- Annual tax amount: $7,007
- Date on market: 8/5/2026
- Ownership: Fee Simple w/ HO Assn.
Estimated market value
Not available
Estimated sales range
Not available
Not available
Price history
| Date | Event | Price |
|---|---|---|
| 3/19/2012 | Sold | $130,000-7.1%$80/sqft |
Source:  MRED as distributed by MLS GRID #07996837 Report a problem MRED as distributed by MLS GRID #07996837 Report a problem | ||
| 2/16/2012 | Listed for sale | $139,900+12.8%$86/sqft |
Source: Realty Executives Target #07996837 Report a problem | ||
| 9/1/2011 | Sold | $123,993-11.4%$76/sqft |
Source: Public Record Report a problem | ||
| 7/18/2011 | Price change | $140,000-12.5%$86/sqft |
Source: Pro-Team #07798135 Report a problem | ||
| 5/5/2011 | Listed for sale | $160,000-28.6%$98/sqft |
Source: BIRDVIEW Technologies. Inc. #07798135 Report a problem | ||
| 2/27/2006 | Sold | $224,000+53.4%$138/sqft |
Source: Public Record Report a problem | ||
| 11/26/1996 | Sold | $146,000$90/sqft |
Source: Public Record Report a problem | ||
Public tax history
| Year | Property taxes | Tax assessment |
|---|---|---|
| 2024 | $7,003 +4.6% | $105,722 +10.7% |
| 2023 | $6,697 +6.7% | $95,486 +11.3% |
| 2022 | $6,277 +6% | $85,759 +7% |
| 2021 | $5,923 -6.5% | $80,148 +2.9% |
| 2020 | $6,337 +4.4% | $77,874 +5% |
| 2019 | $6,069 +4.3% | $74,201 +6.4% |
| 2018 | $5,817 +2.7% | $69,715 +5.2% |
| 2017 | $5,666 +1.9% | $66,250 +4.8% |
| 2016 | $5,560 +4.3% | $63,186 +6.7% |
| 2015 | $5,331 | $59,191 +3.7% |
| 2014 | $5,331 +1.5% | $57,101 |
| 2013 | $5,251 +4.5% | $57,101 -2.2% |
| 2012 | $5,022 +0.3% | $58,415 -9.3% |
| 2011 | $5,007 +1.7% | $64,429 -6.4% |
| 2010 | $4,924 -6.2% | $68,816 -11.8% |
| 2009 | $5,251 +1.6% | $77,980 |
| 2008 | $5,170 | $77,980 +5% |
| 2007 | -- | $74,302 +4.3% |
| 2006 | $4,799 +16.4% | $71,232 +17.5% |
| 2005 | $4,124 -0.4% | $60,600 +5.2% |
| 2004 | $4,141 +20.9% | $57,583 +5% |
| 2003 | $3,426 +6.1% | $54,851 +8.5% |
| 2002 | $3,228 +4.6% | $50,545 +3.7% |
| 2001 | $3,087 +3.8% | $48,746 +1.3% |
| 2000 | $2,974 | $48,133 |
Find assessor info on the county website
Monthly payment
Est. payment
Payment breakdown
Explore the cost of this home by adjusting the details. Changes won't be saved.Climate risks
Neighborhood: Lakewood Falls
Nearby schools
Schools provided by the listing agent
- Elementary: Lakewood Falls Elementary School
- Middle: Indian Trail Middle School
- High: Plainfield East High School
- District: 202
Source: MRED as distributed by MLS GRID. This data may not be complete. We recommend contacting the local school district to confirm school assignments for this home.
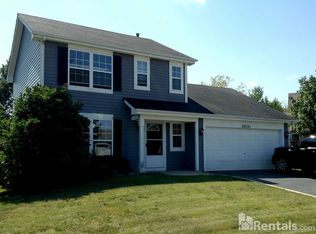

Similar homes
- $325,0002 bd2 ba2k sqft13916 S Cambridge Cir, Plainfield, IL 60544New
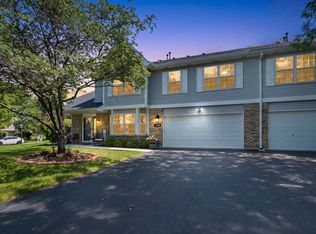 MLS ID #12744752, Sheena Baker, Keller Williams Innovate. MRED as distributed by MLS GRID
 - $365,0002 bd2 ba1.7k sqft13424 Tall Pines Ln, Plainfield, IL 60544Active
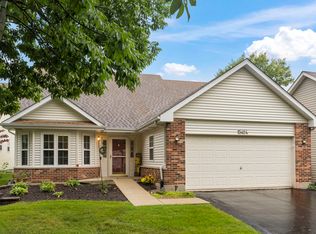 MLS ID #12729696, Jennifer Conte, RE/MAX Professionals Select. MRED as distributed by MLS GRID
 - $349,9003 bd3 ba1.9k sqft14017 S Cambridge Cir, Plainfield, IL 60544Active
 MLS ID #12638339, Christopher Doyle, RLTR MBA, Inc.. MRED as distributed by MLS GRID
 - $385,0003 bd3 ba2.3k sqft4300 Carrington Ln, Plainfield, IL 60586New
 MLS ID #12739770, Lana Erickson, AHWD,LHC, eXp Realty - Geneva. MRED as distributed by MLS GRID
