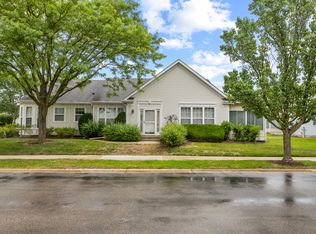
*Located in desirable Lakewood Falls, this 3 bedroom, 2.5 bath home is full of potential for the next owner ready to make it their own. The layout offers multiple gathering spaces including a separate living room, dining room, and family room, giving everyone room to spread out. Upstairs, the primary bedroom features its own private bath. Step outside to a backyard setting you'll appreciate year-round with no rear neighbors and a deck perfect for summer evenings. Schools, parks, and neighborhood conveniences are all within walking distance. Home is being sold as-is and could use cosmetic updates, sorry no FHA, but the location, lot, and space make this one worth a look for conventional and cash buyers!
Contingent
$325,000
22115 W Pasadena Dr, Plainfield, IL 60544
3beds
1,476sqft
:
Get pre-qualified$2,386/mo
Single Family Residence
Built in 1996
9,583 Square Feet Lot
$326,600 Zestimate®
$220/sqft
$78/mo HOA
What's special
- 37 days |
- 59 |
- 1 |
Likely to sell faster than
Zillow last checked:
Listing updated:
Listed by:
Nikia Evans, ABR 773-956-1157,
Keller Williams Preferred Rlty
Source: MRED as distributed by MLS GRID,MLS#: 12694210
Facts & features
Interior
Bedrooms & bathrooms
- Bedrooms: 3
- Bathrooms: 3
- Full bathrooms: 2
- 1/2 bathrooms: 1
Rooms
- Room types: No additional rooms
Primary bedroom
- Features: Flooring (Carpet), Bathroom (Full)
- Level: Second
- Area: 182 Square Feet
- Dimensions: 14X13
Bedroom 2
- Features: Flooring (Carpet)
- Level: Second
- Area: 143 Square Feet
- Dimensions: 13X11
Bedroom 3
- Features: Flooring (Carpet)
- Level: Second
- Area: 110 Square Feet
- Dimensions: 11X10
Dining room
- Features: Flooring (Engineered Hardwood)
- Level: Main
- Area: 168 Square Feet
- Dimensions: 12X14
Family room
- Features: Flooring (Engineered Hardwood)
- Level: Main
- Area: 144 Square Feet
- Dimensions: 12X12
Kitchen
- Features: Kitchen (Eating Area-Table Space), Flooring (Vinyl)
- Level: Main
- Area: 234 Square Feet
- Dimensions: 18X13
Laundry
- Level: Second
- Area: 28 Square Feet
- Dimensions: 7X4
Living room
- Features: Flooring (Engineered Hardwood)
- Level: Main
- Area: 168 Square Feet
- Dimensions: 12X14
Heating
- Natural Gas
Cooling
- Central Air
Appliances
- Included: Range, Microwave, Dishwasher, Refrigerator, Washer, Dryer, Gas Oven, Gas Water Heater
- Laundry: Upper Level
Features
- Separate Dining Room
- Flooring: Laminate
- Doors: Storm Door(s)
- Windows: Screens
- Basement: None
Interior area
- Total structure area: 0
- Total interior livable area: 1,476 sqft
Video & virtual tour
Property
Parking
- Total spaces: 2
- Parking features: Asphalt, Garage Door Opener, Yes, Garage Owned, Attached, Garage
- Attached garage spaces: 2
- Has uncovered spaces: Yes
Accessibility
- Accessibility features: No Disability Access
Features
- Stories: 2
- Patio & porch: Deck
- Fencing: Fenced
Lot
- Size: 9,583 Square Feet
- Dimensions: 110 X 55
Details
- Additional structures: None
- Parcel number: 0603013070280000
- Special conditions: None
- Other equipment: Ceiling Fan(s)
Construction
Type & style
- Home type: SingleFamily
- Property subtype: Single Family Residence
Materials
- Aluminum Siding
- Foundation: Concrete Perimeter
- Roof: Asphalt
Condition
- New construction: No
- Year built: 1996
Utilities & green energy
- Electric: Circuit Breakers, 100 Amp Service
- Sewer: Public Sewer
- Water: Public
Community & HOA
Community
- Features: Park, Curbs, Sidewalks, Street Lights, Street Paved
- Subdivision: Lakewood Falls
HOA
- Has HOA: Yes
- Services included: None
- HOA fee: $78 monthly
Location
- Region: Plainfield
Financial & listing details
- Price per square foot: $220/sqft
- Tax assessed value: $286,239
- Annual tax amount: $6,264
- Date on market: 7/2/2026
- Ownership: Fee Simple w/ HO Assn.
Estimated market value
$326,600
$310,000 - $343,000
$2,840/mo
Price history
| Date | Event | Price |
|---|---|---|
| 7/10/2026 | Contingent | $325,000$220/sqft |
Source:  MRED as distributed by MLS GRID #12694210 Report a problem MRED as distributed by MLS GRID #12694210 Report a problem | ||
| 7/2/2026 | Listed for sale | $325,000$220/sqft |
Source: MRED as distributed by MLS GRID #12694210 Report a problem | ||
| 7/2/2026 | Listing removed | $325,000+3.2%$220/sqft |
Source: MRED as distributed by MLS GRID #12653250 Report a problem | ||
| 5/20/2026 | Listing removed | $315,000$213/sqft |
Source: MRED as distributed by MLS GRID #12643937 Report a problem | ||
| 5/15/2026 | Contingent | $315,000$213/sqft |
Source: MRED as distributed by MLS GRID #12643937 Report a problem | ||
| 5/11/2026 | Listed for sale | $315,000+4.3%$213/sqft |
Source: MRED as distributed by MLS GRID #12643937 Report a problem | ||
| 5/24/2024 | Sold | $302,000+4.2%$205/sqft |
Source: MRED as distributed by MLS GRID #12047255 Report a problem | ||
| 5/20/2024 | Pending sale | $289,900$196/sqft |
Source: MRED as distributed by MLS GRID #12047255 Report a problem | ||
| 5/8/2024 | Contingent | $289,900$196/sqft |
Source: MRED as distributed by MLS GRID #12047255 Report a problem | ||
| 5/4/2024 | Listed for sale | $289,900+67.6%$196/sqft |
Source: MRED as distributed by MLS GRID #12047255 Report a problem | ||
| 6/11/2003 | Sold | $173,000+37.3%$117/sqft |
Source: Public Record Report a problem | ||
| 10/19/1998 | Sold | $126,000+1.6%$85/sqft |
Source: Public Record Report a problem | ||
| 7/26/1996 | Sold | $124,000$84/sqft |
Source: Public Record Report a problem | ||
Public tax history
| Year | Property taxes | Tax assessment |
|---|---|---|
| 2024 | $6,264 +4.7% | $95,413 +10.7% |
| 2023 | $5,985 +6.5% | $86,175 +11.3% |
| 2022 | $5,619 +6% | $77,396 +7% |
| 2021 | $5,298 +1.3% | $72,332 +2.9% |
| 2020 | $5,231 +4.9% | $70,280 +5% |
| 2019 | $4,986 +5% | $66,965 +6.4% |
| 2018 | $4,750 +3.3% | $62,917 +5.2% |
| 2017 | $4,600 +2.5% | $59,790 +4.8% |
| 2016 | $4,490 +5.6% | $57,025 +6.8% |
| 2015 | $4,251 | $53,419 +3.7% |
| 2014 | $4,251 +1.5% | $51,533 |
| 2013 | $4,187 +4.2% | $51,533 -2.2% |
| 2012 | $4,017 -0.6% | $52,719 -9.1% |
| 2011 | $4,041 +0.7% | $58,009 -6.5% |
| 2010 | $4,012 -7.2% | $62,063 -11.5% |
| 2009 | $4,321 +0.8% | $70,163 |
| 2008 | $4,287 | $70,163 +4.9% |
| 2007 | -- | $66,854 +4.3% |
| 2006 | $3,981 +23.2% | $64,092 +22.1% |
| 2005 | $3,232 +0.2% | $52,486 +5.2% |
| 2004 | $3,227 +9.9% | $49,873 +5% |
| 2003 | $2,936 +6.6% | $47,507 +8.8% |
| 2002 | $2,755 +4.6% | $43,659 +3.7% |
| 2001 | $2,634 +4% | $42,105 +1.5% |
| 2000 | $2,532 | $41,492 |
Find assessor info on the county website
Monthly payment
Est. payment
Payment breakdown
Explore the cost of this home by adjusting the details. Changes won't be saved.Climate risks
Neighborhood: Lakewood Falls
Nearby schools
GreatSchools rating
- 6/10Lakewood Falls Elementary SchoolGrades: K-5Distance: 0.1 mi
- 7/10Indian Trail Middle SchoolGrades: 6-8Distance: 2.2 mi
- 8/10Plainfield East High SchoolGrades: 9-12Distance: 2.5 mi
Schools provided by the listing agent
- District: 202
Source: MRED as distributed by MLS GRID. This data may not be complete. We recommend contacting the local school district to confirm school assignments for this home.
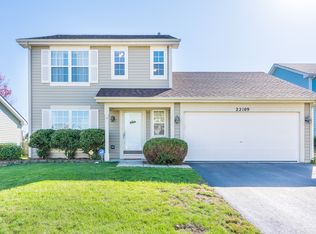
- $325,7003 bd1 ba1.4k sqft22109 W Pasadena Dr, Plainfield, IL 60544Off Market
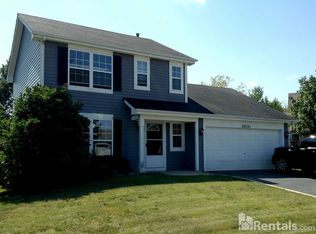
- $322,7003 bd1 ba1.4k sqft22121 W Pasadena Dr, Plainfield, IL 60544Off Market
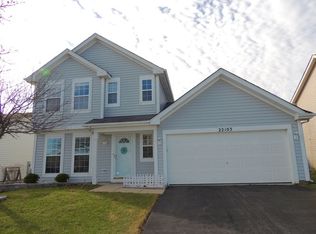
- $341,7003 bd2 ba1.4k sqft22103 W Pasadena Dr, Plainfield, IL 60544Off Market
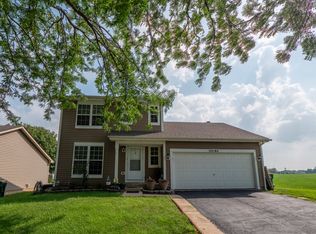
- $312,0004 bd2 ba1.4k sqft22163 W Plymouth Ct, Plainfield, IL 60544Sold
- $368,5003 bd3 ba1.6k sqft22161 W Plymouth Ct, Plainfield, IL 60544For Sale
- $342,600-- bd2 ba1.4k sqft22116 W Pasadena Dr, Plainfield, IL 60544Off Market
- $365,5003 bd2 ba1.4k sqft22110 W Pasadena Dr, Plainfield, IL 60544Off Market
- $355,2003 bd2 ba1.6k sqft22065 W Pasadena Dr, Plainfield, IL 60544Off Market
A local agent can set up tours, give advice and negotiate with sellers.
Similar homes
- $324,9003 bd2 ba1.5k sqft13761 S Redbud Dr, Plainfield, IL 60544Active
 MLS ID #12669165, Eric Boutin, Coldwell Banker Real Estate Group. MRED as distributed by MLS GRID
 - $343,5003 bd3 ba1.5k sqft13656 S Jonesport Cir, Plainfield, IL 60544Active
 MLS ID #12693775, Brent Wilk, Wilk Real Estate. MRED as distributed by MLS GRID
 - $365,0003 bd4 ba1.8k sqft20937 W Orangeblossom Ln, Plainfield, IL 60544Active
 MLS ID #12636109, Nan Smith, Baird & Warner. MRED as distributed by MLS GRID
 - $320,0003 bd3 ba1.5k sqft20838 W Peppertree Ct, Plainfield, IL 60544Price Change
 MLS ID #12667613, Diane Coyle, Platinum Partners Realtors. MRED as distributed by MLS GRID
 - $330,0004 bd3 ba1.8k sqft1475 Windflower Ct, Romeoville, IL 60446ActiveMLS ID #12720034, Oscar Ochoa, Redfin Corporation. MRED as distributed by MLS GRID
- $375,0004 bd3 ba1.4k sqft3021 Roxbury Ct, Joliet, IL 60435ActiveMLS ID #12706664, Jessica Gust, john greene, Realtor. MRED as distributed by MLS GRID
- $299,9002 bd2 ba1.8k sqft20827 W Honeysuckle Ct, Plainfield, IL 60544Price ChangeMLS ID #12650633, Jonathan Darin, Coldwell Banker Real Estate Group. MRED as distributed by MLS GRID
- $375,0003 bd3 ba1.6k sqft6512 Goldhaber Ln, Plainfield, IL 60586ActiveMLS ID #12707642, Teddy Dow, Coldwell Banker Real Estate Group. MRED as distributed by MLS GRID
- $349,9003 bd3 ba1.6k sqft1813 W Acres Rd, Joliet, IL 60435ActiveMLS ID #12699946, Irina Allison, Allison Towne Realty, Inc.. MRED as distributed by MLS GRID
- $310,0003 bd1 ba1.3k sqft724 Union Ave, Romeoville, IL 60446ActiveMLS ID #12709441, Azon Mesina, Village Realty Inc. MRED as distributed by MLS GRID
- $369,5003 bd2 ba2.1k sqft728 Holland Ln, Romeoville, IL 60446ActiveMLS ID #12713170, Nancy Leggett, Coldwell Banker Real Estate Group. MRED as distributed by MLS GRID
- $269,9003 bd1 ba925 sqft345 Hale Ave, Romeoville, IL 60446NewMLS ID #12726246, Bernard Cobb, RE/MAX of Naperville. MRED as distributed by MLS GRID
- $305,0004 bd2 ba1.9k sqft2414 Garden St, Joliet, IL 60435Price ChangeMLS ID #12681907, Halina Zdanowski, LPT Realty. MRED as distributed by MLS GRID
- $--3 bd3 ba1.8k sqft1882 Cattail Cir, Aurora, IL 60504AuctionAuction.com 2
- $296,0003 bd3 ba1.6k sqft240 S Alder Creek Dr, Romeoville, IL 60446ActiveMLS ID #12718296, Katerina Pavlova, Pavlova Properties. MRED as distributed by MLS GRID
- $378,5003 bd2 ba1.6k sqft1911 Chestnut Hill Rd, Plainfield, IL 60586Price ChangeMLS ID #12698936, Thomas Mulvey, Dow Realty. MRED as distributed by MLS GRID
- $429,9004 bd3 ba2.1k sqft1986 Wedgewood Cir, Romeoville, IL 60446ActiveMLS ID #12722888, Amelia Herrera, ABR,CSC,PSA, Su Familia Real Estate. MRED as distributed by MLS GRID
- $305,9003 bd3 ba1.7k sqft16728 W Natoma Dr, Lockport, IL 60441NewMLS ID #12719256, Richie Corral, Century 21 Circle - Aurora. MRED as distributed by MLS GRID
- $410,0004 bd3 ba2k sqft1718 Mountain Ridge Pass, Plainfield, IL 60586NewMLS ID #12709275, Diego Valdes, Keller Williams ONEChicago. MRED as distributed by MLS GRID
- $359,9004 bd2 ba1.8k sqft2212 Susanna Way, Crest Hill, IL 60403ActiveMLS ID #12692407, Amber Duffy, The Koenig Group Inc. MRED as distributed by MLS GRID
