Skip main navigation
Closed
  • $312,000

    22163 W Plymouth Ct, Plainfield, IL 60544

    4beds
    1,427sqft
    Single Family Residence
    Built in 1996
    6,969 Square Feet Lot
    $319,300 Zestimate®
    $219/sqft
    $3,035 Estimated rent

    Home value

    $319,300

    $294,000 - $348,000

    $3,035/mo

    Zestimate® history
    Loading
    Loading...

    Owner options

    List your home for rent

    $3,035/mo

    Rent Zestimate®

    Find your next renter with Zillow Rental Manager. Plus, with online applications, you can quickly screen prospective tenants – for free.

    Learn more

    $3,035/mo

    Rent Zestimate®

    Refinance and save

    $2,361/mo

    Est. payment

    Refinancing to a lower rate could help reduce your monthly payments and save thousands over the life of the loan.

    See today's rates

    $2,361/mo

    Est. payment

    Explore your selling options

    Work with a Zillow partner agent

    Leverage their expertise and Zillow's premium Showcase listings to get your home seen by more buyers.

    Get started

    List with your own agent

    Get your home in front of millions of buyers by listing it on Zillow.

    Learn how to do it

    Sell it yourself

    Take full control of how buyers see your home on Zillow by listing For Sale by Owner (FSBO).

    List your home

    What's special

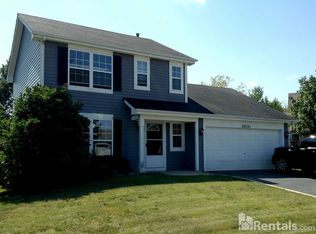
    New fenceMove-in readyFreshly painted interiorTons of recent upgradesPeaceful dead-end streetBrand new ac unit
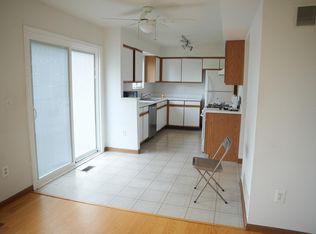
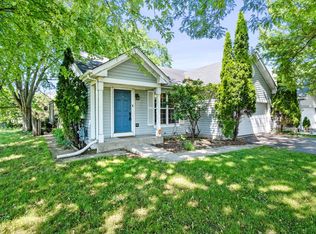
    One-of-a-Kind Opportunity in a Prime Location! Tucked away in a quiet, friendly, and meticulously maintained neighborhood, this unique gem sits at the end of a peaceful dead-end street - giving you the rare luxury of having the park as your next-door neighbor. Whether you're seeking tranquility, privacy, or easy access to the outdoors, this property delivers it all. But it's not just about the serene surroundings - the location is unbeatable! You're just minutes from top-rated schools, I-55, popular shopping centers, diverse restaurants, golf courses, gas stations, and much more. Truly, convenience meets comfort here. Inside, you'll find tons of recent upgrades that make this home move-in ready and future-proof: Brand New AC Unit (2025), New Fence (2024), Boiler (2023), Freshly Painted Interior (2025), Updated Washer & Stove (2023) This home isn't just a place to live - it's a lifestyle upgrade. Opportunities like this don't come around often. Schedule your private showing today and see why this hidden gem stands out from the rest!

    Zillow last checked:

    Listing updated:

    Listed by:

    Yvette Tejeda (708)623-3442,

    Keller Williams Infinity

    Bought with:

    Angela Bjork

    Baird & Warner

    Source: MRED as distributed by MLS GRID,MLS#: 12428013MLS Logo

    Facts & features

    Interior

    Bedrooms & bathrooms
    • Bedrooms: 4
    • Bathrooms: 2
    • Full bathrooms: 1
    • 1/2 bathrooms: 1
    Rooms
    • Room types: No additional rooms
    Primary bedroom
    • Level: Second
    • Area: 132 Square Feet
    • Dimensions: 12X11
    Bedroom 2
    • Level: Second
    • Area: 100 Square Feet
    • Dimensions: 10X10
    Bedroom 3
    • Level: Second
    • Area: 100 Square Feet
    • Dimensions: 10X10
    Bedroom 4
    • Level: Main
    • Area: 144 Square Feet
    • Dimensions: 12X12
    Dining room
    • Level: Main
    • Area: 110 Square Feet
    • Dimensions: 10X11
    Family room
    • Level: Main
    • Area: 190 Square Feet
    • Dimensions: 19X10
    Kitchen
    • Level: Main
    • Area: 80 Square Feet
    • Dimensions: 8X10
    Laundry
    • Level: Main
    • Area: 30 Square Feet
    • Dimensions: 5X6
    Heating
    • Natural Gas
    Cooling
    • Central Air
    Appliances
    • Included: Range, Dishwasher, Refrigerator, Washer, Dryer, Disposal, Stainless Steel Appliance(s), Range Hood, Water Softener Owned
    • Laundry: Main Level, Gas Dryer Hookup
    Features
    • Pantry
    • Basement: Finished,Partially Finished,Crawl Space,Full
    • Attic: Pull Down Stair,Unfinished
    • Number of fireplaces: 1
    • Fireplace features: Gas Starter, Other
    Interior area
    • Total structure area: 440
    • Total interior livable area: 1,427 sqft
    • Finished area below ground: 240

    Property

    Parking
    • Total spaces: 6
    • Parking features: Asphalt, Garage Door Opener, On Site, Garage Owned, Attached, Driveway, Owned, Garage
    • Attached garage spaces: 2
    • Has uncovered spaces: Yes
    Accessibility
    • Accessibility features: No Disability Access
    Features
    • Stories: 2
    • Patio & porch: Patio
    Lot
    • Size: 6,969 Square Feet
    Details
    • Parcel number: 0603013070260000
    • Special conditions: None
    • Other equipment: Water-Softener Owned, Ceiling Fan(s), Sump Pump, Backup Sump Pump;

    Construction

    Type & style
    • Home type: SingleFamily
    • Architectural style: Other
    • Property subtype: Single Family Residence
    Materials
    • Vinyl Siding
    • Foundation: Concrete Perimeter
    • Roof: Asphalt
    Condition
    • New construction: No
    • Year built: 1996

    Utilities & green energy

    • Electric: Circuit Breakers
    • Sewer: Public Sewer
    • Water: Public

    Community & HOA

    Community
    • Features: Clubhouse, Park, Sidewalks, Street Lights, Street Paved
    • Subdivision: Lakewood Falls
    HOA
    • Has HOA: Yes
    • Services included: Security, Clubhouse
    • HOA fee: $76 monthly
    Location
    • Region: Plainfield

    Financial & listing details

    • Price per square foot: $219/sqft
    • Tax assessed value: $289,407
    • Annual tax amount: $6,340
    • Date on market: 7/25/2025
    • Listing terms: Conventional
    • Ownership: Fee Simple

    Price history

    DateEventPrice
    9/29/2025Sold$312,000-4%$219/sqft
    Source: MRED as distributed by MLS GRID #12428013 Report a problem
    8/30/2025Pending sale$325,000$228/sqft
    Source: MRED as distributed by MLS GRID #12428013 Report a problem
    8/19/2025Price change$325,000-5.8%$228/sqft
    Source: MRED as distributed by MLS GRID #12428013 Report a problem
    7/25/2025Listed for sale$345,000+76.9%$242/sqft
    Source: MRED as distributed by MLS GRID #12428013 Report a problem
    9/1/2004Sold$195,000+41.3%$137/sqft
    Source: Public Record Report a problem
    6/18/1998Sold$138,000+0.7%$97/sqft
    Source: Public Record Report a problem
    8/8/1996Sold$137,000$96/sqft
    Source: Public Record Report a problem

    Public tax history

    YearProperty taxesTax assessment
    2024$6,340 +4.7%$96,469 +10.7%
    2023$6,058 +6.5%$87,129 +11.3%
    2022$5,686 +6%$78,253 +7%
    2021$5,362 +1.3%$73,133 +2.9%
    2020$5,294 +4.9%$71,058 +5%
    2019$5,047 +5%$67,706 +6.4%
    2018$4,808 +3.2%$63,612 +5.2%
    2017$4,657 +2.4%$60,451 +4.8%
    2016$4,545 +5.6%$57,655 +6.8%
    2015$4,305 $54,009 +3.7%
    2014$4,305 +1.5%$52,102
    2013$4,239 +4.2%$52,102 -2.2%
    2012$4,067 -0.6%$53,301 -9.1%
    2011$4,092 +0.8%$58,664 -6.5%
    2010$4,061 -7.2%$62,752 -11.6%
    2009$4,374 +0.8%$70,961
    2008$4,340 $70,961 +5%
    2007-- $67,614 +4.3%
    2006$4,030 +11.2%$64,820 +11.3%
    2005$3,623 +0.1%$58,239 +5.2%
    2004$3,620 +10.2%$55,339 +5%
    2003$3,284 +6.3%$52,713 +8.6%
    2002$3,090 +4.6%$48,541 +3.7%
    2001$2,955 +3.9%$46,814 +1.3%
    2000$2,845 $46,201
    Find assessor info on the county website

    Neighborhood: Lakewood Falls

    Nearby schools

    GreatSchools rating
    Schools provided by the listing agent
    • District: 202

    Source: MRED as distributed by MLS GRID. This data may not be complete. We recommend contacting the local school district to confirm school assignments for this home.

    Get a cash offer in 3 minutes
    Find out how much your home could sell for in as little as 3 minutes with a no-obligation cash offer.
    Estimated market value
    $319,300
    Get a cash offer in 3 minutes
    Find out how much your home could sell for in as little as 3 minutes with a no-obligation cash offer.
    Estimated market value
    $319,300