Enjoy resort-style living in the desirable, gated 55+ Community of Carillon! This inviting Alexander END UNIT Ranch Home is in a peaceful location of the Active Andover Subdivision and available for a quick close. Featuring a functional and spacious layout with a finished basement and desirable main-level living. Offering 3 bedrooms, 2 full bathrooms plus a convenient half bath, first-floor laundry closet and a full laundry room in basement. Excellent closet space throughout, including linen closets in both full bathrooms! The kitchen is sure to WOW you with plenty of natural light, an abundance of white cabinetry, desk/dry bar area and lovely neutral custom waterfall countertops. The adjoining breakfast area, kissed with the brightness of bay windows, is a prime place to enjoy the park-like side yard from indoors. Patio doors lead to your very private deck retreat featuring a hard top pergola. It's perfect for relaxing or entertaining! A covered front porch welcomes your guests. Wood laminate flooring flows through the roomy Foyer, Dining Room, Living Room, Kitchen & Primary Bedroom which boasts beautiful French doors, spacious walk-in closet plus a large 2nd closet, En-Suite with large shower, separate tub and tubular skylight. Ceiling fans & blinds throughout the first floor! Head downstairs to thoughtfully expanded living space which includes a half bath, large rec area, semi-private office space, bedroom with a full wall of closet space, a 2nd FULL 10 x 9 laundry room with sink and extra cabinet storage (option space to add shower or kitchenette for full lower level private living), walk-in closet, plus a bonus room currently used as a craft room. There's lots of additional storage space in the very large crawl space! This home is equipped with a Radon Mitigation System, easy clean tilt-in windows, new A/C condenser and fan. A 2-car attached garage with new rails & springs for garage for opener, private driveway and additional guest parking adds convenience. A+ location boasting no direct neighboring homes or yards. Residents of Carillon enjoy quick expressway access plus a vibrant community with countless activities and resort-like amenities including three pools, fitness center, classes, clubs & social events. There are three 9-hole golf courses, putting, chipping & driving range and Caddies Restaurant right in Carillon! See the Alexander floor plan under the "Other Information" tab. Seller will provide a Home Warranty! Welcome to low maintenance carefree living at its best!
Active
Price cut: $6K (5/24)
$330,000
20838 W Peppertree Ct, Plainfield, IL 60544
3beds
1,511sqft
:
Get pre-qualified$2,660/mo
Townhouse, Single Family Residence
Built in 1990
1,850 Square Feet Lot
$-- Zestimate®
$218/sqft
$317/mo HOA
What's special
Finished basementDesirable main-level livingSemi-private office spaceExcellent closet space throughoutLarge rec areaFunctional and spacious layoutAdditional guest parking
- --
- on Zillow |
- 1,158
- views |
- 48
- saves |
Likely to sell faster than
Zillow last checked:
Listing updated:
Listed by:
Diane Coyle 630-988-2022,
Platinum Partners Realtors,
Nancy Thornton 630-536-9365,
Platinum Partners Realtors
Source: MRED as distributed by MLS GRID,MLS#: 12667613
Facts & features
Interior
Bedrooms & bathrooms
- Bedrooms: 3
- Bathrooms: 3
- Full bathrooms: 2
- 1/2 bathrooms: 1
Rooms
- Room types: Eating Area, Office, Bonus Room, Recreation Room, Foyer, Deck, Utility Room-Lower Level
Primary bedroom
- Features: Flooring (Wood Laminate), Window Treatments (Blinds, Curtains/Drapes), Bathroom (Full, Tub & Separate Shwr)
- Level: Main
- Area: 224 Square Feet
- Dimensions: 16X14
Bedroom 2
- Features: Flooring (Carpet), Window Treatments (Blinds)
- Level: Main
- Area: 144 Square Feet
- Dimensions: 12X12
Bedroom 3
- Features: Flooring (Carpet), Window Treatments (All)
- Level: Basement
- Area: 140 Square Feet
- Dimensions: 14X10
Bonus room
- Features: Flooring (Vinyl)
- Level: Basement
- Area: 56 Square Feet
- Dimensions: 8X7
Deck
- Features: Flooring (Painted/Stained)
- Level: Main
- Area: 120 Square Feet
- Dimensions: 12X10
Dining room
- Features: Flooring (Wood Laminate)
- Level: Main
- Area: 154 Square Feet
- Dimensions: 14X11
Eating area
- Features: Flooring (Wood Laminate), Window Treatments (Blinds)
- Level: Main
- Area: 110 Square Feet
- Dimensions: 11X10
Foyer
- Features: Flooring (Wood Laminate)
- Level: Main
- Area: 77 Square Feet
- Dimensions: 11X7
Kitchen
- Features: Kitchen (Eating Area-Table Space), Flooring (Wood Laminate), Window Treatments (Blinds)
- Level: Main
- Area: 100 Square Feet
- Dimensions: 10X10
Laundry
- Features: Flooring (Vinyl)
- Level: Main
- Area: 16 Square Feet
- Dimensions: 4X4
Living room
- Features: Flooring (Wood Laminate), Window Treatments (Blinds)
- Level: Main
- Area: 322 Square Feet
- Dimensions: 23X14
Office
- Features: Flooring (Carpet), Window Treatments (Blinds)
- Level: Basement
- Area: 72 Square Feet
- Dimensions: 9X8
Recreation room
- Features: Flooring (Carpet)
- Level: Basement
- Area: 266 Square Feet
- Dimensions: 19X14
Other
- Features: Flooring (Vinyl)
- Level: Basement
- Area: 100 Square Feet
- Dimensions: 10X10
Heating
- Natural Gas
Cooling
- Central Air
Appliances
- Included: Range, Microwave, Dishwasher, Refrigerator, Washer, Dryer, Disposal
- Laundry: Main Level, In Unit, Multiple Locations, Sink
Features
- Solar Tube(s), 1st Floor Bedroom, 1st Floor Full Bath, Walk-In Closet(s), Open Floorplan, Replacement Windows
- Flooring: Laminate, Carpet
- Windows: Replacement Windows
- Basement: Finished,Crawl Space,Rec/Family Area,Sleeping Area,Storage Space,Partial
Interior area
- Total structure area: 0
- Total interior livable area: 1,511 sqft
Property
Parking
- Total spaces: 2
- Parking features: Yes, Garage Owned, Attached, Garage
- Attached garage spaces: 2
Accessibility
- Accessibility features: No Disability Access
Features
- Patio & porch: Deck
Lot
- Size: 1,850 Square Feet
Details
- Parcel number: 1104062790040000
- Special conditions: None
- Other equipment: Ceiling Fan(s), Sump Pump, Radon Mitigation System
Construction
Type & style
- Home type: Townhouse
- Property subtype: Townhouse, Single Family Residence
Materials
- Aluminum Siding, Brick
Condition
- New construction: No
- Year built: 1990
Details
- Builder model: Alexander
Utilities & green energy
- Sewer: Public Sewer
- Water: Public
Community & HOA
Community
- Security: Carbon Monoxide Detector(s)
- Subdivision: Carillon
HOA
- Has HOA: Yes
- Amenities included: Exercise Room, Sundeck, Indoor Pool, Pool, Security Door Lock(s), Tennis Court(s), Clubhouse, Security, Trail(s)
- Services included: Insurance, Security, Clubhouse, Exercise Facilities, Pool, Exterior Maintenance, Lawn Care, Scavenger, Snow Removal
- HOA fee: $317 monthly
Location
- Region: Plainfield
Financial & listing details
- Price per square foot: $218/sqft
- Tax assessed value: $255,465
- Annual tax amount: $6,412
- Date on market: 6/4/2026
- Ownership: Fee Simple w/ HO Assn.
Estimated market value
Not available
Estimated sales range
Not available
Not available
Price history
| Date | Event | Price |
|---|---|---|
| 5/29/2026 | Contingent | $332,000$220/sqft |
Source:  MRED as distributed by MLS GRID #12657109 Report a problem MRED as distributed by MLS GRID #12657109 Report a problem | ||
| 5/24/2026 | Price change | $332,000-1.8%$220/sqft |
Source: MRED as distributed by MLS GRID #12657109 Report a problem | ||
| 5/17/2026 | Price change | $338,000-1.2%$224/sqft |
Source: MRED as distributed by MLS GRID #12638612 Report a problem | ||
| 5/11/2026 | Listed for sale | $342,000$226/sqft |
Source: MRED as distributed by MLS GRID #12638612 Report a problem | ||
| 5/1/2026 | Contingent | $342,000$226/sqft |
Source: MRED as distributed by MLS GRID #12624681 Report a problem | ||
| 4/21/2026 | Price change | $342,000-2.3%$226/sqft |
Source: MRED as distributed by MLS GRID #12624681 Report a problem | ||
| 4/15/2026 | Listed for sale | $350,000+100.6%$232/sqft |
Source: MRED as distributed by MLS GRID #12615295 Report a problem | ||
| 8/21/2015 | Sold | $174,500-5.7%$115/sqft |
Source: MRED as distributed by MLS GRID #08807863 Report a problem | ||
| 3/18/2015 | Price change | $184,989-2.6%$122/sqft |
Source: RE/MAX Action #08807863 Report a problem | ||
| 2/19/2015 | Price change | $189,989-2.6%$126/sqft |
Source: RE/MAX Action #08807863 Report a problem | ||
| 1/1/2015 | Price change | $194,989+11.4%$129/sqft |
Source: RE/MAX Action #08807863 Report a problem | ||
| 11/29/2014 | Price change | $175,000-4.4%$116/sqft |
Source: ASAP Realty #08739854 Report a problem | ||
| 10/23/2014 | Price change | $183,000-2.7%$121/sqft |
Source: ASAP Realty #08739854 Report a problem | ||
| 10/9/2014 | Price change | $188,000-5.1%$124/sqft |
Source: ASAP Realty #08739854 Report a problem | ||
| 9/29/2014 | Listed for sale | $198,000+30%$131/sqft |
Source: ASAP Realty #08739854 Report a problem | ||
| 8/25/1998 | Sold | $152,333$101/sqft |
Source: Public Record Report a problem | ||
Public tax history
| Year | Property taxes | Tax assessment |
|---|---|---|
| 2024 | $6,412 -4% | $85,155 +11.4% |
| 2023 | $6,681 +1.9% | $76,448 +6.2% |
| 2022 | $6,559 +5% | $72,018 +6.4% |
| 2021 | $6,249 +2.8% | $67,680 +3.4% |
| 2020 | $6,080 +5.6% | $65,455 +5.5% |
| 2019 | $5,756 +3% | $62,043 +4% |
| 2018 | $5,586 +6.4% | $59,638 +5.9% |
| 2017 | $5,251 +5.9% | $56,300 +6.7% |
| 2016 | $4,957 +30.7% | $52,765 +10.4% |
| 2015 | $3,793 | $47,814 +6% |
| 2014 | $3,793 +4% | $45,108 |
| 2013 | $3,646 -11.4% | $45,108 -13% |
| 2012 | $4,116 +6.5% | $51,848 -5% |
| 2011 | $3,867 -3.2% | $54,576 -11.3% |
| 2010 | $3,995 -1.2% | $61,526 -6% |
| 2009 | $4,041 -0.3% | $65,453 -4.6% |
| 2008 | $4,052 | $68,604 +3.6% |
| 2007 | -- | $66,252 |
| 2006 | $4,113 +1.3% | $66,252 +5.6% |
| 2005 | $4,061 +13.4% | $62,733 +12% |
| 2004 | $3,580 +2.2% | $56,012 +5.1% |
| 2003 | $3,504 +2.8% | $53,299 +5.3% |
| 2002 | $3,408 -0.3% | $50,602 +2% |
| 2001 | $3,419 +23% | $49,600 +12.6% |
| 2000 | $2,781 | $44,045 |
Find assessor info on the county website
Monthly payment
Est. payment
Payment breakdown
Explore the cost of this home by adjusting the details. Changes won't be saved.Climate risks
Neighborhood: Carillon
Nearby schools
GreatSchools rating
- 6/10Skoff Elementary SchoolGrades: K-5Distance: 1.9 mi
- 8/10A Vito Martinez Middle SchoolGrades: 6-8Distance: 1.3 mi
- 9/10Romeoville High SchoolGrades: 9-12Distance: 2.3 mi
Schools provided by the listing agent
- District: 365U
Source: MRED as distributed by MLS GRID. This data may not be complete. We recommend contacting the local school district to confirm school assignments for this home.
- $294,900-- bd2 ba1.4k sqft20836 W Peppertree Ct, Plainfield, IL 60544Off Market
- $320,0002 bd3 ba1.7k sqft20834 W Peppertree Ct, Plainfield, IL 60544Off Market
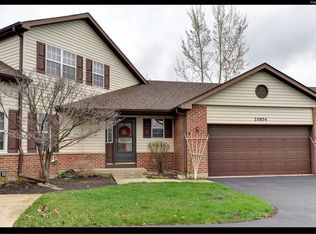
- $304,6002 bd3 ba1.7k sqft20834 W Peppertree Ct #0, Plainfield, IL 60544Off Market
- $320,6002 bd3 ba1.7k sqft20832 W Peppertree Ct, Plainfield, IL 60544Off Market

- $307,6002 bd2 ba1.4k sqft20828 W Peppertree Ct, Plainfield, IL 60544Off Market
- $305,000-- bd2 ba1.4k sqft20830 W Peppertree Ct, Plainfield, IL 60544Off Market
- $320,7002 bd3 ba1.7k sqft20835 W Foxtail Ct, Plainfield, IL 60544Off Market
- $235,0002 bd2 ba1.3k sqft20829 W Peppertree Ct, Plainfield, IL 60544Sold
A local agent can set up tours, give advice and negotiate with sellers.
Similar homes
- $285,0002 bd3 ba1.3k sqft21249 W Edison Ln, Plainfield, IL 60544New
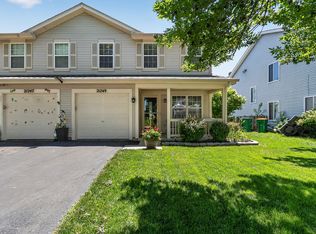 MLS ID #12701307, Kim Wirtz, ABR,CRS,e-PRO, Wirtz Real Estate Group Inc.. MRED as distributed by MLS GRID
 - $324,9003 bd2 ba1.5k sqft13761 S Redbud Dr, Plainfield, IL 60544Active
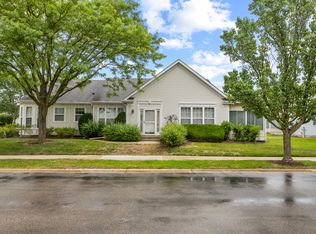 MLS ID #12669165, Eric Boutin, Coldwell Banker Real Estate Group. MRED as distributed by MLS GRID
 - $365,0003 bd4 ba1.8k sqft20937 W Orangeblossom Ln, Plainfield, IL 60544Active
 MLS ID #12636109, Nan Smith, Baird & Warner. MRED as distributed by MLS GRID
 - $353,0002 bd2 ba1.5k sqft21255 Silktree Cir, Plainfield, IL 60544Active
 MLS ID #12663171, Ann Blair, ABR,SRES,SRS, RE/MAX Professionals Select. MRED as distributed by MLS GRID
 - $284,9002 bd2 ba1.3k sqft21434 W Juniper Ln, Plainfield, IL 60544ActiveMLS ID #12590607, David Herman, Century 21 Circle. MRED as distributed by MLS GRID
- $385,0002 bd3 ba1.9k sqft21017 W Hazelnut Ln, Plainfield, IL 60544ActiveMLS ID #12682764, Ann Blair, ABR,SRES,SRS, RE/MAX Professionals Select. MRED as distributed by MLS GRID
- $309,9003 bd2 ba1.6k sqft2399 Caton Crest Dr, Crest Hill, IL 60403NewMLS ID #12708682, Elizabeth Behling, Redfin Corporation. MRED as distributed by MLS GRID
- $358,0002 bd3 ba1.2k sqft1900 Wisteria Ct APT 6, Naperville, IL 60565ActiveMLS ID #12708968, John Dent, Keller Williams Infinity. MRED as distributed by MLS GRID
- $320,0003 bd2 ba1.8k sqft23117 Judith Ct, Plainfield, IL 60586ActiveMLS ID #12672127, Sara Young, Legacy Realty Latta Young. MRED as distributed by MLS GRID
- $344,9002 bd3 ba1.5k sqft1505 Barrymore Dr #24-3, Darien, IL 60561NewMLS ID #12714688, Louise O'Connor, ABR,CRS,E-PRO,GRI,PSA, Baird & Warner. MRED as distributed by MLS GRID
- $338,9002 bd2 ba1.6k sqft1861 Foxridge Ct, Aurora, IL 60502ActiveMLS ID #12705918, Cindy Banks, RE/MAX Cornerstone. MRED as distributed by MLS GRID
- $330,0003 bd4 ba1.7k sqft16629 Willow Walk Dr, Lockport, IL 60441ActiveMLS ID #12657658, Slav Polinski, CNC, @properties Christies International Real Estate. MRED as distributed by MLS GRID
- $333,0003 bd4 ba1.7k sqft16623 Willow Walk Dr, Lockport, IL 60441ActiveMLS ID #12656985, Christopher Sieczka, HomeSmart Realty Group. MRED as distributed by MLS GRID
- $469,0004 bd4 ba2.2k sqft24960 Sandra Ln, Plainfield, IL 60544Price ChangeMLS ID #12706845, Ellen Williams, ABR,CRS,GRI, Coldwell Banker Real Estate Group. MRED as distributed by MLS GRID
- $305,0003 bd2 ba1.8k sqft2248 Graystone Dr Unit 2248, Joliet, IL 60431ActiveMLS ID #12690711, Ivan Lopez, Realty of America, LLC. MRED as distributed by MLS GRID
- $297,5002 bd3 ba1.6k sqft14908 W Victoria Xing #14908, Lockport, IL 60441NewMLS ID #12717880, Cindi Maus, Coldwell Banker Realty. MRED as distributed by MLS GRID
- $275,0004 bd2 ba2.1k sqft305 Hickory Ave, Romeoville, IL 60446ActiveMLS ID #12712157, Sara Zebell, Century 21 Circle. MRED as distributed by MLS GRID
- $--3 bd3 ba1.8k sqft1882 Cattail Cir, Aurora, IL 60504AuctionAuction.com 2
- $319,9003 bd2 ba2.1k sqft2608 Essington Rd, Joliet, IL 60435ActiveMLS ID #12688923, Carrie Mitcheff, Village Realty, Inc.. MRED as distributed by MLS GRID
- $399,9004 bd3 ba1.8k sqft2008 Olde Mill Rd, Plainfield, IL 60586NewMLS ID #12714302, Kim Wirtz, ABR,CRS,e-PRO, Wirtz Real Estate Group Inc.. MRED as distributed by MLS GRID
