THIS MAY BE THE ONE TO CHECK ALL YOUR BOXES - If you are dreaming of a Bright, Move-in Ready, Single Family Carillon Home with Great Updates ~ 2 Beds, 3 Full Baths, Open Concept with Vaulted Ceiling to Large Loft ~ Columbus Floorplan ~ Ashford Neighborhood ~~ MAIN LEVEL LIVING FEATURES: Welcoming Foyer with Guest Closet, Custom Trim-work ~ Bright & Open Living Room with Vaulted Ceiling, Gas Fireplace & Ceiling Fan ~ Adjacent Dining Room with Slider to Patio ~ Updated Kitchen with Quartz Counters, Tile Backsplash, Crown Molding, SS Appliances, Pantry Closet & Breakfast Area ~ Laundry Closet ~ Large Primary Suite with Ceiling Fan, Walk-in Closet, plus Private Bath featuring Walk-in Shower, Tub & Linen Closet ~ Split Floor Plan Provides for a Private Guest Bedroom ~ Full Hall Bath with Walk-in Shower ~ Additional Storage Closet Completes the Main Level ~~ SECOND FLOOR FEATURES: Large Loft Space with Ceiling Fan ~ Shelving / Entertainment Unit (conveys) ~ Full Bath with Tub ~ Mechanical Room ~~ ADDITIONAL FEATURES / INFO: Concrete Patio, Attached 2-Car Garage with Shelving ~ Roof (2021), Furnace & AC (2018) ~~ LOVE THE CARILLON LIFESTYLE - Gated Community with 24 hr Security ~ Lawn Care & Snow Removal ~ 3 Pools (Indoor/Outdoor/Family) ~ 3 Mile Walking Path ~ The Links 27 Hole Public Golf Course & Caddies Grill ~ Tennis & Pickleball Courts ~ Bocce ~ Shuffleboard ~ Clubhouse with Exercise Room, Theater & Many Activity Rooms - Woodshop / Ceramics / Art / Billiards / Cards / Library ~ Clubs, Events, Classes & Trips. Participate as much or as little as you wish. This May Be Where Your Next Chapter Begins . . . LIVE ~ LOVE ~ CARILLON!
Contingent
$385,000
21017 W Hazelnut Ln, Plainfield, IL 60544
2beds
1,979sqft
Single Family Residence
Built in 1990
6,098 Square Feet Lot
$-- Zestimate®
$195/sqft
$165/mo HOA
What's special
Gas fireplaceLarge loftBright move-in readyBreakfast areaCrown moldingSplit floor planAdditional storage closet
- --
- 17
- views
- 0
- saves
Zillow last checked:
Listing updated:
Listed by:
Ann Blair, ABR,SRES,SRS 630-234-0533,
RE/MAX Professionals Select
Source: MRED as distributed by MLS GRID,MLS#: 12682764
Facts & features
Interior
Bedrooms & bathrooms
- Bedrooms: 2
- Bathrooms: 3
- Full bathrooms: 3
Rooms
- Room types: Loft, Utility Room-2nd Floor
Primary bedroom
- Features: Flooring (Carpet), Window Treatments (Blinds), Bathroom (Full, Tub & Separate Shwr)
- Level: Main
- Area: 234 Square Feet
- Dimensions: 18X13
Bedroom 2
- Features: Flooring (Carpet), Window Treatments (Blinds)
- Level: Main
- Area: 143 Square Feet
- Dimensions: 13X11
Dining room
- Features: Flooring (Hardwood), Window Treatments (Blinds)
- Level: Main
- Area: 132 Square Feet
- Dimensions: 12X11
Kitchen
- Features: Kitchen (Eating Area-Breakfast Bar, Eating Area-Table Space, Pantry-Closet, SolidSurfaceCounter), Flooring (Hardwood), Window Treatments (Blinds)
- Level: Main
- Area: 187 Square Feet
- Dimensions: 17X11
Laundry
- Level: Main
- Area: 18 Square Feet
- Dimensions: 6X3
Living room
- Features: Flooring (Hardwood), Window Treatments (Blinds)
- Level: Main
- Area: 322 Square Feet
- Dimensions: 23X14
Loft
- Features: Flooring (Carpet), Window Treatments (Blinds)
- Level: Second
- Area: 231 Square Feet
- Dimensions: 21X11
Other
- Level: Second
- Area: 35 Square Feet
- Dimensions: 7X5
Heating
- Natural Gas, Forced Air
Cooling
- Central Air
Appliances
- Included: Range, Microwave, Dishwasher, Refrigerator, Gas Water Heater
- Laundry: Main Level, In Unit, Laundry Closet
Features
- Vaulted Ceiling(s), 1st Floor Bedroom, 1st Floor Full Bath, Walk-In Closet(s)
- Basement: None
- Number of fireplaces: 1
- Fireplace features: Gas Starter, Living Room
Interior area
- Total structure area: 0
- Total interior livable area: 1,979 sqft
Property
Parking
- Total spaces: 2
- Parking features: Asphalt, Garage Door Opener, Yes, Garage Owned, Attached, Garage
- Attached garage spaces: 2
- Has uncovered spaces: Yes
Accessibility
- Accessibility features: No Disability Access
Features
- Stories: 1.5
- Patio & porch: Patio
Lot
- Size: 6,098 Square Feet
- Dimensions: 56 x 46 x 79 x 54 x 74 x 47
Details
- Parcel number: 1104062760070000
- Special conditions: None
- Other equipment: Ceiling Fan(s)
Construction
Type & style
- Home type: SingleFamily
- Property subtype: Single Family Residence
Materials
- Vinyl Siding, Brick
- Roof: Asphalt
Condition
- New construction: No
- Year built: 1990
Details
- Builder model: Columbus
Utilities & green energy
- Sewer: Public Sewer
- Water: Public
Community & HOA
Community
- Features: Clubhouse, Pool, Tennis Court(s), Lake, Curbs, Gated, Sidewalks, Street Lights, Street Paved
- Security: Carbon Monoxide Detector(s)
- Subdivision: Carillon
HOA
- Has HOA: Yes
- Services included: Insurance, Security, Clubhouse, Exercise Facilities, Pool, Exterior Maintenance, Lawn Care, Scavenger, Snow Removal, Other
- HOA fee: $165 monthly
Location
- Region: Plainfield
Financial & listing details
- Price per square foot: $195/sqft
- Tax assessed value: $305,583
- Annual tax amount: $8,418
- Date on market: 6/19/2026
- Ownership: Fee Simple w/ HO Assn.
Estimated market value
Not available
Estimated sales range
Not available
Not available
Price history
| Date | Event | Price |
|---|---|---|
| 8/30/2017 | Sold | $277,500-2.6%$140/sqft |
Source:  MRED as distributed by MLS GRID #09636543 Report a problem MRED as distributed by MLS GRID #09636543 Report a problem | ||
| 7/12/2017 | Pending sale | $284,900$144/sqft |
Source: J.W. Reedy Realty #09636543 Report a problem | ||
| 7/10/2017 | Price change | $284,900-1.7%$144/sqft |
Source: J.W. Reedy Realty #09636543 Report a problem | ||
| 6/19/2017 | Price change | $289,900-0.7%$146/sqft |
Source: J.W. Reedy Realty #09636543 Report a problem | ||
| 6/8/2017 | Price change | $291,900-1%$147/sqft |
Source: J.W. Reedy Realty #09636543 Report a problem | ||
| 6/1/2017 | Price change | $294,900-0.7%$149/sqft |
Source: J.W. Reedy Realty #09636543 Report a problem | ||
| 5/24/2017 | Price change | $296,900-1%$150/sqft |
Source: J.W. Reedy Realty #09636543 Report a problem | ||
| 5/10/2017 | Price change | $299,900-1.6%$152/sqft |
Source: J.W. Reedy Realty #09636543 Report a problem | ||
| 4/24/2017 | Listed for sale | $304,900+63%$154/sqft |
Source: J.W. Reedy Realty #09636543 Report a problem | ||
| 2/27/2017 | Sold | $187,000+1.1%$94/sqft |
Source: MRED as distributed by MLS GRID #09470959 Report a problem | ||
| 2/10/2017 | Pending sale | $185,000$93/sqft |
Source: CENTURY 21 Affiliated #09470959 Report a problem | ||
| 1/6/2017 | Listed for sale | $185,000$93/sqft |
Source: CENTURY 21 Affiliated #09470959 Report a problem | ||
Public tax history
| Year | Property taxes | Tax assessment |
|---|---|---|
| 2024 | $7,961 +8.1% | $101,861 +11.4% |
| 2023 | $7,364 -1.4% | $91,446 +6.2% |
| 2022 | $7,466 +5.3% | $86,147 +6.4% |
| 2021 | $7,087 +3% | $80,957 +3.4% |
| 2020 | $6,881 +6% | $78,295 +5.5% |
| 2019 | $6,492 +6.9% | $74,213 +7.1% |
| 2018 | $6,071 -3.7% | $69,300 +5.9% |
| 2017 | $6,308 +18.3% | $65,421 +6.7% |
| 2016 | $5,333 +30.1% | $61,313 +8.3% |
| 2015 | $4,100 | $56,638 +6% |
| 2014 | $4,100 +4% | $53,433 |
| 2013 | $3,940 +5.8% | $53,433 -13% |
| 2012 | $3,724 +13.4% | $61,417 -5% |
| 2011 | $3,284 +11.9% | $64,649 -11.7% |
| 2010 | $2,935 +6.4% | $73,239 -6% |
| 2009 | $2,759 +4.9% | $77,913 -4.8% |
| 2008 | $2,630 | $81,859 +3.6% |
| 2007 | -- | $79,052 |
| 2006 | $2,803 -5.2% | $79,052 +5.6% |
| 2005 | $2,957 -0.5% | $74,853 +12% |
| 2004 | $2,973 -4.3% | $66,833 +5.1% |
| 2003 | $3,106 -3% | $63,596 +9.6% |
| 2002 | $3,201 -2.5% | $58,049 +2% |
| 2001 | $3,284 +7.5% | $56,900 +7.3% |
| 2000 | $3,056 | $53,037 |
Find assessor info on the county website
Monthly payment
Est. payment
Payment breakdown
Explore the cost of this home by adjusting the details. Changes won't be saved.Climate risks
Neighborhood: Carillon
Nearby schools
Schools provided by the listing agent
- District: 365U
Source: MRED as distributed by MLS GRID. This data may not be complete. We recommend contacting the local school district to confirm school assignments for this home.
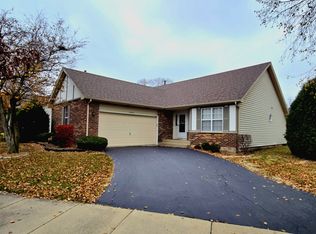
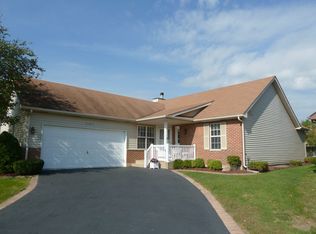


Similar homes
- $374,9993 bd3 ba2.2k sqft1594 Arborwood Cir, Romeoville, IL 60446New
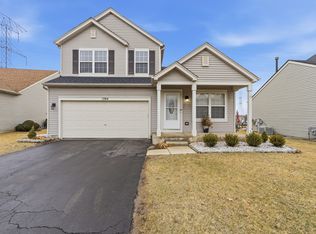 MLS ID #12786865, Jake Wirtz, Wirtz Real Estate Group Inc.. MRED as distributed by MLS GRID
 - $349,9003 bd2 ba1.2k sqft13832 S Magnolia Dr, Plainfield, IL 60544Active
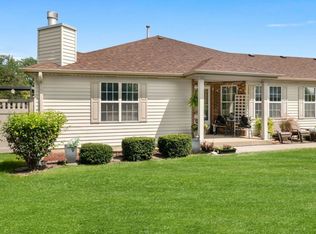 MLS ID #12742888, Joanne Rancich, CNC,CSC,SRES, Weichert, Realtors - Homes by Presto. MRED as distributed by MLS GRID
 - $380,0003 bd3 ba1.6k sqft31 Kenilworth Ave, Romeoville, IL 60446Price Change
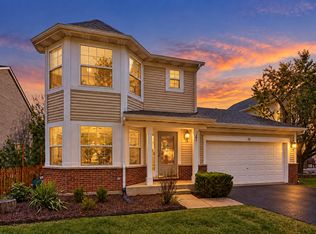 MLS ID #12755934, Shelbey Hammond, SRES, Coldwell Banker Real Estate Group. MRED as distributed by MLS GRID
 - $325,0002 bd3 ba1.8k sqft20822 W Torrey Pnes, Plainfield, IL 60544Active
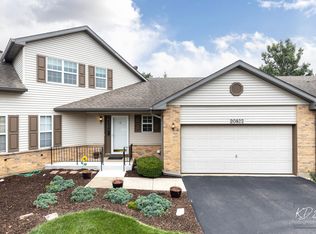 MLS ID #12731915, Ann Blair, ABR,SRES,SRS, RE/MAX Professionals Select. MRED as distributed by MLS GRID
