ESTATE SALE SOLD AS IS! NO EXCEPTIONS! Located in Carillon's 55+ Active Adult Community! Good Condition! 2 Bedrooms! 2 Full Bathrooms! Eat in Kitchen with backsplash plus all appliances! Laundry on 1st floor in closet. Vaulted ceilings and Brazillian Cherry hardwood floors through out! Dining Room! Great room with fireplace ! Master Bedroom offers walk in closet and additional 2nd closet with private full bathroom (walk in shower and soaking tub)! Unfinished basement! 1.5 car attached garage! Private patio that is fully fenced! Golf course, pickle ball, 3 pools, clubhouse, exercise room etc. Minutes to I55 and shopping!
Closed
Zillow last checked:
Listing updated:
Bought with:
Meghan Williams
Keller Williams Preferred Rlty
Source: MRED as distributed by MLS GRID,MLS#: 11959822
Price history
| Date | Event | Price |
|---|---|---|
| 3/28/2024 | Sold | $270,000-3.5%$190/sqft |
Source:  MRED as distributed by MLS GRID #11959822 Report a problem MRED as distributed by MLS GRID #11959822 Report a problem | ||
| 2/24/2024 | Contingent | $279,900$197/sqft |
Source: MRED as distributed by MLS GRID #11959822 Report a problem | ||
| 2/15/2024 | Price change | $279,900-1.8%$197/sqft |
Source: MRED as distributed by MLS GRID #11959822 Report a problem | ||
| 2/7/2024 | Price change | $285,000-2.6%$200/sqft |
Source: MRED as distributed by MLS GRID #11959822 Report a problem | ||
| 1/11/2024 | Listed for sale | $292,500+34.2%$205/sqft |
Source: MRED as distributed by MLS GRID #11959822 Report a problem | ||
| 10/8/2020 | Sold | $218,000-3.1%$153/sqft |
Source: MRED as distributed by MLS GRID #10783301 Report a problem | ||
| 9/20/2020 | Pending sale | $224,900$158/sqft |
Source: Coldwell Banker Real Estate Group #10783301 Report a problem | ||
| 9/8/2020 | Price change | $224,900-2.2%$158/sqft |
Source: Coldwell Banker Real Estate Group #10783301 Report a problem | ||
| 8/18/2020 | Price change | $229,900-4.2%$161/sqft |
Source: Coldwell Banker Real Estate Group #10783301 Report a problem | ||
| 7/15/2020 | Listed for sale | $239,900+7.8%$168/sqft |
Source: Coldwell Banker Real Estate Group #10783301 Report a problem | ||
| 9/6/2018 | Sold | $222,500-5.3%$156/sqft |
Source: Public Record Report a problem | ||
| 9/5/2018 | Listed for sale | $235,000$165/sqft |
Source: john greene Realtor #09918662 Report a problem | ||
| 6/28/2018 | Pending sale | $235,000$165/sqft |
Source: john greene Realtor #09918662 Report a problem | ||
| 4/17/2018 | Listed for sale | $235,000$165/sqft |
Source: john greene Realtor #09918662 Report a problem | ||
| 9/29/2017 | Listing removed | $235,000$165/sqft |
Source: john greene Realtor #09752761 Report a problem | ||
| 9/16/2017 | Listed for sale | $235,000+56.8%$165/sqft |
Source: john greene Realtor #09752761 Report a problem | ||
| 6/6/2013 | Sold | $149,900-6.3%$105/sqft |
Source: Public Record Report a problem | ||
| 5/4/2013 | Pending sale | $159,900$112/sqft |
Source: RE/MAX Professionals Select #08287651 Report a problem | ||
| 3/9/2013 | Price change | $159,900-4.5%$112/sqft |
Source: RE/MAX Professionals Select #08287651 Report a problem | ||
| 1/16/2013 | Price change | $167,500-4.2%$118/sqft |
Source: RE/MAX Professionals Select #08181148 Report a problem | ||
| 10/17/2012 | Listed for sale | $174,900-14.7%$123/sqft |
Source: RE/MAX Professionals Select #08181148 Report a problem | ||
| 4/18/2007 | Sold | $205,000+20.6%$144/sqft |
Source: Public Record Report a problem | ||
| 11/30/2004 | Sold | $170,000$119/sqft |
Source: Public Record Report a problem | ||
Nearby homes
- $332,4002 bd2 ba1.4k sqft21015 W Hazelnut Ln, Plainfield, IL 60544Off Market
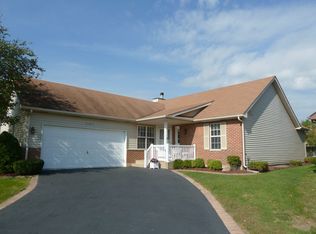
- $303,2002 bd2 ba1.5k sqft20942 W Orangeblossom Ln, Plainfield, IL 60544Off Market
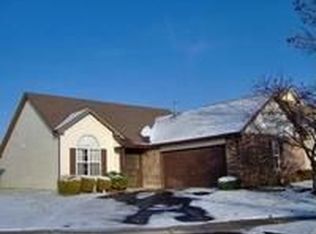
- $373,0002 bd2 ba1.7k sqft20930 W Orangeblossom Ln, Plainfield, IL 60544Off Market

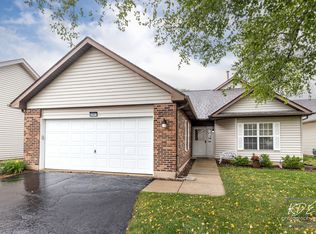
- $385,0002 bd3 ba1.9k sqft21017 W Hazelnut Ln, Plainfield, IL 60544For Sale
Get a cash offer in 3 minutes
Find out how much your home could sell for in as little as 3 minutes with a no-obligation cash offer.
Estimated market value
$316,300
