WELCOME HOME TO CARILLON a 55+ ACTIVE ADULT COMMUNITY ~~ Open Concept LeClaire Townhome Floorplan ~ 1.5 Story with Basement ~ Applegate Neighborhood ~~ MAIN LEVEL LIVING FEATURES: Welcoming Tiled Foyer with Guest Closet, Powder Room and Access to Laundry Room with Sink ~ Bright & Open Living Room with Vaulted Ceiling, Hardwood Flooring, Gas Fireplace & Triple Slider to Patio ~ Adjacent Dining Room with Hardwood Flooring & Wall of Windows ~ Kitchen with Large Built-In Island, Quartz Counters, Tile Flooring, Ceiling Fan, Slider to Deck ~ Primary Suite features Spacious Walk-in Closet with Secondary Closet plus Private Bath with Walk-in Shower & Linen Closet ~~ SECOND LEVEL FEATURES: Large Loft Space with Ceiling Fan & Closet (can easily be converted to a 3rd bedroom) ~ Guest Bedroom with Walk-in Closet ~ Full Bath with Tub ~ Hall Closet ~~ BASEMENT FEATURES: Unfinished Space with Workbench, Shelving, Open Area & Crawlspace ~~ EXTERIOR FEATURES: Extended Front Porch with Railings & Space for Chairs ~ Concrete Patio Space off Living Room connected to Deck off Kitchen ~~ ADDITIONAL INFO: Pella Windows (2010), AC (2025), Furnace (2019), Water Heater (2026), New Blinds, Smart Thermostat, Freshly Painted ~~ LOVE THE CARILLON LIFESTYLE - Gated Community with 24 hr Security ~ Lawn Care & Snow Removal ~ 3 Pools (Indoor/Outdoor/Family) ~ 3 Mile Walking Path ~ The Links 27 Hole Public Golf Course & Caddies Grill ~ Tennis & Pickleball Courts ~ Bocce ~ Shuffleboard ~ Clubhouse with Exercise Room, Theater & Many Activity Rooms - Woodshop / Ceramics / Art / Billiards / Cards / Library ~ Clubs, Events, Classes & Trips. Participate as much or as little as you wish. This May Be Where Your Next Chapter Begins . . . LIVE ~ LOVE ~ CARILLON!
Active
$325,000
20822 W Torrey Pnes, Plainfield, IL 60544
2beds
1,830sqft
Townhouse, Single Family Residence
Built in 1997
-- sqft lot
$-- Zestimate®
$178/sqft
$300/mo HOA
What's special
Gas fireplaceTriple slider to patioFreshly paintedPowder roomCeiling fanQuartz countersTile flooring
- --
- 265
- views
- 16
- saves
Zillow last checked:
Listing updated:
Listed by:
Ann Blair, ABR,SRES,SRS 630-234-0533,
RE/MAX Professionals Select
Source: MRED as distributed by MLS GRID,MLS#: 12731915
Facts & features
Interior
Bedrooms & bathrooms
- Bedrooms: 2
- Bathrooms: 3
- Full bathrooms: 2
- 1/2 bathrooms: 1
Rooms
- Room types: Loft
Primary bedroom
- Features: Flooring (Carpet), Window Treatments (Blinds), Bathroom (Full, Shower Only)
- Level: Main
- Area: 192 Square Feet
- Dimensions: 16X12
Bedroom 2
- Features: Flooring (Carpet), Window Treatments (Blinds)
- Level: Second
- Area: 143 Square Feet
- Dimensions: 13X11
Dining room
- Features: Flooring (Hardwood), Window Treatments (Blinds)
- Level: Main
- Area: 144 Square Feet
- Dimensions: 12X12
Kitchen
- Features: Kitchen (Island, SolidSurfaceCounter), Flooring (Ceramic Tile), Window Treatments (Blinds)
- Level: Main
- Area: 144 Square Feet
- Dimensions: 12X12
Laundry
- Features: Flooring (Ceramic Tile), Window Treatments (Blinds)
- Level: Main
- Area: 60 Square Feet
- Dimensions: 10X6
Living room
- Features: Flooring (Hardwood), Window Treatments (Blinds)
- Level: Main
- Area: 240 Square Feet
- Dimensions: 16X15
Loft
- Features: Flooring (Carpet), Window Treatments (Blinds)
- Level: Second
- Area: 160 Square Feet
- Dimensions: 16X10
Heating
- Natural Gas
Cooling
- Central Air
Appliances
- Included: Range, Microwave, Dishwasher, Refrigerator, Washer, Dryer, Disposal, Gas Water Heater
- Laundry: Main Level, In Unit, Sink
Features
- Vaulted Ceiling(s), 1st Floor Bedroom, Storage, Built-in Features, Walk-In Closet(s), Open Floorplan
- Flooring: Hardwood
- Basement: Unfinished,Full
- Number of fireplaces: 1
- Fireplace features: Gas Log, Living Room
Interior area
- Total structure area: 0
- Total interior livable area: 1,830 sqft
Property
Parking
- Total spaces: 2
- Parking features: Asphalt, Garage Door Opener, Yes, Garage Owned, Attached, Garage
- Attached garage spaces: 2
- Has uncovered spaces: Yes
Accessibility
- Accessibility features: Bath Grab Bars, Disability Access
Features
- Patio & porch: Deck, Patio
Lot
- Dimensions: 36x47x17x56x45
Details
- Parcel number: 1104062270430000
- Special conditions: None
- Other equipment: Ceiling Fan(s), Sump Pump
Construction
Type & style
- Home type: Townhouse
- Property subtype: Townhouse, Single Family Residence
Materials
- Vinyl Siding
- Foundation: Concrete Perimeter
- Roof: Asphalt
Condition
- New construction: No
- Year built: 1997
Details
- Builder model: LeClaire
Utilities & green energy
- Sewer: Public Sewer
- Water: Public
Community & HOA
Community
- Security: Carbon Monoxide Detector(s)
- Subdivision: Carillon
HOA
- Has HOA: Yes
- Amenities included: Exercise Room, Indoor Pool, Pool, Tennis Court(s), Clubhouse, Security, Trail(s)
- Services included: Insurance, Security, Clubhouse, Pool, Exterior Maintenance, Lawn Care, Snow Removal, Other
- HOA fee: $300 monthly
Location
- Region: Plainfield
Financial & listing details
- Price per square foot: $178/sqft
- Tax assessed value: $244,428
- Annual tax amount: $6,444
- Date on market: 8/13/2026
- Ownership: Fee Simple w/ HO Assn.
Estimated market value
Not available
Estimated sales range
Not available
Not available
Price history
| Date | Event | Price |
|---|---|---|
| 4/21/2005 | Sold | $194,000+49.2%$106/sqft |
Source: Public Record Report a problem | ||
| 10/14/1997 | Sold | $130,000$71/sqft |
Source: Public Record Report a problem | ||
Public tax history
| Year | Property taxes | Tax assessment |
|---|---|---|
| 2024 | $6,071 +8.8% | $81,476 +11.4% |
| 2023 | $5,577 -3% | $73,145 +6.1% |
| 2022 | $5,753 +5.6% | $68,908 +6.4% |
| 2021 | $5,446 +3.2% | $64,757 +3.4% |
| 2020 | $5,279 +6.3% | $62,628 +5.5% |
| 2019 | $4,967 +3.5% | $59,363 +4% |
| 2018 | $4,797 +7.2% | $57,062 +5.9% |
| 2017 | $4,475 +6.9% | $53,868 +6.7% |
| 2016 | $4,185 +17% | $50,486 +10.4% |
| 2015 | $3,577 | $45,748 +6% |
| 2014 | $3,577 +14.7% | $43,159 +7.5% |
| 2013 | $3,117 -12.4% | $40,159 -13% |
| 2012 | $3,557 +6.3% | $46,160 -5% |
| 2011 | $3,347 -3.1% | $48,589 -11% |
| 2010 | $3,455 -1.3% | $54,565 -6% |
| 2009 | $3,502 -0.3% | $58,048 -4.4% |
| 2008 | $3,512 | $60,726 +3.6% |
| 2007 | -- | $58,644 |
| 2006 | $3,820 +1.9% | $58,644 +5.6% |
| 2005 | $3,749 +12.8% | $55,529 +12% |
| 2004 | $3,324 +3.8% | $49,580 +5.1% |
| 2003 | $3,202 -0.1% | $47,179 +2.8% |
| 2002 | $3,205 -0.4% | $45,909 +2% |
| 2001 | $3,217 +13.5% | $45,000 +5.1% |
| 2000 | $2,836 | $42,809 |
Find assessor info on the county website
Monthly payment
Est. payment
Payment breakdown
Explore the cost of this home by adjusting the details. Changes won't be saved.Climate risks
Neighborhood: Carillon
Nearby schools
Schools provided by the listing agent
- District: 365U
Source: MRED as distributed by MLS GRID. This data may not be complete. We recommend contacting the local school district to confirm school assignments for this home.
- $276,0002 bd2 ba1.5k sqft20826 W Torrey Pnes, Plainfield, IL 60544Off Market
- $299,2002 bd3 ba1.6k sqft20818 W Torrey Pnes, Plainfield, IL 60544Off Market

- $276,0002 bd-- ba1.4k sqft20814 W Torrey Pnes, Plainfield, IL 60544Off Market
- $272,2002 bd-- ba1.3k sqft20808 W Torrey Pnes, Plainfield, IL 60544Off Market
Similar homes
- $325,0002 bd2 ba1.3k sqft20921 W Blossom Ln, Plainfield, IL 60544Active
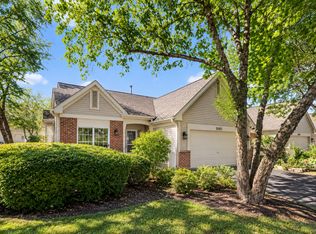 MLS ID #12780219, Colleen Dahlstrom, HomeSmart Realty Group. MRED as distributed by MLS GRID
 - $320,0002 bd2 ba1.4k sqft13339 Red Cedar Ln #0, Plainfield, IL 60544Active
 MLS ID #12717190, Ann Blair, ABR,SRES,SRS, RE/MAX Professionals Select. MRED as distributed by MLS GRID
 - $299,0002 bd1 ba1.2k sqft21162 W Cypress Ln, Plainfield, IL 60544Active
 MLS ID #12776339, Melissa Garcia, Legacy Properties, A Sarah Leonard Company, LLC. MRED as distributed by MLS GRID
 - $349,0003 bd4 ba1.8k sqft20937 W Orangeblossom Ln, Plainfield, IL 60544Price Change
 MLS ID #12636109, Nan Smith, Baird & Warner. MRED as distributed by MLS GRID
