Beautiful Ranch Home | 55+ Community Welcome to easy, low-maintenance living in the highly sought-after, award-winning Grand Haven community! This move-in-ready ranch offers a bright, inviting open-concept floor plan, a cozy fireplace, and a desirable corner-lot location. Recent updates include new windows and a new front door, adding comfort, style, and peace of mind. Enjoy all the incredible amenities Grand Haven has to offer, right outside your door. A wonderful opportunity to enjoy the lifestyle, amenities, and community you've been waiting for! Golf, shopping, and dining nearby!
Active
$337,000
630 Saugatuk Cir, Romeoville, IL 60446
2beds
2,125sqft
Single Family Residence
Built in 2002
-- sqft lot
$-- Zestimate®
$159/sqft
$331/mo HOA
What's special
Cozy fireplaceDesirable corner-lot locationNew windows
- --
- 356
- views
- 3
- saves
Zillow last checked:
Listing updated:
Listed by:
Mindy Rampa, SRS 815-641-9865,
Latitude Realty
Source: MRED as distributed by MLS GRID,MLS#: 12738442
Facts & features
Interior
Bedrooms & bathrooms
- Bedrooms: 2
- Bathrooms: 2
- Full bathrooms: 2
Rooms
- Room types: Heated Sun Room
Primary bedroom
- Features: Bathroom (Full)
- Level: Main
- Area: 255 Square Feet
- Dimensions: 17X15
Bedroom 2
- Level: Main
- Area: 143 Square Feet
- Dimensions: 13X11
Dining room
- Level: Main
- Dimensions: COMBO
Family room
- Level: Main
- Area: 224 Square Feet
- Dimensions: 16X14
Other
- Level: Main
- Area: 150 Square Feet
- Dimensions: 15X10
Kitchen
- Level: Main
- Area: 255 Square Feet
- Dimensions: 17X15
Laundry
- Level: Main
- Area: 56 Square Feet
- Dimensions: 8X7
Living room
- Level: Main
- Area: 500 Square Feet
- Dimensions: 20X25
Heating
- Natural Gas
Cooling
- Central Air
Appliances
- Included: Range, Microwave, Dishwasher, Refrigerator
Features
- Basement: None
- Number of fireplaces: 1
- Fireplace features: Gas Log, Gas Starter, Family Room
Interior area
- Total structure area: 0
- Total interior livable area: 2,125 sqft
Property
Parking
- Total spaces: 2
- Parking features: Yes, Garage Owned, Attached, Garage
- Attached garage spaces: 2
Accessibility
- Accessibility features: Bath Grab Bars, Disability Access
Features
- Stories: 1
Lot
- Dimensions: 84x30x60x109x81
Details
- Parcel number: 1104183030030000
- Special conditions: None
Construction
Type & style
- Home type: SingleFamily
- Property subtype: Single Family Residence
Materials
- Vinyl Siding, Brick
Condition
- New construction: No
- Year built: 2002
Details
- Builder model: Marquette
Utilities & green energy
- Sewer: Public Sewer
- Water: Public
Community & HOA
Community
- Subdivision: Grand Haven
HOA
- Has HOA: Yes
- Services included: Insurance, Clubhouse, Exercise Facilities, Pool, Lawn Care, Snow Removal
- HOA fee: $331 monthly
Location
- Region: Romeoville
Financial & listing details
- Price per square foot: $159/sqft
- Tax assessed value: $336,099
- Annual tax amount: $8,133
- Date on market: 8/23/2026
- Ownership: Fee Simple w/ HO Assn.
Estimated market value
Not available
Estimated sales range
Not available
Not available
Price history
| Date | Event | Price |
|---|---|---|
| 2/23/2022 | Sold | $300,000-1.6%$141/sqft |
Source:  MRED as distributed by MLS GRID #11281519 Report a problem MRED as distributed by MLS GRID #11281519 Report a problem | ||
| 2/8/2022 | Pending sale | $304,900$143/sqft |
Source: MRED as distributed by MLS GRID #11281519 Report a problem | ||
| 12/4/2021 | Listed for sale | $304,900+29.2%$143/sqft |
Source: MRED as distributed by MLS GRID #11281519 Report a problem | ||
| 10/1/2002 | Sold | $236,000$111/sqft |
Source: Public Record Report a problem | ||
Public tax history
| Year | Property taxes | Tax assessment |
|---|---|---|
| 2024 | $8,133 +7.3% | $112,033 +11.4% |
| 2023 | $7,579 +0.6% | $100,577 +6.2% |
| 2022 | $7,532 +6% | $94,748 +6.4% |
| 2021 | $7,102 +2.9% | $89,041 +3.4% |
| 2020 | $6,904 +5.9% | $86,113 +5.5% |
| 2019 | $6,519 +8.9% | $81,624 +4% |
| 2018 | $5,986 -0.9% | $78,462 +5.9% |
| 2017 | $6,041 +5.1% | $74,069 +6.7% |
| 2016 | $5,750 +5.9% | $69,418 +5.1% |
| 2015 | $5,428 | $66,049 +4% |
| 2014 | $5,428 -1% | $63,509 -3% |
| 2013 | $5,483 -6.5% | $65,473 -11% |
| 2012 | $5,861 +2.5% | $73,565 -6% |
| 2011 | $5,720 +0% | $78,260 -8.6% |
| 2010 | $5,718 -1.8% | $85,594 -8% |
| 2009 | $5,821 +1% | $93,037 |
| 2008 | $5,766 | $93,037 +3.5% |
| 2007 | -- | $89,848 +4% |
| 2006 | $5,470 +7.7% | $86,392 +9.8% |
| 2005 | $5,079 -2.2% | $78,657 |
| 2004 | $5,195 -2.1% | $78,657 +5.1% |
| 2003 | $5,309 +293.6% | $74,847 +328.4% |
| 2002 | $1,349 | $17,472 |
Find assessor info on the county website
Monthly payment
Est. payment
Payment breakdown
Explore the cost of this home by adjusting the details. Changes won't be saved.Climate risks
Neighborhood: 60446
Nearby schools
Schools provided by the listing agent
- Elementary: Richland Elementary School
- Middle: Richland Elementary School
- High: Lockport Township High School
- District: 88A
Source: MRED as distributed by MLS GRID. This data may not be complete. We recommend contacting the local school district to confirm school assignments for this home.
Similar homes
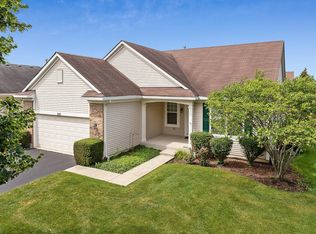
- $317,5002 bd2 ba1.7k sqft676 S Wellston Ln, Romeoville, IL 60446Active
 MLS ID #12728780, Jennifer Crowe, Baird & Warner Real Estate. MRED as distributed by MLS GRID
 - $379,9003 bd4 ba2.4k sqft665 Meadowdale Dr, Romeoville, IL 60446Active
 MLS ID #12769674, Victor Zack, Baird & Warner Real Estate. MRED as distributed by MLS GRID
 - $380,0003 bd3 ba1.6k sqft31 Kenilworth Ave, Romeoville, IL 60446Price Change
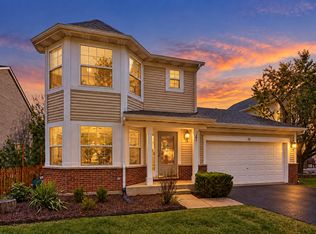 MLS ID #12755934, Shelbey Hammond, SRES, Coldwell Banker Real Estate Group. MRED as distributed by MLS GRID
 - $320,0003 bd3 ba1.6k sqft312 Richfield Trl, Romeoville, IL 60446Active
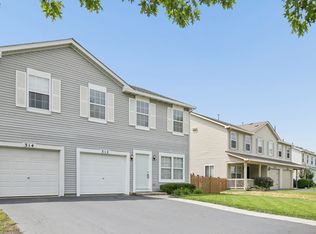 MLS ID #12739400, Keith McMahon, CNC, Compass. MRED as distributed by MLS GRID
