Move-in ready spacious and beautiful home featuring a thoughtfully designed floor plan with a formal living room, dining room, and inviting family room-perfect for both everyday living and entertaining. The kitchen offers stainless steel appliances, a separate eating area, and sliding glass doors that open to a bright sunroom overlooking the private backyard, creating the perfect space to relax year-round. The spacious primary suite features a vaulted ceiling, walk-in closet, and private full bath. Three additional generously sized bedrooms provide plenty of space, including two with walk-in closets. A full hallway bath serves the secondary bedrooms, while a convenient powder room and main-floor laundry room add to the home's functionality. Recent updates include a new roof (2019), a new fence (2025), and fresh interior paint throughout, making this home truly move-in ready. Plainfield Schools. Shopping, restaurants and Interstate access all nearby. Don't miss the opportunity to make this exceptional home yours! Sells As Is!
Active
$419,900
1986 Wedgewood Cir, Romeoville, IL 60446
4beds
2,112sqft
Single Family Residence
Built in 2001
6,600 Square Feet Lot
$-- Zestimate®
$199/sqft
$40/mo HOA
What's special
Separate eating areaMain-floor laundry roomFresh interior paint throughoutInviting family roomDining roomConvenient powder roomSpacious primary suite
- --
- 885
- views
- 58
- saves
Zillow last checked:
Listing updated:
Listed by:
Amelia Herrera, ABR,CSC,PSA (630)581-9600,
Su Familia Real Estate
Source: MRED as distributed by MLS GRID,MLS#: 12722888
Facts & features
Interior
Bedrooms & bathrooms
- Bedrooms: 4
- Bathrooms: 3
- Full bathrooms: 2
- 1/2 bathrooms: 1
Rooms
- Room types: Sun Room
Primary bedroom
- Features: Flooring (Carpet), Bathroom (Full)
- Level: Second
- Area: 252 Square Feet
- Dimensions: 18X14
Bedroom 2
- Features: Flooring (Carpet)
- Level: Second
- Area: 144 Square Feet
- Dimensions: 12X12
Bedroom 3
- Features: Flooring (Carpet)
- Level: Second
- Area: 144 Square Feet
- Dimensions: 12X12
Bedroom 4
- Features: Flooring (Carpet)
- Level: Second
- Area: 144 Square Feet
- Dimensions: 12X12
Dining room
- Features: Flooring (Wood Laminate)
- Level: Main
- Area: 132 Square Feet
- Dimensions: 12X11
Family room
- Features: Flooring (Wood Laminate)
- Level: Main
- Area: 234 Square Feet
- Dimensions: 18X13
Kitchen
- Features: Kitchen (Eating Area-Table Space), Flooring (Vinyl)
- Level: Main
- Area: 120 Square Feet
- Dimensions: 12X10
Laundry
- Features: Flooring (Luxury Vinyl)
- Level: Main
- Area: 48 Square Feet
- Dimensions: 6X8
Living room
- Features: Flooring (Wood Laminate)
- Level: Main
- Area: 168 Square Feet
- Dimensions: 14X12
Sun room
- Features: Flooring (Carpet)
- Level: Main
- Area: 132 Square Feet
- Dimensions: 11X12
Heating
- Natural Gas
Cooling
- Central Air
Appliances
- Included: Range, Microwave, Dishwasher, Refrigerator, Washer, Dryer, Stainless Steel Appliance(s), Gas Water Heater
- Laundry: Main Level, Gas Dryer Hookup, In Unit
Features
- Vaulted Ceiling(s), Walk-In Closet(s), Separate Dining Room
- Flooring: Laminate, Carpet
- Windows: Screens
- Basement: Unfinished,Partial
Interior area
- Total structure area: 0
- Total interior livable area: 2,112 sqft
Property
Parking
- Total spaces: 2
- Parking features: Asphalt, Garage Door Opener, Yes, Garage Owned, Attached, Garage
- Attached garage spaces: 2
- Has uncovered spaces: Yes
Accessibility
- Accessibility features: No Disability Access
Features
- Stories: 2
- Patio & porch: Deck
Lot
- Size: 6,600 Square Feet
- Dimensions: 110 X 60
Details
- Additional structures: Other, Garage(s)
- Parcel number: 0603123090320000
- Special conditions: None
- Other equipment: Ceiling Fan(s), Sump Pump
Construction
Type & style
- Home type: SingleFamily
- Property subtype: Single Family Residence
Materials
- Vinyl Siding
- Foundation: Concrete Perimeter
- Roof: Asphalt
Condition
- New construction: No
- Year built: 2001
Details
- Builder model: Hartford B
Utilities & green energy
- Electric: Circuit Breakers
- Sewer: Public Sewer
- Water: Public
Community & HOA
Community
- Features: Clubhouse, Park, Pool, Curbs, Sidewalks, Street Paved, Street Lights
- Security: Carbon Monoxide Detector(s)
- Subdivision: Lakewood Falls Club
HOA
- Has HOA: Yes
- Services included: Insurance, Clubhouse, Pool
- HOA fee: $40 monthly
Location
- Region: Romeoville
Financial & listing details
- Price per square foot: $199/sqft
- Tax assessed value: $342,261
- Annual tax amount: $4,793
- Date on market: 8/3/2026
- Ownership: Fee Simple w/ HO Assn.
Estimated market value
Not available
Estimated sales range
Not available
Not available
Price history
| Date | Event | Price |
|---|---|---|
| 8/3/2026 | Listing removed | $430,000$204/sqft |
Source:  MRED as distributed by MLS GRID #12699711 Report a problem MRED as distributed by MLS GRID #12699711 Report a problem | ||
| 7/11/2026 | Listed for sale | $430,000+58.1%$204/sqft |
Source: MRED as distributed by MLS GRID #12699711 Report a problem | ||
| 7/2/2007 | Sold | $272,000+34.7%$129/sqft |
Source: MRED as distributed by MLS GRID #06486153 Report a problem | ||
| 11/14/2001 | Sold | $202,000$96/sqft |
Source: Public Record Report a problem | ||
Public tax history
| Year | Property taxes | Tax assessment |
|---|---|---|
| 2024 | $5,000 -6.1% | $114,087 +10.7% |
| 2023 | $5,325 -10% | $103,041 +11.3% |
| 2022 | $5,914 -1.4% | $92,544 +7% |
| 2021 | $5,997 -1.8% | $86,489 +2.9% |
| 2020 | $6,109 -0.7% | $84,035 +5% |
| 2019 | $6,150 -2% | $80,071 -2.3% |
| 2018 | $6,275 -9.3% | $81,928 +5.2% |
| 2017 | $6,915 +2.6% | $77,856 +4.8% |
| 2016 | $6,743 +5.4% | $74,255 +6.7% |
| 2015 | $6,400 | $69,560 +3.7% |
| 2014 | $6,400 +1.5% | $67,104 |
| 2013 | $6,304 +4.3% | $67,104 -2.3% |
| 2012 | $6,045 -2.3% | $68,649 -10.5% |
| 2011 | $6,190 -3.1% | $76,668 -10.2% |
| 2010 | $6,391 +1.5% | $85,337 -4% |
| 2009 | $6,296 +0.8% | $88,892 |
| 2008 | $6,247 | $88,892 +5% |
| 2007 | -- | $84,699 +4.3% |
| 2006 | $5,805 +12.6% | $81,199 +12.7% |
| 2005 | $5,156 +0.6% | $72,070 +5.2% |
| 2004 | $5,126 +10.1% | $68,482 +5% |
| 2003 | $4,655 -1.1% | $65,233 +1.7% |
| 2002 | $4,709 +2291.2% | $64,130 +2434.8% |
| 2001 | $197 | $2,530 |
Find assessor info on the county website
Monthly payment
Est. payment
Payment breakdown
Explore the cost of this home by adjusting the details. Changes won't be saved.Climate risks
Neighborhood: 60446
Nearby schools
Schools provided by the listing agent
- District: 202
Source: MRED as distributed by MLS GRID. This data may not be complete. We recommend contacting the local school district to confirm school assignments for this home.
Similar homes
- $419,9003 bd3 ba2k sqft1917 Tuscany Ln, Romeoville, IL 60446New
 MLS ID #12764597, Omar Adil, United Real Estate - Chicago. MRED as distributed by MLS GRID
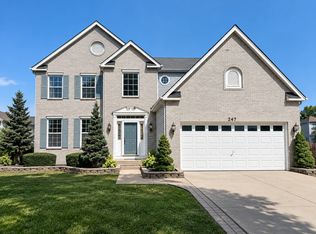
 - $449,0004 bd3 ba2.5k sqft247 Alyssum Ct, Romeoville, IL 60446Active
 MLS ID #12753250, Alexandra Castle, Jameson Sotheby's Intl Realty. MRED as distributed by MLS GRID
 - $445,9994 bd3 ba2.5k sqft131 Tecumseh Dr, Bolingbrook, IL 60490New
 MLS ID #12766106, Jeriah Tolbert, Coldwell Banker Realty. MRED as distributed by MLS GRID
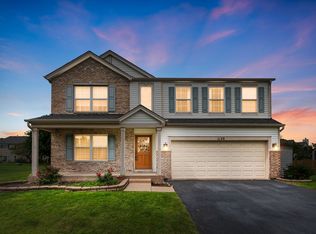
 - $399,9004 bd4 ba2.6k sqft1129 S Wabena Ave, Minooka, IL 60447New
 MLS ID #12768592, Tracy Tran, Coldwell Banker Realty. MRED as distributed by MLS GRID
