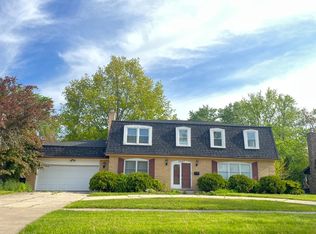
Spacious Ranch Style Home featuring 5 Bedrooms, 3 Full Baths, plus a Loft. Large Fenced in Backyard. Separate In-Law Suite provides privacy and convenience, complete with a private entrance, living room, kitchen, bedroom, bathroom, and laundry room making it ideal for extended family or multi-generational living. Welcome Home!
Active
Price cut: $25K (7/17)
$474,850
16621 84th Ave, Tinley Park, IL 60477
5beds
2,432sqft
:
Get pre-qualified$3,542/mo
Single Family Residence
Built in 1963
0.25 Acres Lot
$-- Zestimate®
$195/sqft
$-- HOA
What's special
Large fenced in backyardSeparate in-law suitePrivate entrance
- 29 days |
- 1,127 |
- 22 |
Zillow last checked:
Listing updated:
Listed by:
Ryan Cherney (630)862-5181,
Circle One Realty
Source: MRED as distributed by MLS GRID,MLS#: 12691621
Facts & features
Interior
Bedrooms & bathrooms
- Bedrooms: 5
- Bathrooms: 3
- Full bathrooms: 3
Rooms
- Room types: Bedroom 5, Bonus Room, Loft, Suite
Primary bedroom
- Features: Flooring (Carpet), Window Treatments (Blinds), Bathroom (Full)
- Level: Main
- Area: 247 Square Feet
- Dimensions: 13X19
Bedroom 2
- Features: Flooring (Carpet), Window Treatments (Blinds)
- Level: Main
- Area: 120 Square Feet
- Dimensions: 10X12
Bedroom 3
- Features: Flooring (Wood Laminate), Window Treatments (Blinds)
- Level: Main
- Area: 180 Square Feet
- Dimensions: 12X15
Bedroom 4
- Features: Flooring (Carpet), Window Treatments (Blinds)
- Level: Main
- Area: 110 Square Feet
- Dimensions: 10X11
Bedroom 5
- Features: Flooring (Wood Laminate), Window Treatments (Blinds)
- Level: Main
- Area: 182 Square Feet
- Dimensions: 13X14
Bonus room
- Features: Flooring (Wood Laminate)
- Level: Main
- Area: 196 Square Feet
- Dimensions: 14X14
Family room
- Features: Flooring (Carpet), Window Treatments (Blinds)
- Level: Main
- Area: 280 Square Feet
- Dimensions: 14X20
Kitchen
- Features: Flooring (Ceramic Tile), Window Treatments (Blinds)
- Level: Main
- Area: 264 Square Feet
- Dimensions: 12X22
Laundry
- Features: Flooring (Wood Laminate)
- Level: Main
- Area: 30 Square Feet
- Dimensions: 5X6
Living room
- Features: Flooring (Wood Laminate), Window Treatments (Blinds)
- Level: Main
- Area: 264 Square Feet
- Dimensions: 12X22
Loft
- Features: Flooring (Carpet), Window Treatments (Curtains/Drapes)
- Level: Second
- Area: 110 Square Feet
- Dimensions: 10X11
Other
- Features: Flooring (Wood Laminate), Window Treatments (Curtains/Drapes)
- Level: Main
- Area: 210 Square Feet
- Dimensions: 14X15
Heating
- Natural Gas, Forced Air, Sep Heating Systems - 2+
Cooling
- Central Air
Appliances
- Included: Range, Microwave, Dishwasher, Refrigerator, Washer, Dryer, Range Hood
- Laundry: Main Level
Features
- Vaulted Ceiling(s), 1st Floor Bedroom, In-Law Floorplan, 1st Floor Full Bath
- Flooring: Laminate
- Windows: Skylight(s)
- Basement: Crawl Space
- Attic: Pull Down Stair,Unfinished
- Number of fireplaces: 1
- Fireplace features: Wood Burning, Living Room
Interior area
- Total structure area: 0
- Total interior livable area: 2,432 sqft
Property
Parking
- Total spaces: 2.5
- Parking features: Asphalt, Circular Driveway, Garage Door Opener, Yes, Garage Owned, Detached, Garage
- Garage spaces: 2.5
- Has uncovered spaces: Yes
Accessibility
- Accessibility features: No Disability Access
Features
- Stories: 1
- Patio & porch: Deck
- Fencing: Fenced
Lot
- Size: 0.25 Acres
Details
- Additional structures: Shed(s)
- Parcel number: 27234090150000
- Special conditions: None
- Other equipment: Ceiling Fan(s)
Construction
Type & style
- Home type: SingleFamily
- Architectural style: Ranch
- Property subtype: Single Family Residence
Materials
- Vinyl Siding, Brick
- Foundation: Concrete Perimeter
- Roof: Asphalt
Condition
- New construction: No
- Year built: 1963
Utilities & green energy
- Electric: Circuit Breakers
- Sewer: Public Sewer
- Water: Lake Michigan
Community & HOA
Community
- Features: Curbs, Sidewalks, Street Lights, Street Paved
HOA
- Services included: None
Location
- Region: Tinley Park
Financial & listing details
- Price per square foot: $195/sqft
- Tax assessed value: $340,000
- Annual tax amount: $4,299
- Date on market: 6/29/2026
- Ownership: Fee Simple
Estimated market value
Not available
Estimated sales range
Not available
Not available
Price history
| Date | Event | Price |
|---|---|---|
| 7/17/2026 | Price change | $474,850-5%$195/sqft |
Source:  MRED as distributed by MLS GRID #12691621 Report a problem MRED as distributed by MLS GRID #12691621 Report a problem | ||
| 6/29/2026 | Listed for sale | $499,850$206/sqft |
Source: MRED as distributed by MLS GRID #12691621 Report a problem | ||
Public tax history
| Year | Property taxes | Tax assessment |
|---|---|---|
| 2024 | $4,260 -0.9% | $34,000 |
| 2023 | $4,299 -35.6% | $34,000 +49% |
| 2022 | $6,671 -0.8% | $22,816 |
| 2021 | $6,723 +1.5% | $22,816 |
| 2020 | $6,625 +2.2% | $22,816 -2.6% |
| 2019 | $6,484 +2.2% | $23,421 |
| 2018 | $6,343 +2.4% | $23,421 |
| 2017 | $6,192 +8.2% | $23,421 +18.7% |
| 2016 | $5,725 +1.8% | $19,734 |
| 2015 | $5,622 +12.6% | $19,734 |
| 2014 | $4,994 -23.4% | $19,734 -18.5% |
| 2013 | $6,521 +2.4% | $24,222 |
| 2012 | $6,371 +3.3% | $24,222 |
| 2011 | $6,170 -9.2% | $24,222 -21.4% |
| 2010 | $6,794 +8.9% | $30,798 |
| 2009 | $6,238 +17.3% | $30,798 -5% |
| 2008 | $5,317 -10.4% | $32,419 +29.2% |
| 2007 | $5,937 +7.2% | $25,101 |
| 2006 | $5,538 +4.3% | $25,101 |
| 2005 | $5,308 +15.3% | $25,101 +16.9% |
| 2004 | $4,603 +20.4% | $21,476 |
| 2003 | $3,823 +3.6% | $21,476 |
| 2002 | $3,690 +0.9% | $21,476 +6.4% |
| 2001 | $3,657 +2.5% | $20,179 |
| 2000 | $3,567 +0.1% | $20,179 |
| 1999 | $3,564 | $20,179 |
Find assessor info on the county website
Monthly payment
Est. payment
Payment breakdown
Explore the cost of this home by adjusting the details. Changes won't be saved.Climate risks
Neighborhood: 60477
Nearby schools
GreatSchools rating
- 7/10John A Bannes Elementary SchoolGrades: PK-5Distance: 1.4 mi
- 8/10Virgil I Grissom Middle SchoolGrades: 6-8Distance: 0.5 mi
- 10/10Victor J Andrew High SchoolGrades: 9-12Distance: 1.1 mi
Schools provided by the listing agent
- Elementary: John A Bannes Elementary School
- Middle: Virgil I Grissom Middle School
- High: Victor J Andrew High School
- District: 140
Source: MRED as distributed by MLS GRID. This data may not be complete. We recommend contacting the local school district to confirm school assignments for this home.
- $364,3003 bd2 ba1.2k sqft16609 84th Ave, Tinley Park, IL 60477Off Market
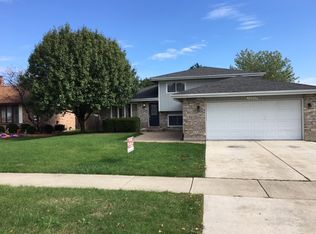
- $385,6003 bd1 ba1.3k sqft16605 84th Ave, Tinley Park, IL 60477Off Market
- $310,4003 bd1 ba1k sqft16625 84th Ave, Tinley Park, IL 60477Off Market
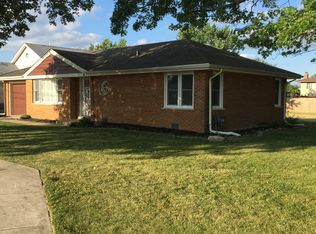
- $477,8004 bd2 ba2.1k sqft16608 Cynthia Ct, Tinley Park, IL 60477Off Market
- $427,2004 bd2 ba1.5k sqft16614 Cynthia Ct, Tinley Park, IL 60477Off Market
- $372,8003 bd1 ba1.3k sqft16531 Clover Ln, Tinley Park, IL 60487Off Market
- $4,8909,779 Square Feet16531 Clover Ln, Tinley Park, IL 60487Off Market
- $390,0003 bd2 ba1.3k sqft8341 Tanbark Dr, Tinley Park, IL 60477Off Market
A local agent can set up tours, give advice and negotiate with sellers.
Similar homes
- $474,9004 bd3 ba2.6k sqft16967 82nd Ave, Tinley Park, IL 60477Active
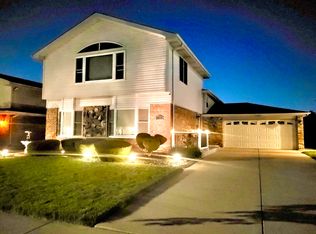 MLS ID #12690451, Bill Weber, RE/MAX 1st Service. MRED as distributed by MLS GRID
 - $439,0003 bd2 ba1.4k sqft18145 Harlem Ave, Tinley Park, IL 60477Active
 MLS ID #12588760, Boguslawa Bodnar, CSC, Better Homes & Gardens Real Estate. MRED as distributed by MLS GRID
 - $565,2165 bd3 ba2.6k sqft16803 92nd Ave, Tinley Park, IL 60487Active
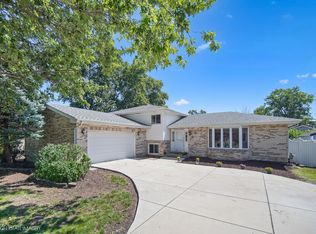 MLS ID #12702352, Timothy Good, Keller Williams Preferred Rlty. MRED as distributed by MLS GRID
 - $--4 bd3 ba2.4k sqft2937 Kathleen Ln, Flossmoor, IL 60422Auction
 ServiceLink Auction
 - $479,8734 bd3 ba2.3k sqft14650 Lamon Ave, Midlothian, IL 60445ActiveMLS ID #12635264, Thomas Domasik, RE/MAX 10 in the Park. MRED as distributed by MLS GRID
- $374,9003 bd3 ba1.9k sqft18311 65th Ave, Tinley Park, IL 60477ActiveMLS ID #12641571, Rima Odeh, Infiniti Properties, Inc.. MRED as distributed by MLS GRID
- $474,9004 bd3 ba2.7k sqft1613 Tina Ln, Flossmoor, IL 60422ActiveMLS ID #12645261, Dionne Scott, Village Realty, Inc.. MRED as distributed by MLS GRID
- $480,0003 bd3 ba2.4k sqft21147 Hunter Woods Dr, Frankfort, IL 60423ActiveMLS ID #12664982, Zilola Chulieva, Keller Williams North Shore West. MRED as distributed by MLS GRID
- $425,0005 bd4 ba3k sqft3631 Parthenon Way, Olympia Fields, IL 60461ActiveMLS ID #12712797, Christina Horne, Chicagoland Realty & Associates Inc. MRED as distributed by MLS GRID
- $495,0003 bd3 ba2k sqft16620 Pear Ave, Orland Park, IL 60467ActiveMLS ID #12600128, Karen Nicholson, SRS, RE/MAX 10. MRED as distributed by MLS GRID
- $433,0006 bd3 ba2.7k sqft18110 S Sligo Way, Country Club Hills, IL 60478ActiveMLS ID #12641161, Lilia Balan, Pavlova Properties. MRED as distributed by MLS GRID
- $519,9004 bd3 ba2.6k sqft11852 Oregon Trl, Orland Park, IL 60467ActiveMLS ID #12683493, Frank Ciaccio, CNC, Baird & Warner. MRED as distributed by MLS GRID
- $479,0004 bd4 ba2.5k sqft7332 Beloit Ave, Bridgeview, IL 60455ActiveMLS ID #12698615, Arthur Tomczak, ABR,SFR, Vylla Home. MRED as distributed by MLS GRID
- $499,7004 bd3 ba2.7k sqft731 Bobwhite Ln, New Lenox, IL 60451ActiveMLS ID #12706919, Neil Gates, Chase Real Estate LLC. MRED as distributed by MLS GRID
- $538,5005 bd3 ba3.3k sqft900 Saint Andrews Way, Frankfort, IL 60423ActiveMLS ID #12596633, Gregory Clarke, Clarke Co.,Inc. R.E.. MRED as distributed by MLS GRID
- $475,0004 bd3 ba2.1k sqft8001 S Lockwood Ave, Burbank, IL 60459ActiveMLS ID #12653779, Caprice Sanfratello, Sun Realty Group, LLC. MRED as distributed by MLS GRID
- $385,0004 bd2 ba1.9k sqft12300 S Austin Ave, Palos Heights, IL 60463ActiveMLS ID #12681981, Liz Maldonado, @properties Christie's International Real Estate. MRED as distributed by MLS GRID
- $399,9003 bd2 ba1.4k sqft8240 W 135th St, Orland Park, IL 60462ActiveMLS ID #12660057, Sophie Williams, Coldwell Banker Realty. MRED as distributed by MLS GRID
- $269,9002 bd3 ba1.9k sqft16036 Pine Dr Unit 16036, Tinley Park, IL 60477ActiveMLS ID #12679059, Basil Kawash, REMAX Legends. MRED as distributed by MLS GRID
- $457,9004 bd3 ba2.2k sqft152 S Lancaster Dr, Bolingbrook, IL 60440ActiveMLS ID #12694683, Tiffany Hobson, Coldwell Banker Realty. MRED as distributed by MLS GRID
