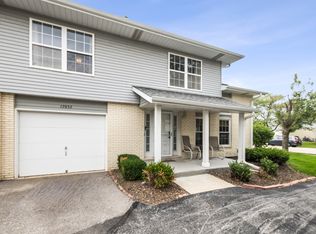
Welcome to this beautiful, sun-drenched end-unit townhome that perfectly blends space, comfort, and peaceful views of wide-open green space. From the moment you step inside, the incredible natural light and sprawling layout make the entire home feel airy and instantly inviting. The main floor features a spacious primary suite, complete with a private, beautifully updated full bath and a generous walk-in closet. A bright living room flows right into the separate dining area and out onto a large private balcony-the perfect spot for morning coffee or just unwinding after a long day. The kitchen offers a great setup with a good-sized eat-in breakfast area, gorgeous granite countertops, a matching backsplash, and a separate pantry closet to keep everything organized. Heading downstairs, you'll find a massive family room anchored by a cozy fireplace. This flexible lower level is incredibly versatile-while it makes an amazing recreation room or media space, it can easily be converted into a large 3rd bedroom if needed. This floor also includes a convenient half bath, an abundance of storage space, and access to the deep, two-car attached garage. As a massive bonus, brand new carpet was just installed throughout the home in June 2026, giving it a fresh, turn-key feel. Nestled in a highly convenient Tinley Park location, you are just minutes away from local shopping, dining, and entertainment.
Contingent
$269,900
16036 Pine Dr Unit 16036, Tinley Park, IL 60477
2beds
1,900sqft
Condominium, Duplex, Single Family Residence
Built in 1988
-- sqft lot
$263,700 Zestimate®
$142/sqft
$475/mo HOA
What's special
Cozy fireplaceLarge private balconyAbundance of storage spaceDeep two-car attached garageIncredible natural lightMassive family roomGood-sized eat-in breakfast area
- 77 days
- 221
- 13
Likely to sell faster than
Zillow last checked:
Listing updated:
Listed by:
Basil Kawash 708-539-1979,
REMAX Legends
Source: MRED as distributed by MLS GRID,MLS#: 12679059
Facts & features
Interior
Bedrooms & bathrooms
- Bedrooms: 2
- Bathrooms: 3
- Full bathrooms: 2
- 1/2 bathrooms: 1
Rooms
- Room types: No additional rooms
Primary bedroom
- Features: Flooring (Carpet), Bathroom (Full)
- Level: Main
- Area: 75 Square Feet
- Dimensions: 15X5
Bedroom 2
- Features: Flooring (Carpet)
- Level: Main
- Area: 132 Square Feet
- Dimensions: 12X11
Dining room
- Features: Flooring (Carpet)
- Level: Main
- Area: 121 Square Feet
- Dimensions: 11X11
Family room
- Features: Flooring (Carpet)
- Level: Lower
- Area: 462 Square Feet
- Dimensions: 22X21
Kitchen
- Features: Flooring (Wood Laminate)
- Level: Main
- Area: 176 Square Feet
- Dimensions: 16X11
Laundry
- Features: Flooring (Vinyl)
- Level: Lower
- Area: 120 Square Feet
- Dimensions: 15X8
Living room
- Features: Flooring (Carpet)
- Level: Main
- Area: 240 Square Feet
- Dimensions: 20X12
Heating
- Natural Gas
Cooling
- Central Air
Features
- Wet Bar, Walk-In Closet(s)
- Flooring: Laminate
- Basement: Finished,Full
- Number of fireplaces: 1
- Fireplace features: Gas Starter, Family Room
Interior area
- Total structure area: 0
- Total interior livable area: 1,900 sqft
Property
Parking
- Total spaces: 2
- Parking features: Yes, Attached, Garage
- Attached garage spaces: 2
Accessibility
- Accessibility features: No Disability Access
Details
- Parcel number: 27232000151080
- Special conditions: None
Construction
Type & style
- Home type: Condo
- Property subtype: Condominium, Duplex, Single Family Residence
Materials
- Brick
Condition
- New construction: No
- Year built: 1988
Utilities & green energy
- Sewer: Public Sewer
- Water: Lake Michigan
Community & HOA
HOA
- Has HOA: Yes
- Services included: Insurance, Exterior Maintenance, Lawn Care, Scavenger, Snow Removal
- HOA fee: $475 monthly
Location
- Region: Tinley Park
Financial & listing details
- Price per square foot: $142/sqft
- Annual tax amount: $6,475
- Date on market: 6/16/2026
- Ownership: Condo
Estimated market value
$263,700
$251,000 - $277,000
$3,065/mo
Price history
| Date | Event | Price |
|---|---|---|
| 8/10/2026 | Contingent | $269,900$142/sqft |
Source:  MRED as distributed by MLS GRID #12679059 Report a problem MRED as distributed by MLS GRID #12679059 Report a problem | ||
| 6/16/2026 | Listed for sale | $269,900+14.9%$142/sqft |
Source: MRED as distributed by MLS GRID #12679059 Report a problem | ||
| 8/12/2022 | Sold | $235,000$124/sqft |
Source: MRED as distributed by MLS GRID #11435736 Report a problem | ||
| 7/20/2022 | Contingent | $235,000$124/sqft |
Source: MRED as distributed by MLS GRID #11435736 Report a problem | ||
| 6/29/2022 | Price change | $235,000-3.3%$124/sqft |
Source: MRED as distributed by MLS GRID #11435736 Report a problem | ||
| 6/22/2022 | Price change | $243,000-0.8%$128/sqft |
Source: MRED as distributed by MLS GRID #11435736 Report a problem | ||
| 6/15/2022 | Listed for sale | $245,000+36.5%$129/sqft |
Source: MRED as distributed by MLS GRID #11435736 Report a problem | ||
| 5/24/2018 | Sold | $179,500$94/sqft |
Source: MRED as distributed by MLS GRID #09856621 Report a problem | ||
Public tax history
Tax history is unavailable.
Monthly payment
Est. payment
Payment breakdown
Explore the cost of this home by adjusting the details. Changes won't be saved.Climate risks
Neighborhood: 60477
Nearby schools
Schools provided by the listing agent
- District: 140
Source: MRED as distributed by MLS GRID. This data may not be complete. We recommend contacting the local school district to confirm school assignments for this home.

Similar homes
- $275,0002 bd2 ba1.4k sqft17037 Circle Dr E #17037, Tinley Park, IL 60477Active
 MLS ID #12723015, Mark Vaccaro, ABR,CNC,SFR,SRES, Century 21 Circle. MRED as distributed by MLS GRID
 - $234,9002 bd2 ba1.4k sqft18075 Royal Oak Ct APT 2S, Tinley Park, IL 60477Active
 MLS ID #12730862, Colleen Basinski, Real Broker, LLC. MRED as distributed by MLS GRID
 - $242,0003 bd3 ba1.4k sqft16323 Oxford Dr, Tinley Park, IL 60477Price Change
 MLS ID #12717992, Leena Suleiman, Village Realty, Inc.. MRED as distributed by MLS GRID
 - $280,0002 bd2 ba1.7k sqft15417 Aster St, Orland Park, IL 60462Active
 MLS ID #12723891, Marla Hosmer, Century 21 Harthside Realtors. MRED as distributed by MLS GRID
