Welcome home to 22403 Millard Ave. - your ideal blend of space, comfort & convenience in Richton Park. Step inside this beautifully maintained split-level residence where thoughtful design meets everyday livability. With approximately 1,783 sq ft and a generous .49-acre corner lot, this 4-bedroom/ 2.5-bath home offers the perfect balance of scale and ease. On the main level you'll discover a welcoming foyer leading to a spacious living room anchored by a cozy fireplace - ideal for relaxing or entertaining. Adjacent, the formal dining area opens via sliding doors to the patio and fully fenced backyard - seamless indoor-outdoor living for barbeques. gatherings or quiet evenings under the stars. The eat-in kitchen features ample cabinet storage. updated stainless-steel appliances, and warm hardwood flooring throughout - a delight for home-chefs and family alike. Conveniently located on the main level is the laundry room, with front loading washer/dryer and direct access to the exterior. The second floor welcomes you into the owner's suite featuring wall to wall closets and a luxurious bathroom with a jetted tub and separate shower - your private sanctuary for rest and rejuvenation. Two additional generous bedrooms and a full hall bath complete the upper level, offering versatility for offices, guest rooms or growing children
Contingent
$269,000
22403 Millard Ave, Richton Park, IL 60471
4beds
1,783sqft
:
Get pre-qualified$2,027/mo
Single Family Residence
Built in 1992
0.49 Acres Lot
$267,100 Zestimate®
$151/sqft
$-- HOA
What's special
Beautifully maintained split-level residenceTwo additional generous bedroomsFull hall bathWelcoming foyerFormal dining areaWarm hardwood flooring throughoutUpdated stainless-steel appliances
- 276 days |
- 39 |
- 0 |
Zillow last checked:
Listing updated:
Listed by:
Nicholas Price 708-323-8726,
Coldwell Banker Realty
Source: MRED as distributed by MLS GRID,MLS#: 12512902
Facts & features
Interior
Bedrooms & bathrooms
- Bedrooms: 4
- Bathrooms: 3
- Full bathrooms: 2
- 1/2 bathrooms: 1
Rooms
- Room types: Utility Room-Lower Level
Primary bedroom
- Features: Flooring (Wood Laminate), Bathroom (Full)
- Level: Second
- Area: 260 Square Feet
- Dimensions: 20X13
Bedroom 2
- Features: Flooring (Wood Laminate)
- Level: Second
- Area: 132 Square Feet
- Dimensions: 11X12
Bedroom 3
- Features: Flooring (Wood Laminate)
- Level: Second
- Area: 121 Square Feet
- Dimensions: 11X11
Bedroom 4
- Features: Flooring (Vinyl)
- Level: Basement
- Area: 143 Square Feet
- Dimensions: 13X11
Dining room
- Features: Flooring (Wood Laminate)
- Level: Main
- Area: 165 Square Feet
- Dimensions: 15X11
Family room
- Features: Flooring (Vinyl)
- Level: Basement
- Area: 396 Square Feet
- Dimensions: 22X18
Kitchen
- Features: Flooring (Hardwood)
- Level: Main
- Area: 210 Square Feet
- Dimensions: 21X10
Laundry
- Features: Flooring (Vinyl)
- Level: Main
- Area: 48 Square Feet
- Dimensions: 8X6
Living room
- Features: Flooring (Wood Laminate)
- Level: Main
- Area: 210 Square Feet
- Dimensions: 15X14
Other
- Level: Basement
- Area: 48 Square Feet
- Dimensions: 8X6
Heating
- Natural Gas
Cooling
- Central Air
Features
- Basement: Finished,Full
- Number of fireplaces: 1
- Fireplace features: Living Room
Interior area
- Total structure area: 0
- Total interior livable area: 1,783 sqft
Property
Parking
- Total spaces: 2
- Parking features: Yes, Attached, Garage
- Attached garage spaces: 2
Accessibility
- Accessibility features: No Disability Access
Lot
- Size: 0.49 Acres
Details
- Parcel number: 31351080360000
- Special conditions: Short Sale
Construction
Type & style
- Home type: SingleFamily
- Property subtype: Single Family Residence
Materials
- Brick
Condition
- New construction: No
- Year built: 1992
Utilities & green energy
- Sewer: Public Sewer
- Water: Public
Community & HOA
HOA
- Services included: None
Location
- Region: Richton Park
Financial & listing details
- Price per square foot: $151/sqft
- Tax assessed value: $290,000
- Annual tax amount: $4,722
- Date on market: 11/8/2025
- Ownership: Fee Simple
Estimated market value
$267,100
$254,000 - $280,000
$3,198/mo
Price history
| Date | Event | Price |
|---|---|---|
| 6/10/2026 | Contingent | $269,000$151/sqft |
Source:  MRED as distributed by MLS GRID #12512902 Report a problem MRED as distributed by MLS GRID #12512902 Report a problem | ||
| 5/22/2026 | Listed for sale | $269,000$151/sqft |
Source: MRED as distributed by MLS GRID #12512902 Report a problem | ||
| 5/6/2026 | Contingent | $269,000$151/sqft |
Source: MRED as distributed by MLS GRID #12512902 Report a problem | ||
| 4/16/2026 | Listed for sale | $269,000$151/sqft |
Source: MRED as distributed by MLS GRID #12512902 Report a problem | ||
| 12/2/2025 | Contingent | $269,000$151/sqft |
Source: MRED as distributed by MLS GRID #12512902 Report a problem | ||
| 11/8/2025 | Listed for sale | $269,000-11.8%$151/sqft |
Source: MRED as distributed by MLS GRID #12512902 Report a problem | ||
| 5/9/2025 | Listing removed | $305,000$171/sqft |
Source: MRED as distributed by MLS GRID #12279457 Report a problem | ||
| 1/29/2025 | Listed for sale | $305,000+3.4%$171/sqft |
Source: MRED as distributed by MLS GRID #12279457 Report a problem | ||
| 5/24/2024 | Sold | $295,000-1.7%$165/sqft |
Source: MRED as distributed by MLS GRID #12015358 Report a problem | ||
| 4/4/2024 | Listed for sale | $300,000+176.1%$168/sqft |
Source: MRED as distributed by MLS GRID #12015358 Report a problem | ||
| 4/20/1994 | Sold | $108,666$61/sqft |
Source: Public Record Report a problem | ||
Public tax history
| Year | Property taxes | Tax assessment |
|---|---|---|
| 2024 | $10,212 +7.1% | $29,000 +0% |
| 2023 | $9,536 +46.3% | $28,999 +64.9% |
| 2022 | $6,520 +5.3% | $17,585 |
| 2021 | $6,194 +8.3% | $17,585 |
| 2020 | $5,720 -9.3% | $17,585 -9.8% |
| 2019 | $6,307 -0.1% | $19,505 |
| 2018 | $6,315 -23.1% | $19,505 |
| 2017 | $8,211 -1.5% | $19,505 +3.3% |
| 2016 | $8,338 +2% | $18,878 |
| 2015 | $8,174 +1.4% | $18,878 |
| 2014 | $8,062 +0.4% | $18,878 -7.9% |
| 2013 | $8,031 +4.6% | $20,489 |
| 2012 | $7,681 +5.7% | $20,489 |
| 2011 | $7,266 +1.4% | $20,489 -10.6% |
| 2010 | $7,168 +12.5% | $22,923 |
| 2009 | $6,371 +7.8% | $22,923 -5% |
| 2008 | $5,909 +2.5% | $24,129 +4.8% |
| 2007 | $5,764 +6.7% | $23,032 |
| 2006 | $5,401 +8.3% | $23,032 |
| 2005 | $4,988 -4.8% | $23,032 +17.4% |
| 2004 | $5,237 +5.4% | $19,616 |
| 2003 | $4,969 +2.8% | $19,616 |
| 2002 | $4,834 +6.5% | $19,616 +3.4% |
| 2001 | $4,537 +1.4% | $18,964 |
| 2000 | $4,473 +2.4% | $18,964 |
| 1999 | $4,369 | $18,964 |
Find assessor info on the county website
Monthly payment
Est. payment
Payment breakdown
Explore the cost of this home by adjusting the details. Changes won't be saved.Climate risks
Neighborhood: 60471
Nearby schools
GreatSchools rating
- 5/10Sauk Elementary SchoolGrades: 4-6Distance: 1.1 mi
- 5/10O W Huth Middle SchoolGrades: 7-8Distance: 1.4 mi
- 6/10Rich Township High SchoolGrades: 9-12Distance: 2.8 mi
Schools provided by the listing agent
- District: 162
Source: MRED as distributed by MLS GRID. This data may not be complete. We recommend contacting the local school district to confirm school assignments for this home.
- $277,2004 bd2 ba1.7k sqft22407 Millard Ave, Richton Park, IL 60471Off Market
- $279,4003 bd2 ba1.6k sqft22413 Millard Ave, Richton Park, IL 60471Off Market
- $296,4004 bd2 ba2.5k sqft22419 Millard Ave, Richton Park, IL 60471Off Market
- $103,4002 bd1 ba949 sqft439 Suwanee St, Park Forest, IL 60466Off Market
- $142,7002 bd1 ba949 sqft441 Suwanee St, Park Forest, IL 60466Off Market
- $94,0002 bd1 ba949 sqft437 Suwanee St, Park Forest, IL 60466Sold
- $279,2003 bd2 ba1.6k sqft22404 Millard Ave, Richton Park, IL 60471Off Market
- $147,0004 bd2 ba1.4k sqft435 Suwanee St, Park Forest, IL 60466Off Market
Similar homes
- $325,0004 bd3 ba1.4k sqft22979 Eastwind Dr, Richton Park, IL 60471Active
 MLS ID #12576551, Bridget McCann, Baird & Warner. MRED as distributed by MLS GRID
 - $299,9993 bd3 ba2.5k sqft5232 Bentgrass Ave, Richton Park, IL 60471Active
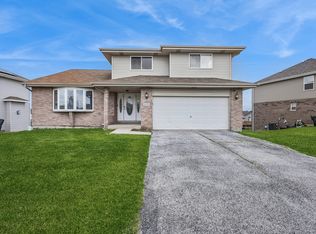 MLS ID #12669000, Shannon Long, e-PRO,SFR,SRS, Baird & Warner Fox Valley - Geneva. MRED as distributed by MLS GRID
 - $269,8734 bd3 ba1.7k sqft2900 E Spruce Dr, Crete, IL 60417New
 MLS ID #12724567, Thomas Domasik, RE/MAX 10 in the Park. MRED as distributed by MLS GRID
 - $--4 bd3 ba2.4k sqft2937 Kathleen Ln, Flossmoor, IL 60422Auction
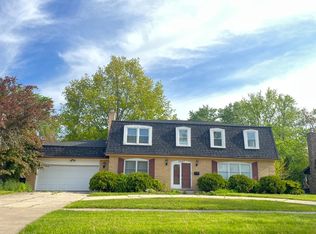 ServiceLink Auction
 - $308,7504 bd3 ba2.3k sqft22417 Riverside Dr, Richton Park, IL 60471ActiveMLS ID #12637990, Curtis Oliver, I Got Properties, LLC. MRED as distributed by MLS GRID
- $370,0003 bd3 ba2.6k sqft23042 Ridgeway Ave, Richton Park, IL 60471ActiveMLS ID #12713431, Alisa McLaughlin, Keller Williams ONEChicago. MRED as distributed by MLS GRID
- $235,0004 bd2 ba1.7k sqft430 Navajo St, Park Forest, IL 60466ActiveMLS ID #12678942, Leah Marable, Baird & Warner. MRED as distributed by MLS GRID
- $278,0003 bd3 ba1.5k sqft5733 Woodgate Dr, Matteson, IL 60443ActiveMLS ID #12692325, Christin Willis, Coldwell Banker Realty. MRED as distributed by MLS GRID
- $260,0004 bd2 ba1.8k sqft17731 Arlington Dr, Country Club Hills, IL 60478ActiveMLS ID #12692615, Brittnea Tait, 3G Realty Group. MRED as distributed by MLS GRID
- $252,0004 bd3 ba2.1k sqft18341 Poplar Ave, Homewood, IL 60430ActiveMLS ID #12534987, Daniel Ellington, Infiniti Properties, Inc.. MRED as distributed by MLS GRID
- $264,9004 bd4 ba2.6k sqft2055 183rd St, Homewood, IL 60430ActiveMLS ID #12523031, Erika Villegas, Re/Max In The Village. MRED as distributed by MLS GRID
- $220,0003 bd2 ba1.5k sqft235 Abbott Ave, Chicago Heights, IL 60411ActiveMLS ID #12708090, Kathi Boswell, Village Realty, Inc.. MRED as distributed by MLS GRID
- $215,0005 bd3 ba1.4k sqft64 Blackhawk Dr, Park Forest, IL 60466ActiveMLS ID #12551885, Sonya D Enoch, ABR,RENE,SFR,SRS, Coldwell Banker Realty. MRED as distributed by MLS GRID
- $341,0003 bd2 ba2.5k sqft3469 Innsbruck Ln, Crete, IL 60417NewMLS ID #12673825, Cara Dulaitis, Re/Max 10. MRED as distributed by MLS GRID
- $399,9004 bd3 ba2.1k sqft652 Naoma Dr, Crete, IL 60417NewMLS ID #12645680, James Beecher, Realty Executives Premier Illinois. MRED as distributed by MLS GRID
- $339,9004 bd3 ba2k sqft818 Elm St, Flossmoor, IL 60422ActiveMLS ID #12716405, Harriet Kubicz, CSC,PSA,SFR,SRES, HomeSmart Realty Group. MRED as distributed by MLS GRID
- $280,0005 bd3 ba1.3k sqft2816 188th St, Lansing, IL 60438ActiveMLS ID #12705575, Nicole Milford, Compass. MRED as distributed by MLS GRID
- $349,9004 bd3 ba2.2k sqft2210 207th Pl, Lynwood, IL 60411NewMLS ID #12727255, Jerry Goodwin, Coldwell Banker Realty. MRED as distributed by MLS GRID
- $255,0003 bd2 ba1.8k sqft2445 Woodlane Dr, Merrillville, IN 46410For Sale
 MLS ID #835868, Jeffrey Lyons, The Lyons Group Real Estate. NIRA as distributed by MLS GRID
 - $245,0003 bd2 ba1.1k sqft47 N Wabash Ave, Glenwood, IL 60425ActiveMLS ID #12701753, Tene' Gray, Real People Realty. MRED as distributed by MLS GRID
