Welcome to this beautiful 4-bedroom, 3-full bathroom home located in the highly sought-after Greenfield subdivision. This residence boasts an inviting and spacious layout. Upon entering, you'll be greeted by vaulted ceilings and stunning LVP flooring that flows seamlessly throughout the main living areas and all 4 bedrooms. On the main floor you will find the spacious living room and eat-in kitchen which is equipped with modern appliances and ample counter space. Adjacent to the kitchen, the separate dining room provides an ideal setting for formal gatherings or casual dinners. Retreat upstairs to the primary suite, with trace ceilings, a luxurious jetted tub and dual closets. Two additional large bedrooms and an additional full bathroom is conveniently located upstairs, ensuring both privacy and accessibility. Head down to the massive family room, complete with a fireplace. The lower level features a 4th bedroom that can easily serve as an office or guest suite, alongside a third full bathroom for added privacy. The laundry room is conveniently located on the lower level with direct access to the 2 car garage. Outside you will find the private backyard oasis with a newly refinished deck, perfect for entertaining. With its generous layout and thoughtful design, this home is perfectly suited for a variety of lifestyles. Don't miss your chance to make this remarkable property your own!
Active
$325,000
22979 Eastwind Dr, Richton Park, IL 60471
4beds
1,428sqft
:
Get pre-qualified$2,448/mo
Single Family Residence
Built in 1998
9,104 Square Feet Lot
$-- Zestimate®
$228/sqft
$-- HOA
What's special
Modern appliancesTwo additional large bedroomsPrimary suiteMassive family roomPrivate backyard oasisEat-in kitchenVaulted ceilings
- --
- on Zillow |
- 134
- views |
- 3
- saves |
Zillow last checked:
Listing updated:
Listed by:
Bridget McCann 773-726-9424,
Baird & Warner
Source: MRED as distributed by MLS GRID,MLS#: 12576551
Facts & features
Interior
Bedrooms & bathrooms
- Bedrooms: 4
- Bathrooms: 3
- Full bathrooms: 3
Rooms
- Room types: No additional rooms
Primary bedroom
- Features: Flooring (Luxury Vinyl), Bathroom (Full)
- Level: Second
- Area: 143 Square Feet
- Dimensions: 13X11
Bedroom 2
- Features: Flooring (Luxury Vinyl)
- Level: Second
- Area: 154 Square Feet
- Dimensions: 14X11
Bedroom 3
- Features: Flooring (Luxury Vinyl)
- Level: Second
- Area: 154 Square Feet
- Dimensions: 14X11
Bedroom 4
- Features: Flooring (Luxury Vinyl)
- Level: Lower
- Area: 99 Square Feet
- Dimensions: 11X9
Dining room
- Features: Flooring (Luxury Vinyl)
- Level: Main
- Area: 120 Square Feet
- Dimensions: 12X10
Family room
- Features: Flooring (Luxury Vinyl)
- Level: Lower
- Area: 324 Square Feet
- Dimensions: 18X18
Kitchen
- Features: Kitchen (Eating Area-Table Space)
- Level: Main
- Area: 216 Square Feet
- Dimensions: 18X12
Laundry
- Level: Lower
- Area: 40 Square Feet
- Dimensions: 5X8
Living room
- Features: Flooring (Luxury Vinyl)
- Level: Main
- Area: 252 Square Feet
- Dimensions: 18X14
Heating
- Natural Gas
Cooling
- Central Air
Appliances
- Included: Range, Microwave, Dishwasher, Refrigerator
Features
- Vaulted Ceiling(s)
- Basement: Crawl Space
- Number of fireplaces: 1
- Fireplace features: Gas Starter, Family Room
Interior area
- Total structure area: 1,428
- Total interior livable area: 1,428 sqft
Property
Parking
- Total spaces: 2
- Parking features: Yes, Garage Owned, Attached, Garage
- Attached garage spaces: 2
Accessibility
- Accessibility features: No Disability Access
Features
- Stories: 2
Lot
- Size: 9,104 Square Feet
Details
- Parcel number: 31333050070000
- Special conditions: None
Construction
Type & style
- Home type: SingleFamily
- Property subtype: Single Family Residence
Materials
- Vinyl Siding
Condition
- New construction: No
- Year built: 1998
Utilities & green energy
- Sewer: Public Sewer
- Water: Lake Michigan
Community & HOA
HOA
- Services included: None
Location
- Region: Richton Park
Financial & listing details
- Price per square foot: $228/sqft
- Tax assessed value: $240,000
- Annual tax amount: $9,533
- Date on market: 8/4/2026
- Ownership: Fee Simple
Estimated market value
Not available
Estimated sales range
Not available
Not available
Price history
| Date | Event | Price |
|---|---|---|
| 9/19/2014 | Sold | $130,000-5.8%$91/sqft |
Source:  MRED as distributed by MLS GRID #08600874 Report a problem MRED as distributed by MLS GRID #08600874 Report a problem | ||
| 7/8/2014 | Pending sale | $138,000$97/sqft |
Source: Carrington Real Estate Services (US), LLC #08600874 Report a problem | ||
| 5/22/2014 | Price change | $138,000+360%$97/sqft |
Source: Carrington R E Services Llc #08600874 Report a problem | ||
| 1/28/2014 | Price change | $30,000-87.2%$21/sqft |
Source: Auction.com Report a problem | ||
| 1/25/2014 | Listed for sale | -- |
Source: Auction.com Report a problem | ||
| 11/14/2006 | Sold | $235,000+27%$165/sqft |
Source: Public Record Report a problem | ||
| 1/10/2005 | Sold | $185,000+4.8%$130/sqft |
Source: Public Record Report a problem | ||
| 10/18/2001 | Sold | $176,500$124/sqft |
Source: Public Record Report a problem | ||
Public tax history
| Year | Property taxes | Tax assessment |
|---|---|---|
| 2024 | $9,533 +7.8% | $24,000 |
| 2023 | $8,843 +24.9% | $24,000 +50.2% |
| 2022 | $7,077 +0.3% | $15,983 |
| 2021 | $7,053 +1.2% | $15,983 |
| 2020 | $6,967 -11.3% | $15,983 -9% |
| 2019 | $7,852 +1.5% | $17,564 |
| 2018 | $7,734 +1.7% | $17,564 |
| 2017 | $7,602 +3.6% | $17,564 +8.3% |
| 2016 | $7,335 +3.1% | $16,213 |
| 2015 | $7,115 -15% | $16,213 |
| 2014 | $8,374 -4.1% | $16,213 -11.2% |
| 2013 | $8,728 +5.3% | $18,257 |
| 2012 | $8,288 +8.8% | $18,257 |
| 2011 | $7,616 -5% | $18,257 -14.9% |
| 2010 | $8,019 +4.1% | $21,460 |
| 2009 | $7,704 +10.9% | $21,460 -5% |
| 2008 | $6,944 +8% | $22,589 +6.1% |
| 2007 | $6,431 +7.1% | $21,296 |
| 2006 | $6,005 -0.3% | $21,296 |
| 2005 | $6,025 +26.2% | $21,296 +18.1% |
| 2004 | $4,774 +2.2% | $18,025 |
| 2003 | $4,671 +1.8% | $18,025 |
| 2002 | $4,587 | $18,025 +8.3% |
| 2001 | -- | $16,646 |
Find assessor info on the county website
Monthly payment
Est. payment
Payment breakdown
Explore the cost of this home by adjusting the details. Changes won't be saved.Climate risks
Neighborhood: 60471
Nearby schools
GreatSchools rating
- 4/10Neil Armstrong Elementary SchoolGrades: PK-5Distance: 0.5 mi
- 3/10Colin Powell Middle SchoolGrades: 6-8Distance: 2.9 mi
- 6/10Rich Township High SchoolGrades: 9-12Distance: 4 mi
Schools provided by the listing agent
- District: 159
Source: MRED as distributed by MLS GRID. This data may not be complete. We recommend contacting the local school district to confirm school assignments for this home.
- $318,8003 bd3 ba1.4k sqft22973 Eastwind Dr, Richton Park, IL 60471Off Market
- $344,3003 bd2 ba2.4k sqft22985 Eastwind Dr, Richton Park, IL 60471Off Market
- $292,6003 bd2 ba1.2k sqft22967 Eastwind Dr, Richton Park, IL 60471Off Market
- $321,5003 bd3 ba1.4k sqft22991 Eastwind Dr, Richton Park, IL 60471Off Market
- $38,3408,519 sqft23009 Eastwind Dr, Richton Park, IL 60471Off Market
- $362,1004 bd2 ba2.3k sqft5202 Crosswind Dr, Richton Park, IL 60471Off Market
- $397,5004 bd3 ba2.5k sqft29986 S Eastwind Dr, Richton Park, IL 60471Off Market
- $376,7004 bd2 ba2.5k sqft22961 Eastwind Dr, Richton Park, IL 60471Off Market
Similar homes
- $235,0003 bd3 ba1.4k sqft22850 Westwind Dr, Richton Park, IL 60471Active
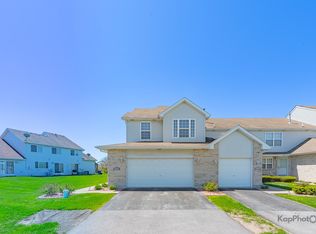 MLS ID #12631115, Patrice Jarrett, Century 21 S.G.R., Inc.. MRED as distributed by MLS GRID
 - $349,9004 bd4 ba1.9k sqft5037 W Herbert Ct, Monee, IL 60449Active
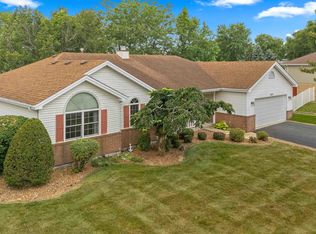 MLS ID #12715762, Cathy Peters-Hallow, Hallow Homes. MRED as distributed by MLS GRID
 - $320,0003 bd2 ba1k sqft7606 W Royce Ct, Frankfort, IL 60423Active
 MLS ID #12727524, Rachael Palmer, Crosstown Realtors, Inc.. MRED as distributed by MLS GRID
 - $339,9004 bd3 ba2k sqft818 Elm St, Flossmoor, IL 60422Active
 MLS ID #12716405, Harriet Kubicz, CSC,PSA,SFR,SRES, HomeSmart Realty Group. MRED as distributed by MLS GRID
 - $349,9004 bd2 ba1.4k sqft20558 S Graceland Ln, Frankfort, IL 60423Price ChangeMLS ID #12712235, Cori Michael, ABR,C-RETS,CSC,MRP,SRS, Nest Equity Realty. MRED as distributed by MLS GRID
- $345,0003 bd2 ba1.1k sqft7950 W Eagle Lake Rd, Peotone, IL 60468Price ChangeMLS ID #12677640, Matthew Persicketti, Oak Leaf Realty. MRED as distributed by MLS GRID
- $344,9993 bd2 ba1.8k sqft1449 Crooked Creek Dr, Beecher, IL 60401ActiveMLS ID #12724779, Kim Van Ordstrand, CRIS Realty. MRED as distributed by MLS GRID
- $344,9004 bd2 ba1.6k sqft18646 Golfview Ave, Homewood, IL 60430ActiveMLS ID #12721607, Vicki Stevenson, CSC, eXp Realty. MRED as distributed by MLS GRID
- $419,9003 bd2 ba1.9k sqft625 N Locust St, Frankfort, IL 60423NewMLS ID #12726789, Micah Kirstein, john greene, Realtor. MRED as distributed by MLS GRID
- $447,9004 bd3 ba2k sqft2730 Kingsway Ave, New Lenox, IL 60451NewMLS ID #12728650, Mollie Kelly, Crosstown Realtors Inc. MRED as distributed by MLS GRID
- $389,0003 bd3 ba1.7k sqft6528 157th St, Oak Forest, IL 60452NewMLS ID #12728722, Lily Gonzalez, RE/MAX Mi Casa. MRED as distributed by MLS GRID
- $349,9003 bd2 ba1.5k sqft7411 W 109th Pl, Worth, IL 60482ActiveMLS ID #12727690, Laura Bugos-Komperda, eXp Realty. MRED as distributed by MLS GRID
- $--3 bd2 ba1.6k sqft7905 Madison Ave, Munster, IN 46321AuctionAuction.com 2
- $365,0004 bd3 ba1.5k sqft6835 177th St, Tinley Park, IL 60477ActiveMLS ID #12664646, Kim Wirtz, ABR,CRS,e-PRO, Wirtz Real Estate Group Inc.. MRED as distributed by MLS GRID
- $344,9003 bd2 ba1.2k sqft15317 Boca Rio Dr, Oak Forest, IL 60452Price ChangeMLS ID #12720873, Mary Derman, Keller Williams Preferred Rlty. MRED as distributed by MLS GRID
- $309,9004 bd2 ba1.6k sqft19314 Beechnut Dr, Mokena, IL 60448ActiveMLS ID #12662433, Joanna Bruno, Listing Leaders Northwest, Inc. MRED as distributed by MLS GRID
- $364,9004 bd2 ba1.5k sqft5532 129th St, Crestwood, IL 60418ActiveMLS ID #12723452, Corey Chavosky, HomeSmart Realty Group. MRED as distributed by MLS GRID
- $324,0003 bd2 ba1.1k sqft5549 W 102nd St, Oak Lawn, IL 60453ActiveMLS ID #12642120, Homero Garza, Charles Rutenberg Realty. MRED as distributed by MLS GRID
- $330,0003 bd2 ba1.2k sqft4501 Concordia Ct, Midlothian, IL 60445ActiveMLS ID #12651808, Lorenzo Carrillo, Baird & Warner. MRED as distributed by MLS GRID
- $219,9004 bd2 ba1.1k sqft403 Rutledge St, Park Forest, IL 60466ActiveMLS ID #12724654, Jenny Lima, RE/MAX 10. MRED as distributed by MLS GRID
