Motivated seller! Do not miss this rare opportunity in the sought-after Greenfield subdivision of Richton Park. Built in 2006, this 3 bed/2.1 bath home offers a spacious layout and endless potential for the right buyer to make it their own. Association does not allow rentals as this time. Enjoy the convenience of an attached 2-car garage and easy access to I-57, making commuting a breeze. The unfinished basement provides additional value, ideal for storage or ready for your vision to transform it into additional living space, a home office, gym, or entertainment area. Residents will appreciate nearby neighborhood amenities, including a park and a scenic man-made lake within the development, perfect for enjoying the outdoors close to home. Plus, enjoy the added convenience of nearby shopping and a variety of restaurants, all within a mile radius. This property is being sold "as-is" and does not include appliances, offering a true blank canvas for your personal updates and design ideas. Bring your creativity and unlock the possibilities - this is your chance to create the home you have been waiting for!
Active
$235,000
22850 Westwind Dr, Richton Park, IL 60471
3beds
1,455sqft
:
Get pre-qualified$1,859/mo
Townhouse, Single Family Residence
Built in 2006
-- sqft lot
$-- Zestimate®
$162/sqft
$75/mo HOA
What's special
Spacious layout
- --
- on Zillow |
- 337
- views |
- 22
- saves |
Zillow last checked:
Listing updated:
Listed by:
Patrice Jarrett 312-326-2121,
Century 21 S.G.R., Inc.
Source: MRED as distributed by MLS GRID,MLS#: 12631115
Facts & features
Interior
Bedrooms & bathrooms
- Bedrooms: 3
- Bathrooms: 3
- Full bathrooms: 2
- 1/2 bathrooms: 1
Rooms
- Room types: No additional rooms
Primary bedroom
- Features: Flooring (Carpet), Window Treatments (Blinds), Bathroom (Full)
- Level: Second
- Area: 168 Square Feet
- Dimensions: 14X12
Bedroom 2
- Features: Flooring (Carpet), Window Treatments (Blinds)
- Level: Second
- Area: 120 Square Feet
- Dimensions: 12X10
Bedroom 3
- Features: Flooring (Carpet), Window Treatments (Blinds)
- Level: Second
- Area: 100 Square Feet
- Dimensions: 10X10
Dining room
- Features: Flooring (Wood Laminate), Window Treatments (Blinds)
- Level: Main
- Area: 90 Square Feet
- Dimensions: 10X9
Kitchen
- Features: Flooring (Ceramic Tile)
- Level: Main
- Area: 121 Square Feet
- Dimensions: 11X11
Laundry
- Features: Flooring (Ceramic Tile)
- Level: Main
- Area: 63 Square Feet
- Dimensions: 9X7
Living room
- Features: Flooring (Wood Laminate), Window Treatments (Blinds)
- Level: Main
- Area: 180 Square Feet
- Dimensions: 15X12
Heating
- Natural Gas
Cooling
- Central Air
Appliances
- Included: Range, Microwave, Dishwasher, Refrigerator
- Laundry: Main Level, Gas Dryer Hookup
Features
- Windows: Screens
- Basement: Partially Finished,Partial
- Number of fireplaces: 1
- Fireplace features: Electric, Living Room
Interior area
- Total structure area: 0
- Total interior livable area: 1,455 sqft
Property
Parking
- Total spaces: 2
- Parking features: Asphalt, Garage Door Opener, Yes, Garage Owned, Attached, Garage
- Attached garage spaces: 2
- Has uncovered spaces: Yes
Accessibility
- Accessibility features: No Disability Access
Features
- Patio & porch: Patio
Lot
- Dimensions: 40 x 40 x 41 x 196 x 8 x 213
- Features: Landscaped
Details
- Parcel number: 31333030440000
- Special conditions: List Broker Must Accompany
Construction
Type & style
- Home type: Townhouse
- Property subtype: Townhouse, Single Family Residence
Materials
- Vinyl Siding, Brick
- Foundation: Concrete Perimeter
- Roof: Asphalt
Condition
- New construction: No
- Year built: 2006
Utilities & green energy
- Sewer: Public Sewer
- Water: Lake Michigan, Public
Community & HOA
HOA
- Has HOA: Yes
- Services included: Lawn Care
- HOA fee: $75 monthly
Location
- Region: Richton Park
Financial & listing details
- Price per square foot: $162/sqft
- Tax assessed value: $220,000
- Annual tax amount: $8,612
- Date on market: 8/6/2026
- Ownership: Fee Simple w/ HO Assn.
Estimated market value
Not available
Estimated sales range
Not available
Not available
Price history
| Date | Event | Price |
|---|---|---|
| 5/15/2006 | Sold | $174,000$120/sqft |
Source: Public Record Report a problem | ||
Public tax history
| Year | Property taxes | Tax assessment |
|---|---|---|
| 2024 | $8,612 +7.8% | $22,000 +0% |
| 2023 | $7,987 +68.8% | $21,999 +86.1% |
| 2022 | $4,733 0% | $11,821 |
| 2021 | $4,733 +0.4% | $11,821 |
| 2020 | $4,716 -7.9% | $11,821 -6.5% |
| 2019 | $5,118 +1.5% | $12,643 |
| 2018 | $5,041 +1.5% | $12,643 |
| 2017 | $4,966 -6.8% | $12,643 +1.5% |
| 2016 | $5,329 +3.5% | $12,461 |
| 2015 | $5,151 +0.8% | $12,461 |
| 2014 | $5,109 -0.4% | $12,461 -6.7% |
| 2013 | $5,128 -5.6% | $13,355 -7.6% |
| 2012 | $5,431 +4.7% | $14,460 |
| 2011 | $5,189 +23.1% | $14,460 +10.4% |
| 2010 | $4,216 +3.8% | $13,099 |
| 2009 | $4,063 +10.7% | $13,099 -5% |
| 2008 | $3,671 -49% | $13,789 -42.1% |
| 2007 | $7,193 | $23,817 |
Find assessor info on the county website
Monthly payment
Est. payment
Payment breakdown
Explore the cost of this home by adjusting the details. Changes won't be saved.Climate risks
Neighborhood: 60471
Nearby schools
GreatSchools rating
- 4/10Neil Armstrong Elementary SchoolGrades: PK-5Distance: 0.6 mi
- 3/10Colin Powell Middle SchoolGrades: 6-8Distance: 2.8 mi
- 6/10Rich Township High SchoolGrades: 9-12Distance: 4 mi
Schools provided by the listing agent
- District: 159
Source: MRED as distributed by MLS GRID. This data may not be complete. We recommend contacting the local school district to confirm school assignments for this home.
- $193,1002 bd1 ba1.4k sqft22848 Westwind Dr, Richton Park, IL 60471Off Market

- $210,8002 bd1 ba1.3k sqft22846 Westwind Dr, Richton Park, IL 60471Off Market
- $237,9003 bd2 ba1.4k sqft22910 Westwind Dr, Richton Park, IL 60471Off Market
- $208,1002 bd1 ba1.2k sqft22908 Westwind Dr, Richton Park, IL 60471Off Market
- $241,1003 bd2 ba1.4k sqft22844 Westwind Dr, Richton Park, IL 60471Off Market
- $218,0301.12 acres22844 Westwind Dr, Richton Park, IL 60471Off Market
- $198,6002 bd2 ba1.2k sqft22906 Westwind Dr, Richton Park, IL 60471Off Market
- $449,0004 bd3 ba2.4k sqft5360 Westwind Dr, Richton Park, IL 60471New Construction
Similar homes
- $325,0004 bd3 ba1.4k sqft22979 Eastwind Dr, Richton Park, IL 60471Active
 MLS ID #12576551, Bridget McCann, Baird & Warner. MRED as distributed by MLS GRID
 - $229,9002 bd3 ba1.6k sqft5613 W Von Ave Unit C, Monee, IL 60449Active
 MLS ID #12726201, John Garry, Keller Williams Premiere Properties. MRED as distributed by MLS GRID
 - $249,9002 bd2 ba1.3k sqft1748 Springtime Ct, Dyer, IN 46311New
 MLS ID #12727498, John Litrenta, Redfin Corporation. MRED as distributed by MLS GRID
 - $214,9002 bd3 ba1.4k sqft18138 Martin Ave, Homewood, IL 60430New
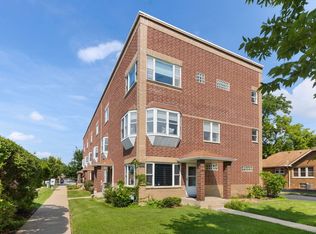 MLS ID #12726998, Precious Credit, Coldwell Banker Realty. MRED as distributed by MLS GRID
 - $225,0002 bd3 ba1.8k sqft5616 W Von Ave #A, Monee, IL 60449Re-activatedMLS ID #12690546, Kody Lathus, Exclusive Realtors. MRED as distributed by MLS GRID
- $205,0003 bd3 ba1.6k sqft15725 S Kedzie Ave #9, Markham, IL 60428ActiveMLS ID #12723004, Kuanda Smith, Coldwell Banker Realty. MRED as distributed by MLS GRID
- $249,9003 bd2 ba1.5k sqft30156 Autumn Dr, Beecher, IL 60401ActiveMLS ID #12721218, Nick Oosting, ABR, Listing Leaders Northwest. MRED as distributed by MLS GRID
- $264,9992 bd2 ba1.8k sqft2417 Brush Hill Cir, Joliet, IL 60432NewMLS ID #12729100, Jake Wirtz, Wirtz Real Estate Group Inc.. MRED as distributed by MLS GRID
- $219,9002 bd2 ba1.1k sqft19536 115th Ave Unit B, Mokena, IL 60448NewMLS ID #12729323, Christine Kaczmarski, CRIS Realty. MRED as distributed by MLS GRID
- $265,0002 bd2 ba1.5k sqft18416 Century Ct, Tinley Park, IL 60477Price ChangeMLS ID #12675889, Laura Reis, Landen Home Realty, LLC. MRED as distributed by MLS GRID
- $234,0004 bd3 ba1.8k sqft3021 Enterprise Park Ave, South Chicago Heights, IL 60411Price ChangeMLS ID #12685331, Brian Durkin, E-PRO, @properties Christie's International Real Estate. MRED as distributed by MLS GRID
- $259,9002 bd2 ba1.5k sqft15263 Kenmare Cir, Manhattan, IL 60442ActiveMLS ID #12722469, Joseph Siwinski, Lincoln-Way Realty, Inc. MRED as distributed by MLS GRID
- $278,0003 bd3 ba1.5k sqft5733 Woodgate Dr, Matteson, IL 60443ActiveMLS ID #12692325, Christin Willis, Coldwell Banker Realty. MRED as distributed by MLS GRID
- $--3 bd2 ba1.4k sqft19251 W Eaton Ave, Elwood, IL 60421AuctionServiceLink Auction
- $240,0002 bd2 ba1.3k sqft4343 W Emerald Way St, Alsip, IL 60803ActiveMLS ID #12666176, Rafay Qamar, Real Broker LLC. MRED as distributed by MLS GRID
- $320,0003 bd2 ba1k sqft7606 W Royce Ct, Frankfort, IL 60423NewMLS ID #12727524, Rachael Palmer, Crosstown Realtors, Inc.. MRED as distributed by MLS GRID
- $229,9005 bd2 ba1.1k sqft16904 Old Elm Dr, Country Club Hills, IL 60478ActiveMLS ID #12689171, Laura Forte, CSC, Keller Williams Preferred Rlty. MRED as distributed by MLS GRID
- $200,0002 bd3 ba1.1k sqft19424 Cypress Dr #1C, Country Club Hills, IL 60478ActiveMLS ID #12658934, Turon Turner, Atlas Asset Management Realty LLC. MRED as distributed by MLS GRID
- $245,0002 bd2 ba1.5k sqft15239 Kenmare Cir, Manhattan, IL 60442Price ChangeMLS ID #12693322, Edward Pluchar, 1% Lists Real Estate Solutions. MRED as distributed by MLS GRID
- $267,4003 bd2 ba1.3k sqft181 W 28th St, South Chicago Heights, IL 60411ActiveMLS ID #12676649, Debbie Johnston, Re/Max 10. MRED as distributed by MLS GRID
