HOME SWEET HOME ~ Beautifully maintained 4-bedroom, 2.5-bath home offering a versatile layout for POSSIBLE RELATED-LIVING and excellent accessibility features. The main level features hardwood floors, spacious living areas, and plenty of natural light throughout. The finished basement adds significant living space with a large family room, a 4th bedroom, and two egress windows, one in the family room and one in the bedroom, providing added safety and flexibility. A standout feature is the HANDICAP-ACCESSIBLE bathroom with a roll-in shower, making the home ideal for multigenerational living or those seeking enhanced accessibility. Outside, enjoy the spacious backyard and deck, perfect for relaxing or entertaining. Wait until you see the AMAZING GARAGE that has been finished on the interior and is heated and air-conditioned, creating the perfect space for a home office, studio, workshop, gym, or hobby room. Conveniently located near shopping, dining, parks, and transportation, this move-in ready home offers comfort, functionality, and endless possibilities.
Price change
Price cut: $1K (8/19)
$233,000
3021 Enterprise Park Ave, South Chicago Heights, IL 60411
4beds
1,824sqft
Single Family Residence
Built in 1955
6,098 Square Feet Lot
$232,300 Zestimate®
$128/sqft
$-- HOA
What's special
Finished basementLarge family roomVersatile layoutSpacious backyardHardwood floors
- 59 days |
- 223 |
- 9 |
Zillow last checked:
Listing updated:
Listed by:
Brian Durkin, E-PRO 708-296-4444,
@properties Christie's International Real Estate
Source: MRED as distributed by MLS GRID,MLS#: 12685331
Facts & features
Interior
Bedrooms & bathrooms
- Bedrooms: 4
- Bathrooms: 3
- Full bathrooms: 2
- 1/2 bathrooms: 1
Rooms
- Room types: No additional rooms
Primary bedroom
- Features: Flooring (Hardwood)
- Level: Main
- Area: 143 Square Feet
- Dimensions: 13X11
Bedroom 2
- Features: Flooring (Hardwood)
- Level: Main
- Area: 110 Square Feet
- Dimensions: 11X10
Bedroom 3
- Features: Flooring (Hardwood)
- Level: Main
- Area: 99 Square Feet
- Dimensions: 11X9
Bedroom 4
- Features: Flooring (Vinyl)
- Level: Basement
- Area: 121 Square Feet
- Dimensions: 11X11
Family room
- Features: Flooring (Vinyl)
- Level: Basement
- Area: 238 Square Feet
- Dimensions: 17X14
Kitchen
- Features: Kitchen (Eating Area-Breakfast Bar), Flooring (Ceramic Tile)
- Level: Main
- Area: 168 Square Feet
- Dimensions: 14X12
Laundry
- Features: Flooring (Vinyl)
- Level: Basement
- Area: 112 Square Feet
- Dimensions: 14X8
Living room
- Features: Flooring (Hardwood)
- Level: Main
- Area: 220 Square Feet
- Dimensions: 20X11
Heating
- Natural Gas, Forced Air
Cooling
- Central Air
Appliances
- Included: Range, Refrigerator, Washer, Dryer, Gas Water Heater
- Laundry: Gas Dryer Hookup, In Unit, Sink
Features
- 1st Floor Bedroom, 1st Floor Full Bath
- Flooring: Hardwood
- Basement: Finished,Bath/Stubbed,Egress Window,Rec/Family Area,Sleeping Area,Full
- Number of fireplaces: 1
- Fireplace features: Wood Burning, Gas Starter, Family Room
Interior area
- Total structure area: 1,824
- Total interior livable area: 1,824 sqft
- Finished area below ground: 912
Property
Parking
- Total spaces: 2
- Parking features: Asphalt, Heated Garage, Yes, Garage Owned, Detached, Garage
- Garage spaces: 2
Accessibility
- Accessibility features: Door Width 32 Inches or More, Main Level Entry, Roll-In Shower, Wheelchair Accessible, Wheelchair Adaptable, Wheelchair Modifications, Accessible Bedroom, Accessible Full Bath, Accessible Hallway(s), Disability Access
Features
- Stories: 1
- Patio & porch: Deck, Porch
- Fencing: Fenced
Lot
- Size: 6,098 Square Feet
- Dimensions: 47x125
Details
- Parcel number: 32322010400000
- Special conditions: None
- Other equipment: Ceiling Fan(s), Sump Pump
Construction
Type & style
- Home type: SingleFamily
- Architectural style: Ranch
- Property subtype: Single Family Residence
Materials
- Vinyl Siding
- Roof: Asphalt
Condition
- New construction: No
- Year built: 1955
- Major remodel year: 2024
Utilities & green energy
- Electric: Circuit Breakers, 100 Amp Service
- Sewer: Public Sewer
- Water: Public
Community & HOA
Community
- Features: Curbs, Sidewalks, Street Lights, Street Paved
HOA
- Services included: None
Location
- Region: South Chicago Heights
Financial & listing details
- Price per square foot: $128/sqft
- Tax assessed value: $119,180
- Annual tax amount: $2,070
- Date on market: 6/23/2026
- Ownership: Fee Simple
Estimated market value
$232,300
$221,000 - $244,000
$2,836/mo
Price history
| Date | Event | Price |
|---|---|---|
| 8/19/2026 | Price change | $233,000-0.4%$128/sqft |
Source:  MRED as distributed by MLS GRID #12685331 Report a problem MRED as distributed by MLS GRID #12685331 Report a problem | ||
| 8/7/2026 | Price change | $234,000-0.4%$128/sqft |
Source: MRED as distributed by MLS GRID #12685331 Report a problem | ||
| 7/13/2026 | Price change | $234,900-2.1%$129/sqft |
Source: MRED as distributed by MLS GRID #12685331 Report a problem | ||
| 6/23/2026 | Listed for sale | $239,900+96.6%$132/sqft |
Source: MRED as distributed by MLS GRID #12685331 Report a problem | ||
| 12/23/2021 | Sold | $122,000-6.1%$67/sqft |
Source: MRED as distributed by MLS GRID #11265001 Report a problem | ||
| 11/29/2021 | Contingent | $129,900$71/sqft |
Source: MRED as distributed by MLS GRID #11265001 Report a problem | ||
| 11/23/2021 | Price change | $129,900-7.1%$71/sqft |
Source: MRED as distributed by MLS GRID #11265001 Report a problem | ||
| 11/19/2021 | Listed for sale | $139,900$77/sqft |
Source: MRED as distributed by MLS GRID #11265001 Report a problem | ||
| 11/15/2021 | Contingent | $139,900$77/sqft |
Source: MRED as distributed by MLS GRID #11265001 Report a problem | ||
| 11/6/2021 | Listed for sale | $139,900$77/sqft |
Source: MRED as distributed by MLS GRID #11265001 Report a problem | ||
Public tax history
| Year | Property taxes | Tax assessment |
|---|---|---|
| 2024 | $2,162 +4.4% | $11,918 +0% |
| 2023 | $2,070 -34.6% | $11,917 +60.8% |
| 2022 | $3,168 +951.3% | $7,411 |
| 2021 | $301 -32.5% | $7,411 |
| 2020 | $447 -8% | $7,411 -20.6% |
| 2019 | $486 +4.1% | $9,331 |
| 2018 | $466 -5.6% | $9,331 |
| 2017 | $494 -64% | $9,331 +14.8% |
| 2016 | $1,375 -4.1% | $8,129 |
| 2015 | $1,433 +93% | $8,129 |
| 2014 | $742 -55.2% | $8,129 -11.1% |
| 2013 | $1,657 -1.1% | $9,139 |
| 2012 | $1,675 -11% | $9,139 |
| 2011 | $1,882 -1.2% | $9,139 -8.5% |
| 2010 | $1,905 +13.5% | $9,986 |
| 2009 | $1,678 +11.5% | $9,986 -5% |
| 2008 | $1,505 -17.4% | $10,512 +18.6% |
| 2007 | $1,822 +5.5% | $8,860 |
| 2006 | $1,727 +9.4% | $8,860 |
| 2005 | $1,578 -4.9% | $8,860 +6.1% |
| 2004 | $1,660 +0.3% | $8,347 |
| 2003 | $1,655 -6.9% | $8,347 |
| 2002 | $1,777 +28.8% | $8,347 +10.5% |
| 2001 | $1,380 +2% | $7,553 |
| 2000 | $1,352 +11.5% | $7,553 |
| 1999 | $1,213 | $7,553 |
Find assessor info on the county website
Monthly payment
Est. payment
Payment breakdown
Explore the cost of this home by adjusting the details. Changes won't be saved.Climate risks
Neighborhood: 60411
Nearby schools
GreatSchools rating
- NASteger Primary CenterGrades: PK-1Distance: 0.5 mi
- 7/10Columbia Central SchoolGrades: 5-8Distance: 1.7 mi
- 5/10Bloom Trail High SchoolGrades: 9-12Distance: 2.5 mi
Schools provided by the listing agent
- District: 194
Source: MRED as distributed by MLS GRID. This data may not be complete. We recommend contacting the local school district to confirm school assignments for this home.
- $143,8003 bd1 ba912 sqft3025 Enterprise Park Ave, South Chicago Heights, IL 60411Off Market
- $153,6003 bd1 ba912 sqft3017 Enterprise Park Ave, South Chicago Heights, IL 60411Off Market
- $196,8003 bd1 ba912 sqft3029 Enterprise Park Ave, South Chicago Heights, IL 60411Off Market
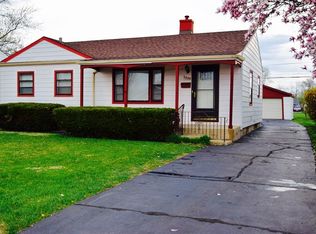
- $181,5003 bd1 ba912 sqft3013 Enterprise Park Ave, South Chicago Heights, IL 60411Off Market
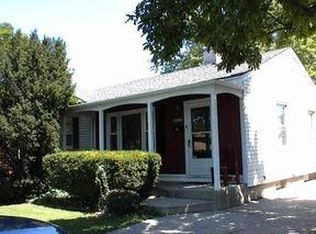
- $210,0003 bd2 ba1.1k sqft3033 Enterprise Park Ave, South Chicago Heights, IL 60411Sold
- $159,7003 bd1 ba1.4k sqft3009 Enterprise Park Ave, South Chicago Heights, IL 60411Off Market
- $158,3003 bd1 ba912 sqft3022 Fairview Ave, South Chicago Heights, IL 60411Off Market
- $183,7003 bd1 ba1.2k sqft3026 Fairview Ave, South Chicago Heights, IL 60411Off Market
A local agent can set up tours, give advice and negotiate with sellers.
A local lender can help you make sure your offer is ready when you are.
Similar homes
- $263,0004 bd2 ba1.8k sqft19580 Glenwood Rd, Chicago Heights, IL 60411Price Change
 MLS ID #12723989, Alice Green, Real People Realty. MRED as distributed by MLS GRID
 - $235,0004 bd2 ba1.7k sqft430 Navajo St, Park Forest, IL 60466Active
 MLS ID #12678942, Leah Marable, Baird & Warner. MRED as distributed by MLS GRID
 - $240,0003 bd2 ba1.8k sqft2941 225th Pl, Sauk Village, IL 60411Active
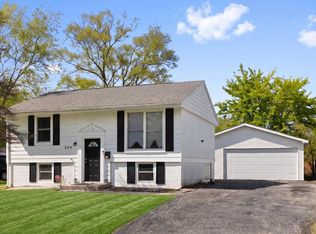 MLS ID #12624637, Merissa Alexander, Coldwell Banker Realty. MRED as distributed by MLS GRID
 - $219,9004 bd2 ba1.1k sqft403 Rutledge St, Park Forest, IL 60466Active
 MLS ID #12724654, Jenny Lima, RE/MAX 10. MRED as distributed by MLS GRID
 - $214,9003 bd1 ba1k sqft3750 215th St, Matteson, IL 60443NewMLS ID #12713424, Kristen Shedor, Village Realty Inc. MRED as distributed by MLS GRID
- $--4 bd3 ba2.4k sqft2937 Kathleen Ln, Flossmoor, IL 60422AuctionServiceLink Auction
- $220,0004 bd2 ba1.3k sqft406 Winnebago St, Park Forest, IL 60466ActiveMLS ID #12702532, Aaron Gaines, Keller Williams Preferred Realty. MRED as distributed by MLS GRID
- $140,0003 bd2 ba1.2k sqft3022 Commercial Ave, South Chicago Heights, IL 60411ActiveMLS ID #12661945, Byron Stanford, Coldwell Banker Realty. MRED as distributed by MLS GRID
- $205,0005 bd3 ba1.4k sqft64 Blackhawk Dr, Park Forest, IL 60466ActiveMLS ID #12551885, Sonya D Enoch, ABR,RENE,SFR,SRS, Coldwell Banker Realty. MRED as distributed by MLS GRID
- $199,9003 bd2 ba1.5k sqft91 Winslow St, Park Forest, IL 60466ActiveMLS ID #12696950, Jonathan Ramos, xr realty. MRED as distributed by MLS GRID
- $219,9003 bd2 ba1.3k sqft348 Niagara St, Park Forest, IL 60466ActiveMLS ID #12638258, Bill Erdman, Century 21 Circle. MRED as distributed by MLS GRID
- $209,9003 bd2 ba1k sqft1509 Ridge Rd, Homewood, IL 60430ActiveMLS ID #12701369, Tyler Burlison, eXp Realty. MRED as distributed by MLS GRID
- $230,0004 bd2 ba1.8k sqft16948 Glen Oaks Dr, Country Club Hills, IL 60478ActiveMLS ID #12701569, Michell Lukasik, RE/MAX Professionals. MRED as distributed by MLS GRID
- $189,0004 bd1 ba1.5k sqft3857 217th St, Matteson, IL 60443ActiveMLS ID #12710286, Lori Mikosz, Anmar Realty Group, LLC. MRED as distributed by MLS GRID
- $252,0004 bd3 ba2.1k sqft18341 Poplar Ave, Homewood, IL 60430ActiveMLS ID #12534987, Daniel Ellington, Infiniti Properties, Inc.. MRED as distributed by MLS GRID
- $230,0003 bd3 ba1.5k sqft14915 Grant St, Dolton, IL 60419ActiveMLS ID #12685474, Airel Hermosillo, Smart Home Realty. MRED as distributed by MLS GRID
- $225,0005 bd2 ba1.8k sqft15800 Chappel St, South Holland, IL 60473ActiveMLS ID #12583773, Rafay Qamar, Real Broker LLC. MRED as distributed by MLS GRID
- $225,0005 bd1 ba1.4k sqft16729 Dixie Hwy, Hazel Crest, IL 60429ActiveMLS ID #12671671, Jaime Birks, eXp Realty. MRED as distributed by MLS GRID
- $150,0003 bd1 ba1k sqft389 W 12th St, Chicago Heights, IL 60411ActiveMLS ID #12703925, Isaias Vargas, Realty of America, LLC. MRED as distributed by MLS GRID
- $189,0003 bd2 ba2.1k sqft1468 Elizabeth St, Crete, IL 60417Price ChangeMLS ID #12664198, Michael Barajas, Wirtz Real Estate Group Inc.. MRED as distributed by MLS GRID
