Welcome to this well-maintained raised ranch home located on a desirable corner lot in the heart of Country Club Hills. This home features 1800+ SF of living space with 4 bedrooms and 2 full bathrooms and 2-car detached garage. This home has an inviting open concept feel on the main floor including a spacious living room, kitchen and dining room. Kitchen and dining area features new flooring (2024) and a newer stove (2022) and refrigerator (2024). The main floor also features 2 bedrooms (with an option to add a 3rd) and a full shared bathroom. The lower level features a cozy family room with wood-burning fireplace and bar area that walks right out to the back patio which is perfect for entertaining. The lower level also features laundry room including washer/dryer (2021) and 2 more bedrooms and full bathroom. Home is on a corner lot with a 2-car detached garage that is conveniently walking distance to a nearby park. Great location that is minutes away from schools, shopping, restaurants and nearby expressways. Other updates include: HVAC (2020), Roof (2017), Driveway (2026) and updated windows in kitchen/dining/living areas. Check this one out today!
Contingent
$230,000
16948 Glen Oaks Dr, Country Club Hills, IL 60478
4beds
1,894sqft
Single Family Residence
Built in 1961
7,259 Square Feet Lot
$-- Zestimate®
$121/sqft
$-- HOA
What's special
Well-maintained raised ranch homeDesirable corner lotKitchen and dining roomBar area
- -- |
- 300
- views |
- 14
- saves |
Zillow last checked:
Listing updated:
Listed by:
Michell Lukasik 630-743-3872,
RE/MAX Professionals,
Edward Lukasik Jr 630-768-5175,
RE/MAX Professionals
Source: MRED as distributed by MLS GRID,MLS#: 12701569
Facts & features
Interior
Bedrooms & bathrooms
- Bedrooms: 4
- Bathrooms: 2
- Full bathrooms: 2
Rooms
- Room types: No additional rooms
Primary bedroom
- Features: Flooring (Hardwood), Window Treatments (All)
- Level: Main
- Area: 240 Square Feet
- Dimensions: 20X12
Bedroom 2
- Features: Flooring (Hardwood), Window Treatments (All)
- Level: Main
- Area: 140 Square Feet
- Dimensions: 14X10
Bedroom 3
- Features: Flooring (Vinyl), Window Treatments (All)
- Level: Lower
- Area: 169 Square Feet
- Dimensions: 13X13
Bedroom 4
- Features: Flooring (Carpet)
- Level: Lower
- Area: 143 Square Feet
- Dimensions: 13X11
Dining room
- Features: Flooring (Wood Laminate)
- Level: Main
- Area: 90 Square Feet
- Dimensions: 10X09
Family room
- Level: Lower
- Area: 425 Square Feet
- Dimensions: 25X17
Kitchen
- Features: Flooring (Wood Laminate), Window Treatments (All)
- Level: Main
- Area: 130 Square Feet
- Dimensions: 13X10
Laundry
- Level: Lower
- Area: 99 Square Feet
- Dimensions: 11X09
Living room
- Features: Flooring (Hardwood), Window Treatments (All)
- Level: Main
- Area: 285 Square Feet
- Dimensions: 19X15
Heating
- Natural Gas, Forced Air
Cooling
- Central Air
Appliances
- Included: Range, Refrigerator, Washer, Dryer, Range Hood
Features
- Flooring: Hardwood, Laminate
- Basement: None
- Number of fireplaces: 1
- Fireplace features: Family Room
Interior area
- Total structure area: 0
- Total interior livable area: 1,894 sqft
Property
Parking
- Total spaces: 2
- Parking features: Asphalt, Yes, Garage Owned, Detached, Garage
- Garage spaces: 2
Accessibility
- Accessibility features: No Disability Access
Features
- Levels: Bi-Level
- Patio & porch: Deck, Patio
Lot
- Size: 7,259 Square Feet
- Dimensions: 61 x 119
Details
- Parcel number: 28261100460000
- Special conditions: None
Construction
Type & style
- Home type: SingleFamily
- Architectural style: Bi-Level
- Property subtype: Single Family Residence
Materials
- Aluminum Siding, Vinyl Siding, Brick
- Foundation: Concrete Perimeter
- Roof: Asphalt
Condition
- New construction: No
- Year built: 1961
Utilities & green energy
- Electric: Circuit Breakers
- Sewer: Public Sewer
- Water: Public
Community & HOA
Community
- Features: Curbs, Sidewalks, Street Lights, Street Paved
HOA
- Services included: None
Location
- Region: Country Club Hills
Financial & listing details
- Price per square foot: $121/sqft
- Tax assessed value: $200,000
- Annual tax amount: $7,372
- Date on market: 7/12/2026
- Ownership: Fee Simple
Estimated market value
Not available
Estimated sales range
Not available
Not available
Price history
| Date | Event | Price |
|---|---|---|
| 11/26/2025 | Listing removed | $220,000$116/sqft |
Source:  MRED as distributed by MLS GRID #12458224 Report a problem MRED as distributed by MLS GRID #12458224 Report a problem | ||
| 8/30/2025 | Listed for sale | $220,000+214.7%$116/sqft |
Source: MRED as distributed by MLS GRID #12458224 Report a problem | ||
| 5/6/1987 | Sold | $69,900$37/sqft |
Source: Agent Provided Report a problem | ||
Public tax history
| Year | Property taxes | Tax assessment |
|---|---|---|
| 2024 | $1,763 -76.1% | $20,000 |
| 2023 | $7,372 +208.5% | $20,000 +64.6% |
| 2022 | $2,389 +4.6% | $12,150 |
| 2021 | $2,284 +10.8% | $12,150 |
| 2020 | $2,061 -11.1% | $12,150 +12.3% |
| 2019 | $2,318 +3.6% | $10,815 |
| 2018 | $2,237 +5.9% | $10,815 |
| 2017 | $2,113 -43.6% | $10,815 +5.3% |
| 2016 | $3,747 -1% | $10,274 |
| 2015 | $3,784 -0.2% | $10,274 |
| 2014 | $3,791 -9.9% | $10,274 -12.8% |
| 2013 | $4,207 +0.9% | $11,779 |
| 2012 | $4,168 -3.8% | $11,779 |
| 2011 | $4,334 +12.9% | $11,779 -23.4% |
| 2010 | $3,839 +17% | $15,386 |
| 2009 | $3,281 +8.9% | $15,386 -5% |
| 2008 | $3,014 +0.4% | $16,195 +15.9% |
| 2007 | $3,001 +19.5% | $13,969 |
| 2006 | $2,511 -45% | $13,969 |
| 2005 | $4,565 +70.6% | $13,969 +42.5% |
| 2004 | $2,676 -19.8% | $9,800 |
| 2003 | $3,339 +32.9% | $9,800 |
| 2002 | $2,513 -16% | $9,800 +15.7% |
| 2001 | $2,993 +12.8% | $8,472 |
| 2000 | $2,653 +3.8% | $8,472 |
| 1999 | $2,557 | $8,472 |
Find assessor info on the county website
Monthly payment
Est. payment
Payment breakdown
Explore the cost of this home by adjusting the details. Changes won't be saved.Climate risks
Neighborhood: 60478
Nearby schools
GreatSchools rating
- 4/10Nob Hill Elementary SchoolGrades: PK-5Distance: 0.3 mi
- 3/10Prairie-Hills Junior High SchoolGrades: 6-8Distance: 1.4 mi
- 5/10Hillcrest High SchoolGrades: 9-12Distance: 0.5 mi
Schools provided by the listing agent
- Elementary: Nob Hill Elementary School
- Middle: Prairie-Hills Junior High School
- High: Hillcrest High School
- District: 144
Source: MRED as distributed by MLS GRID. This data may not be complete. We recommend contacting the local school district to confirm school assignments for this home.
- $225,5003 bd2 ba1.5k sqft16952 Old Elm Dr, Country Club Hills, IL 60478Off Market
- $211,9003 bd2 ba1.1k sqft16948 Old Elm Dr, Country Club Hills, IL 60478Off Market
- $229,0005 bd2 ba1.1k sqft16954 Glen Oaks Dr, Country Club Hills, IL 60478Off Market
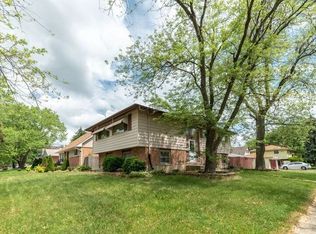
- $153,7002 bd1 ba1k sqft16957 Sunset Ridge Dr, Country Club Hills, IL 60478Off Market
- $213,4004 bd2 ba1k sqft16953 Glen Oaks Dr, Country Club Hills, IL 60478Off Market
- $257,7004 bd2 ba1.6k sqft16951 Glen Oaks Dr, Country Club Hills, IL 60478Off Market
- $189,9003 bd1 ba1k sqft16953 Sunset Ridge Dr, Country Club Hills, IL 60478Off Market
- $175,0005 bd2 ba1.1k sqft16944 Old Elm Dr, Country Club Hills, IL 60478Sold
A local agent can set up tours, give advice and negotiate with sellers.
Similar homes
- $229,9005 bd2 ba1.1k sqft16904 Old Elm Dr, Country Club Hills, IL 60478Active
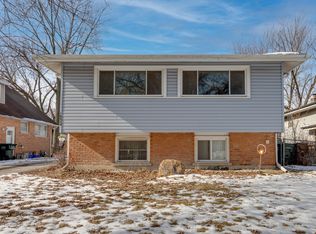 MLS ID #12689171, Laura Forte, CSC, Keller Williams Preferred Rlty. MRED as distributed by MLS GRID
 - $260,0004 bd2 ba1.8k sqft17731 Arlington Dr, Country Club Hills, IL 60478Active
 MLS ID #12692615, Brittnea Tait, 3G Realty Group. MRED as distributed by MLS GRID
 - $214,9004 bd2 ba1.7k sqft5101 Riverside Dr, Richton Park, IL 60471New
 MLS ID #12651468, Cara Dulaitis, Re/Max 10. MRED as distributed by MLS GRID
 - $225,0004 bd3 ba1.5k sqft842 N Memorial Dr, Chicago Heights, IL 60411New
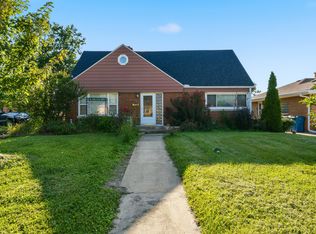 MLS ID #12740508, Kim Wirtz, ABR,CRS,e-PRO, Wirtz Real Estate Group Inc.. MRED as distributed by MLS GRID
 - $215,0004 bd2 ba1.3k sqft406 Winnebago St, Park Forest, IL 60466NewMLS ID #12739444, Aaron Gaines, Keller Williams Preferred Realty. MRED as distributed by MLS GRID
- $--4 bd3 ba2.4k sqft2937 Kathleen Ln, Flossmoor, IL 60422AuctionServiceLink Auction
- $263,0004 bd2 ba1.8k sqft19580 Glenwood Rd, Chicago Heights, IL 60411Price ChangeMLS ID #12723989, Alice Green, Real People Realty. MRED as distributed by MLS GRID
- $199,9003 bd2 ba1.1k sqft1219 Damico Dr, Chicago Heights, IL 60411NewMLS ID #12720406, Carmen Chavers, Real People Realty. MRED as distributed by MLS GRID
- $235,0003 bd2 ba1.3k sqft3257 Magnolia Dr, Markham, IL 60428ActiveMLS ID #12649643, Patti Scates, Village Realty, Inc.. MRED as distributed by MLS GRID
- $209,9003 bd2 ba1k sqft1509 Ridge Rd, Homewood, IL 60430ActiveMLS ID #12701369, Tyler Burlison, eXp Realty. MRED as distributed by MLS GRID
- $235,0004 bd2 ba1.7k sqft430 Navajo St, Park Forest, IL 60466ActiveMLS ID #12678942, Leah Marable, Baird & Warner. MRED as distributed by MLS GRID
- $229,9003 bd2 ba1.2k sqft913 E 162nd Pl, South Holland, IL 60473ActiveMLS ID #12695243, John Litrenta, Redfin Corporation. MRED as distributed by MLS GRID
- $233,0004 bd3 ba1.8k sqft3021 Enterprise Park Ave, South Chicago Heights, IL 60411ActiveMLS ID #12685331, Brian Durkin, E-PRO, @properties Christie's International Real Estate. MRED as distributed by MLS GRID
- $160,0003 bd2 ba1.5k sqft3 Rich Ct, Park Forest, IL 60466NewMLS ID #12739583, Kelley Golden, Keller Williams Preferred Realty. MRED as distributed by MLS GRID
- $245,0003 bd2 ba1.3k sqft495 8th St, Chicago Heights, IL 60411ActiveMLS ID #12561600, Kim Wirtz, ABR,CRS,e-PRO, Wirtz Real Estate Group Inc.. MRED as distributed by MLS GRID
- $260,0004 bd2 ba1.5k sqft4416 W 123rd Pl, Alsip, IL 60803ActiveMLS ID #12640368, Fernando Matias, You Properties LLC. MRED as distributed by MLS GRID
- $199,9003 bd2 ba1.5k sqft91 Winslow St, Park Forest, IL 60466ActiveMLS ID #12696950, Jonathan Ramos, xr realty. MRED as distributed by MLS GRID
- $205,0005 bd3 ba1.4k sqft64 Blackhawk Dr, Park Forest, IL 60466ActiveMLS ID #12551885, Sonya D Enoch, ABR,RENE,SFR,SRS, Coldwell Banker Realty. MRED as distributed by MLS GRID
- $245,0003 bd2 ba1.1k sqft47 N Wabash Ave, Glenwood, IL 60425ActiveMLS ID #12701753, Tene' Gray, Real People Realty. MRED as distributed by MLS GRID
- $225,0003 bd3 ba1.4k sqft803 E 193rd St, Glenwood, IL 60425ActiveMLS ID #12555795, Janelle Brzoska, Baird & Warner. MRED as distributed by MLS GRID
