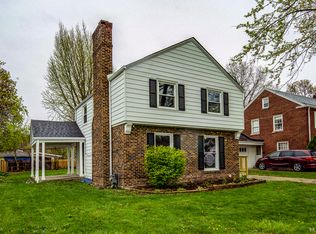
Welcome home to this charming and spacious brick Cape Cod, offering timeless character, generous living space, and numerous updates throughout. A sun-filled living room welcomes you with beautiful hardwood floors, creating a warm and inviting atmosphere. The formal dining room also features hardwood flooring and provides direct access to the fenced backyard, complete with a storage shed-perfect for entertaining, gardening, or everyday outdoor enjoyment. The well-appointed kitchen offers classic oak cabinetry, ample counter space, and includes all appliances, making meal preparation a breeze. Two comfortable main-level bedrooms and a full bathroom featuring a relaxing whirlpool tub provide convenient one-level living. Upstairs, you'll find a spacious loft that offers endless possibilities as a sitting area, playroom, or additional workspace, along with the third and fourth bedrooms and a second full bathroom. The finished basement expands the living space with a large recreation room, private office, convenient half bath, laundry area, and abundant storage. Enjoy peace of mind with many major updates, including a furnace and central air conditioner (approximately 2 years old), hot water heater (approximately 3 years old), and updated plumbing and electrical completed in 2004. Offering a wonderful combination of space, functionality, and classic charm, this home is ready for its next owners to enjoy!
New
$225,000
842 N Memorial Dr, Chicago Heights, IL 60411
4beds
1,500sqft
Single Family Residence
Built in 1948
7,440 Square Feet Lot
$223,800 Zestimate®
$150/sqft
$-- HOA
What's special
Spacious loftFinished basementFenced backyardTwo comfortable main-level bedroomsPrivate officeWarm and inviting atmosphereIncludes all appliances
- 23 hours |
- 184 |
- 10 |
Likely to sell faster than
Zillow last checked:
Listing updated:
Listed by:
Kim Wirtz, ABR,CRS,e-PRO 708-516-3050,
Wirtz Real Estate Group Inc.
Source: MRED as distributed by MLS GRID,MLS#: 12722208
Facts & features
Interior
Bedrooms & bathrooms
- Bedrooms: 4
- Bathrooms: 3
- Full bathrooms: 2
- 1/2 bathrooms: 1
Rooms
- Room types: Office, Loft
Primary bedroom
- Features: Flooring (Hardwood), Window Treatments (All)
- Level: Main
- Area: 169 Square Feet
- Dimensions: 13X13
Bedroom 2
- Features: Flooring (Hardwood), Window Treatments (All)
- Level: Main
- Area: 192 Square Feet
- Dimensions: 16X12
Bedroom 3
- Features: Flooring (Carpet), Window Treatments (All)
- Level: Second
- Area: 182 Square Feet
- Dimensions: 14X13
Bedroom 4
- Features: Flooring (Carpet), Window Treatments (All)
- Level: Second
- Area: 120 Square Feet
- Dimensions: 12X10
Dining room
- Features: Flooring (Hardwood), Window Treatments (All)
- Level: Main
- Area: 130 Square Feet
- Dimensions: 13X10
Family room
- Features: Flooring (Tile), Window Treatments (All)
- Level: Basement
- Area: 476 Square Feet
- Dimensions: 28X17
Kitchen
- Features: Kitchen (Galley), Flooring (Hardwood), Window Treatments (All)
- Level: Main
- Area: 104 Square Feet
- Dimensions: 13X8
Living room
- Features: Flooring (Hardwood), Window Treatments (All)
- Level: Main
- Area: 294 Square Feet
- Dimensions: 21X14
Loft
- Features: Flooring (Carpet)
- Level: Second
- Area: 120 Square Feet
- Dimensions: 12X10
Office
- Features: Flooring (Tile)
- Level: Basement
- Area: 99 Square Feet
- Dimensions: 11X9
Heating
- Natural Gas, Forced Air
Cooling
- Central Air
Appliances
- Included: Double Oven, Microwave, Dishwasher, Refrigerator, Disposal
Features
- 1st Floor Bedroom, In-Law Floorplan, 1st Floor Full Bath
- Flooring: Hardwood
- Basement: Finished,Full
Interior area
- Total structure area: 0
- Total interior livable area: 1,500 sqft
Property
Parking
- Total spaces: 1.5
- Parking features: Garage Door Opener, Yes, Garage Owned, Detached, Garage
- Garage spaces: 1.5
- Has uncovered spaces: Yes
Accessibility
- Accessibility features: No Disability Access
Features
- Stories: 1.5
- Fencing: Fenced
Lot
- Size: 7,440 Square Feet
- Dimensions: 120x62
Details
- Parcel number: 32173010250000
- Special conditions: None
- Other equipment: Ceiling Fan(s), Sump Pump
Construction
Type & style
- Home type: SingleFamily
- Architectural style: Cape Cod
- Property subtype: Single Family Residence
Materials
- Aluminum Siding, Brick
- Roof: Asphalt
Condition
- New construction: No
- Year built: 1948
Utilities & green energy
- Electric: Circuit Breakers
- Sewer: Public Sewer
- Water: Lake Michigan
Community & HOA
Community
- Features: Curbs, Sidewalks, Street Lights, Street Paved
- Security: Carbon Monoxide Detector(s)
HOA
- Services included: None
Location
- Region: Chicago Heights
Financial & listing details
- Price per square foot: $150/sqft
- Date on market: 8/17/2026
- Ownership: Fee Simple
Estimated market value
$223,800
$213,000 - $235,000
$2,783/mo
Price history
| Date | Event | Price |
|---|---|---|
| 8/17/2026 | Listed for sale | $225,000$150/sqft |
Source:  MRED as distributed by MLS GRID #12722208 Report a problem MRED as distributed by MLS GRID #12722208 Report a problem | ||
Public tax history
Tax history is unavailable.
Monthly payment
Est. payment
Payment breakdown
Explore the cost of this home by adjusting the details. Changes won't be saved.Climate risks
Neighborhood: 60411
Nearby schools
GreatSchools rating
- 5/10Roosevelt Elementary SchoolGrades: PK-5Distance: 0.6 mi
- 4/10Chicago Heights Middle SchoolGrades: 6-8Distance: 0.5 mi
- 7/10Bloom High SchoolGrades: 9-12Distance: 0.6 mi
Schools provided by the listing agent
- District: 170
Source: MRED as distributed by MLS GRID. This data may not be complete. We recommend contacting the local school district to confirm school assignments for this home.
- $170,2003 bd1 ba1k sqft842 Memorial Dr, Chicago Heights, IL 60411Off Market
- $212,2004 bd2 ba1.1k sqft836 Memorial Dr, Chicago Heights, IL 60411Off Market
- $185,2004 bd1 ba1.5k sqft848 Memorial Dr, Chicago Heights, IL 60411Off Market
- $184,8003 bd1 ba1.2k sqft852 Memorial Dr, Chicago Heights, IL 60411Off Market
- $188,5003 bd1 ba1.5k sqft832 Memorial Dr, Chicago Heights, IL 60411Off Market
- $188,1004 bd1 ba1.4k sqft843 Ashland Ave, Chicago Heights, IL 60411Off Market
- $178,7003 bd1 ba1.1k sqft847 Ashland Ave, Chicago Heights, IL 60411Off Market
- $245,7003 bd2 ba1.2k sqft837 Ashland Ave, Chicago Heights, IL 60411Off Market
A local agent can set up tours, give advice and negotiate with sellers.
A local lender can help you make sure your offer is ready when you are.
Similar homes
- $270,0004 bd2 ba1.8k sqft19580 Glenwood Rd, Chicago Heights, IL 60411Active
 MLS ID #12723989, Alice Green, Real People Realty. MRED as distributed by MLS GRID
 - $250,0004 bd2 ba1.5k sqft251 W 10th St, Chicago Heights, IL 60411Active
 MLS ID #12692154, Karla Nevarez, Midwest SignatureProperties Co. MRED as distributed by MLS GRID
 - $217,0003 bd2 ba1k sqft(Undisclosed Address), Chicago Heights, IL 60411Active
 MLS ID #12729809, Averrel Avery, Crosstown Realtors, Inc.. MRED as distributed by MLS GRID
 - $239,0003 bd2 ba1.4k sqft1115 Campbell Ave, Chicago Heights, IL 60411Active
 MLS ID #12728481, Donna Dalke, Better Homes & Gardens Real Estate. MRED as distributed by MLS GRID
 - $220,0003 bd2 ba1.5k sqft235 Abbott Ave, Chicago Heights, IL 60411ContingentMLS ID #12708090, Kathi Boswell, Village Realty, Inc.. MRED as distributed by MLS GRID
- $190,0004 bd3 ba1k sqft611 Andover St, Chicago Heights, IL 60411NewMLS ID #12732184, Pamela Brown, Baird & Warner. MRED as distributed by MLS GRID
- $245,0003 bd2 ba1.3k sqft495 8th St, Chicago Heights, IL 60411ActiveMLS ID #12561600, Kim Wirtz, ABR,CRS,e-PRO, Wirtz Real Estate Group Inc.. MRED as distributed by MLS GRID
- $215,0004 bd2 ba1.5k sqft163 W Raye Dr, Chicago Heights, IL 60411ActiveMLS ID #12512186, Michael Scanlon, eXp Realty. MRED as distributed by MLS GRID
- $250,0003 bd3 ba1.7k sqft920 Macarthur Dr, Chicago Heights, IL 60411ActiveMLS ID #12721630, Cindy Trotier, CSC, Keller Williams Preferred Rlty. MRED as distributed by MLS GRID
- $--3 bd1 ba1.1k sqft112 N Mayfair Pl, Chicago Heights, IL 60411AuctionAuction.com 1
- $--3 bd2 ba1.1k sqft169 Martin Ln, Chicago Heights, IL 60411AuctionServiceLink Auction
- $209,0004 bd2 ba1k sqft196 Craig Dr W, Chicago Heights, IL 60411Re-activatedMLS ID #12713337, Maribel Lopez, CSC, Keller Williams Infinity. MRED as distributed by MLS GRID
- $280,0004 bd2 ba1.8k sqft181 Craig Dr W, Chicago Heights, IL 60411ActiveMLS ID #12729356, Olubukola Hamzat, Olubukola Hamzat. MRED as distributed by MLS GRID
- $234,0004 bd3 ba1.8k sqft3021 Enterprise Park Ave, South Chicago Heights, IL 60411ActiveMLS ID #12685331, Brian Durkin, E-PRO, @properties Christie's International Real Estate. MRED as distributed by MLS GRID
- $--2 bd1 ba968 sqft208 W 26th St S, Chicago Heights, IL 60411AuctionXome
- $159,0005 bd2 ba1k sqft357 Serena Dr, Chicago Heights, IL 60411NewMLS ID #12732086, Frank Montro, Keller Williams Preferred Rlty. MRED as distributed by MLS GRID
- $219,9004 bd2 ba1.1k sqft403 Rutledge St, Park Forest, IL 60466ActiveMLS ID #12724654, Jenny Lima, RE/MAX 10. MRED as distributed by MLS GRID
- $163,0004 bd2 ba1.4k sqft1133 Parkview Ave, Chicago Heights, IL 60411ActiveMLS ID #12677075, Michael Scanlon, eXp Realty. MRED as distributed by MLS GRID
- $255,0003 bd2 ba1.2k sqft18516 Riegel Rd, Homewood, IL 60430Re-activatedMLS ID #12690167, Jennifer Sowacke, @properties Christie's International Real Estate. MRED as distributed by MLS GRID
- $280,0004 bd2 ba1.1k sqft344 Ashland Ave, Chicago Heights, IL 60411ActiveMLS ID #12708679, Michelle Falesch, Keller Williams Infinity. MRED as distributed by MLS GRID
