Welcome home to this beautifully maintained 4-bedroom, 2-bath brick bungalow that's completely move-in ready! From the moment you arrive, you'll appreciate the convenient side drive leading to an oversized one-car garage and a fully fenced backyard featuring a spacious storage shed-perfect for tools, hobbies, or extra storage. Inside, you'll find gorgeous refinished hardwood floors throughout the main level, fresh paint throughout the home, and a bright, updated eat-in kitchen that's ready for everyday living and entertaining. The fully finished basement adds incredible living space and includes a large laundry room with built-in cabinetry plus an impressive 7' x 15' walk-in closet, offering storage that's hard to find. Additional highlights include central air conditioning, a whole-house fan for added comfort and efficiency, and a water heater that's only five years old. Ideally located in the highly acclaimed Homewood-Flossmoor School District, this home combines timeless charm, thoughtful updates, and exceptional value. Don't miss your opportunity to make this wonderful home yours!
Contingent
$209,000
196 Craig Dr W, Chicago Heights, IL 60411
4beds
1,084sqft
Single Family Residence
Built in 1961
-- sqft lot
$-- Zestimate®
$193/sqft
$-- HOA
What's special
Fully finished basementFully fenced backyardConvenient side driveCentral air conditioningOversized one-car garageBright updated eat-in kitchenSpacious storage shed
- 83 days
- 41
- 0
Zillow last checked:
Listing updated:
Listed by:
Maribel Lopez, CSC (630)888-2113,
Keller Williams Infinity,
Joy Turner 630-460-2186,
Keller Williams Infinity
Source: MRED as distributed by MLS GRID,MLS#: 12713337
Facts & features
Interior
Bedrooms & bathrooms
- Bedrooms: 4
- Bathrooms: 2
- Full bathrooms: 2
Rooms
- Room types: No additional rooms
Primary bedroom
- Features: Flooring (Hardwood)
- Level: Main
- Area: 130 Square Feet
- Dimensions: 10X13
Bedroom 2
- Features: Flooring (Hardwood)
- Level: Main
- Area: 80 Square Feet
- Dimensions: 8X10
Bedroom 3
- Features: Flooring (Hardwood)
- Level: Main
- Area: 90 Square Feet
- Dimensions: 10X9
Bedroom 4
- Features: Flooring (Laminate)
- Level: Basement
- Area: 120 Square Feet
- Dimensions: 10X12
Family room
- Features: Flooring (Laminate)
- Level: Basement
- Area: 560 Square Feet
- Dimensions: 35X16
Kitchen
- Features: Flooring (Laminate)
- Level: Main
- Area: 208 Square Feet
- Dimensions: 16X13
Laundry
- Features: Flooring (Tile)
- Level: Basement
- Area: 135 Square Feet
- Dimensions: 9X15
Living room
- Features: Flooring (Hardwood)
- Level: Main
- Area: 195 Square Feet
- Dimensions: 15X13
Heating
- Natural Gas, Forced Air
Cooling
- Central Air
Appliances
- Laundry: In Unit
Features
- Basement: Finished,Full
Interior area
- Total structure area: 0
- Total interior livable area: 1,084 sqft
Property
Parking
- Total spaces: 1
- Parking features: Concrete, Yes, Detached, Garage
- Garage spaces: 1
Accessibility
- Accessibility features: No Disability Access
Features
- Stories: 1
Lot
- Dimensions: 95.3x65.3x95x64.6
Details
- Parcel number: 32083230020000
- Special conditions: None
Construction
Type & style
- Home type: SingleFamily
- Architectural style: Bungalow
- Property subtype: Single Family Residence
Materials
- Brick, Frame
Condition
- New construction: No
- Year built: 1961
Utilities & green energy
- Sewer: Public Sewer
- Water: Lake Michigan
Community & HOA
HOA
- Services included: None
Location
- Region: Chicago Heights
Financial & listing details
- Price per square foot: $193/sqft
- Tax assessed value: $134,890
- Annual tax amount: $7,160
- Date on market: 7/23/2026
- Ownership: Fee Simple
Estimated market value
Not available
Estimated sales range
Not available
Not available
Price history
| Date | Event | Price |
|---|---|---|
| 3/14/2023 | Listing removed | -- |
Source: Zillow Rentals Report a problem | ||
| 1/31/2023 | Listed for rent | $1,850+2.8%$2/sqft |
Source: Zillow Rentals Report a problem | ||
| 2/24/2021 | Listing removed | -- |
Source: Owner Report a problem | ||
| 1/29/2021 | Sold | $120,000$111/sqft |
Source: Public Record Report a problem | ||
| 11/24/2020 | Listed for rent | $1,800$2/sqft |
Source: Owner Report a problem | ||
| 11/19/2020 | Sold | $120,000-11%$111/sqft |
Source:  MRED as distributed by MLS GRID #10781207 Report a problem MRED as distributed by MLS GRID #10781207 Report a problem | ||
| 10/4/2020 | Pending sale | $134,900$124/sqft |
Source: Coldwell Banker Realty #10781207 Report a problem | ||
| 10/3/2020 | Price change | $134,900-3.6%$124/sqft |
Source: Coldwell Banker Realty #10781207 Report a problem | ||
| 9/29/2020 | Listed for sale | $139,900$129/sqft |
Source: Coldwell Banker Realty #10781207 Report a problem | ||
| 9/17/2020 | Pending sale | $139,900$129/sqft |
Source: Coldwell Banker Realty #10781207 Report a problem | ||
| 9/1/2020 | Listed for sale | $139,900$129/sqft |
Source: Coldwell Banker Realty #10781207 Report a problem | ||
| 8/21/2020 | Pending sale | $139,900$129/sqft |
Source: Coldwell Banker Realty #10781207 Report a problem | ||
| 8/17/2020 | Listed for sale | $139,900$129/sqft |
Source: Coldwell Banker Realty #10781207 Report a problem | ||
| 7/31/2020 | Pending sale | $139,900$129/sqft |
Source: Coldwell Banker Realty #10781207 Report a problem | ||
| 7/14/2020 | Listed for sale | $139,900+154.4%$129/sqft |
Source: Coldwell Banker Realty #10781207 Report a problem | ||
| 3/7/2011 | Sold | $55,000+0.2%$51/sqft |
Source: MRED as distributed by MLS GRID #07708108 Report a problem | ||
| 1/15/2011 | Listed for sale | $54,900-52.7%$51/sqft |
Source: foreclosure.com Report a problem | ||
| 1/3/2005 | Sold | $116,000$107/sqft |
Source: Public Record Report a problem | ||
Public tax history
| Year | Property taxes | Tax assessment |
|---|---|---|
| 2024 | -- | $13,489 +0% |
| 2023 | $7,160 +7.1% | $13,487 +32.9% |
| 2022 | $6,687 -0.2% | $10,149 |
| 2021 | $6,703 +49.9% | $10,149 |
| 2020 | $4,472 +5.2% | $10,149 +3.1% |
| 2019 | $4,251 +4.1% | $9,842 |
| 2018 | $4,085 +4.4% | $9,842 |
| 2017 | $3,914 +5.1% | $9,842 +14.2% |
| 2016 | $3,725 +3.7% | $8,621 |
| 2015 | $3,593 +2.5% | $8,621 |
| 2014 | $3,506 -4.3% | $8,621 -10.7% |
| 2013 | $3,663 +1.9% | $9,655 |
| 2012 | $3,595 -11.3% | $9,655 -8.5% |
| 2011 | $4,052 +3.6% | $10,551 -14.6% |
| 2010 | $3,911 +12.1% | $12,351 |
| 2009 | $3,488 +9.1% | $12,351 -5% |
| 2008 | $3,197 +0.2% | $13,003 +9.4% |
| 2007 | $3,192 -23.8% | $11,885 |
| 2006 | $4,190 +0.1% | $11,885 |
| 2005 | $4,185 +16.5% | $11,885 +20.5% |
| 2004 | $3,591 +4.2% | $9,866 |
| 2003 | $3,445 +4.3% | $9,866 |
| 2002 | $3,304 +12.4% | $9,866 +10.5% |
| 2001 | $2,939 +1.1% | $8,926 |
| 2000 | $2,908 -1.3% | $8,926 |
| 1999 | $2,946 | $8,926 |
Find assessor info on the county website
Monthly payment
Est. payment
Payment breakdown
Explore the cost of this home by adjusting the details. Changes won't be saved.Climate risks
Neighborhood: 60411
Nearby schools
Schools provided by the listing agent
- High: Homewood-Flossmoor High School
- District: 161
Source: MRED as distributed by MLS GRID. This data may not be complete. We recommend contacting the local school district to confirm school assignments for this home.


Similar homes
- $199,9003 bd2 ba1.3k sqft116 Elder Ave, Chicago Heights, IL 60411Active
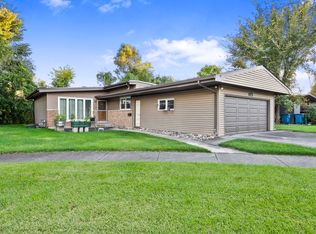 MLS ID #12777690, Kenneth Hoffman, Hoffman Realtors LLC. MRED as distributed by MLS GRID
 - $239,9004 bd2 ba1.3k sqft261 S Mayfair Pl, Chicago Heights, IL 60411Active
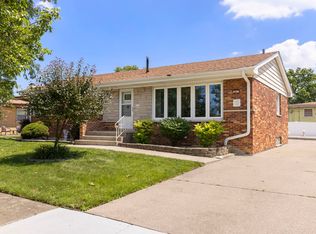 MLS ID #12701860, Lauren Roman, @properties Christies International Real Estate. MRED as distributed by MLS GRID
 - $210,0004 bd2 ba1.3k sqft406 Winnebago St, Park Forest, IL 60466Active
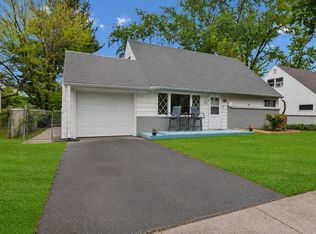 MLS ID #12766734, Aaron Gaines, Keller Williams Preferred Realty. MRED as distributed by MLS GRID
 - $215,0004 bd2 ba1.1k sqft403 Rutledge St, Park Forest, IL 60466Active
 MLS ID #12724654, Jenny Lima, RE/MAX 10. MRED as distributed by MLS GRID
