Welcome to this spacious 3-bedroom, 2-bath split-level (raised ranch) offering great potential and solid value! The home features an updated kitchen and bathrooms completed in recent years, providing a great foundation for your personal touches. Enjoy multiple living areas and a functional floor plan designed for comfortable living. Car enthusiasts, hobbyists, or those needing extra storage will appreciate the 1 1/2-car attached garage plus the oversized 2 1/2-car detached garage. Each garage has its own separate driveway, providing abundant parking, storage, and workspace. The large backyard offers plenty of room for entertaining, gardening, or simply enjoying the outdoors. This home presents an excellent opportunity for buyers looking to build equity with some updating and improvements. Property is being sold **AS IS**. **Cash or conventional financing only; FHA and VA financing will not be considered.** Immediate possession at closing. Conveniently located near schools, parks, shopping, and major transportation routes.
Active
$160,000
1829 217th Pl, Sauk Village, IL 60411
3beds
980sqft
Single Family Residence
Built in 1969
8,800 Square Feet Lot
$155,600 Zestimate®
$163/sqft
$-- HOA
What's special
Updated kitchen
- 17 days
- 637
- 108
Zillow last checked:
Listing updated:
Listed by:
Zelia Cato 708-429-4300,
RE/MAX 10
Source: MRED as distributed by MLS GRID,MLS#: 12693579
Facts & features
Interior
Bedrooms & bathrooms
- Bedrooms: 3
- Bathrooms: 2
- Full bathrooms: 2
Rooms
- Room types: No additional rooms
Primary bedroom
- Features: Flooring (Hardwood)
- Level: Main
- Area: 143 Square Feet
- Dimensions: 13X11
Bedroom 2
- Features: Flooring (Hardwood)
- Level: Main
- Area: 110 Square Feet
- Dimensions: 11X10
Bedroom 3
- Features: Flooring (Hardwood)
- Level: Main
- Area: 110 Square Feet
- Dimensions: 11X10
Dining room
- Features: Flooring (Hardwood)
- Level: Main
- Area: 90 Square Feet
- Dimensions: 10X9
Family room
- Features: Flooring (Other)
- Level: Lower
- Area: 276 Square Feet
- Dimensions: 23X12
Kitchen
- Features: Flooring (Ceramic Tile)
- Level: Main
- Area: 130 Square Feet
- Dimensions: 13X10
Living room
- Features: Flooring (Hardwood)
- Level: Main
- Area: 156 Square Feet
- Dimensions: 13X12
Heating
- Natural Gas, Forced Air
Cooling
- Window Unit(s), None
Appliances
- Laundry: Gas Dryer Hookup, In Unit
Features
- Flooring: Hardwood
- Doors: Sliding Doors
- Basement: Finished,Full,Walk-Out Access
- Number of fireplaces: 1
- Fireplace features: Family Room
Interior area
- Total structure area: 0
- Total interior livable area: 980 sqft
Property
Parking
- Total spaces: 3
- Parking features: Asphalt, Garage, Yes, Garage Owned, Attached, Detached
- Attached garage spaces: 3
Accessibility
- Accessibility features: No Disability Access
Features
- Levels: Bi-Level
Lot
- Size: 8,800 Square Feet
- Dimensions: 80 X 110
Details
- Additional structures: Second Garage
- Parcel number: 32251050190000
- Special conditions: None
Construction
Type & style
- Home type: SingleFamily
- Architectural style: Bi-Level,Mid Level
- Property subtype: Single Family Residence
Materials
- Aluminum Siding, Brick
- Foundation: Concrete Perimeter
- Roof: Asphalt
Condition
- New construction: No
- Year built: 1969
Utilities & green energy
- Sewer: Public Sewer
- Water: Lake Michigan
Community & HOA
Community
- Features: Curbs, Sidewalks, Street Lights, Street Paved
HOA
- Services included: None
Location
- Region: Sauk Village
Financial & listing details
- Price per square foot: $163/sqft
- Tax assessed value: $93,240
- Annual tax amount: $2,412
- Date on market: 9/27/2026
- Ownership: Fee Simple
Estimated market value
$155,600
$148,000 - $163,000
$2,101/mo
Price history
| Date | Event | Price |
|---|---|---|
| 9/27/2026 | Listed for sale | $160,000-8.5%$163/sqft |
Source:  MRED as distributed by MLS GRID #12693579 Report a problem MRED as distributed by MLS GRID #12693579 Report a problem | ||
| 8/13/2026 | Listing removed | $174,900$178/sqft |
Source: MRED as distributed by MLS GRID #12693579 Report a problem | ||
| 7/2/2026 | Listed for sale | $174,900+2.9%$178/sqft |
Source: MRED as distributed by MLS GRID #12693579 Report a problem | ||
| 5/5/2026 | Listing removed | $170,000$173/sqft |
Source: MRED as distributed by MLS GRID #12522106 Report a problem | ||
| 3/24/2026 | Listed for sale | $170,000+3%$173/sqft |
Source: MRED as distributed by MLS GRID #12522106 Report a problem | ||
| 3/16/2026 | Listing removed | $165,000$168/sqft |
Source: MRED as distributed by MLS GRID #12522106 Report a problem | ||
| 3/13/2026 | Listed for sale | $165,000$168/sqft |
Source: MRED as distributed by MLS GRID #12522106 Report a problem | ||
| 12/12/2025 | Contingent | $165,000$168/sqft |
Source: MRED as distributed by MLS GRID #12522106 Report a problem | ||
| 11/21/2025 | Listed for sale | $165,000+889.2%$168/sqft |
Source: MRED as distributed by MLS GRID #12522106 Report a problem | ||
| 6/19/2015 | Sold | $16,680+19.1%$17/sqft |
Source: MRED as distributed by MLS GRID #08904688 Report a problem | ||
| 4/30/2015 | Pending sale | $14,000$14/sqft |
Source: Fulton Property Solutions Inc #08904688 Report a problem | ||
| 4/28/2015 | Listed for sale | $14,000-85.7%$14/sqft |
Source: Fulton Property Solutions Inc #08904688 Report a problem | ||
| 8/26/2002 | Sold | $98,000$100/sqft |
Source: Public Record Report a problem | ||
Public tax history
| Year | Property taxes | Tax assessment |
|---|---|---|
| 2024 | $2,413 +3.5% | $9,324 |
| 2023 | $2,331 +35.6% | $9,324 +37.9% |
| 2022 | $1,719 -3.6% | $6,759 |
| 2021 | $1,783 -0.6% | $6,759 |
| 2020 | $1,794 -17.9% | $6,759 -19.1% |
| 2019 | $2,187 -1.5% | $8,352 |
| 2018 | $2,220 -7.2% | $8,352 |
| 2017 | $2,391 +13.3% | $8,352 +25.4% |
| 2016 | $2,110 +8.1% | $6,661 |
| 2015 | $1,952 -1.3% | $6,661 |
| 2014 | $1,978 -17.8% | $6,661 -17.6% |
| 2013 | $2,406 -0.4% | $8,080 |
| 2012 | $2,416 -0.8% | $8,080 |
| 2011 | $2,436 +1.8% | $8,080 -14.5% |
| 2010 | $2,394 +10.9% | $9,451 |
| 2009 | $2,158 +6.3% | $9,451 -5% |
| 2008 | $2,030 +0.2% | $9,949 +12.7% |
| 2007 | $2,025 -21.6% | $8,828 |
| 2006 | $2,583 +1.1% | $8,828 |
| 2005 | $2,555 +6.2% | $8,828 +10.5% |
| 2004 | $2,406 +2.6% | $7,987 |
| 2003 | $2,345 -2.6% | $7,987 |
| 2002 | $2,408 +4.6% | $7,987 +8% |
| 2001 | $2,303 +40.2% | $7,394 |
| 2000 | $1,643 +11.1% | $7,394 |
| 1999 | $1,479 | $7,394 |
Find assessor info on the county website
Monthly payment
Est. payment
Payment breakdown
Explore the cost of this home by adjusting the details. Changes won't be saved.Climate risks
Neighborhood: 60411
Nearby schools
Schools provided by the listing agent
- District: 168
Source: MRED as distributed by MLS GRID. This data may not be complete. We recommend contacting the local school district to confirm school assignments for this home.
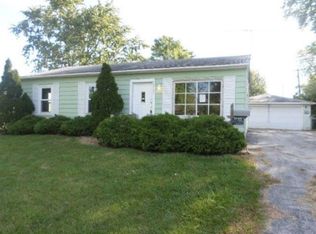
Similar homes
- $179,9004 bd2 ba1k sqft21730 Merrill Ave, Sauk Village, IL 60411Active
 MLS ID #12668187, Cara Dulaitis, Re/Max 10. MRED as distributed by MLS GRID
 - $164,9002 bd1 ba1k sqft70 E Craig Dr, Chicago Heights, IL 60411Active
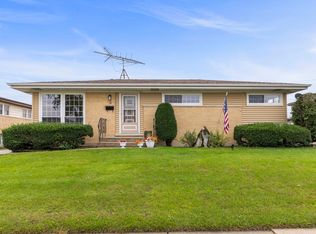 MLS ID #12776246, Lauren Roman, @properties Christies International Real Estate. MRED as distributed by MLS GRID
 - $150,0003 bd1 ba1k sqft389 W 12th St, Chicago Heights, IL 60411Active
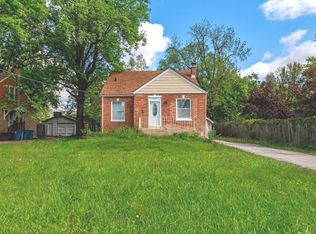 MLS ID #12703925, Isaias Vargas, Realty of America, LLC. MRED as distributed by MLS GRID
 - $199,9003 bd2 ba1.3k sqft116 Elder Ave, Chicago Heights, IL 60411Active
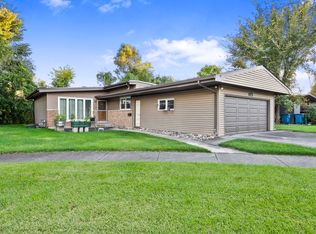 MLS ID #12777690, Kenneth Hoffman, Hoffman Realtors LLC. MRED as distributed by MLS GRID
