FIXER UPPER / VALUE-ADD OPPORTUNITY in Steger! This 3-bedroom, 1-bath home is in livable condition and is a great opportunity for an investor, rehabber, landlord, or first time home buyer looking to build equity with DIY improvements. Hardwood floors run through much of the home, with spacious living and dining areas, original woodwork and plenty of character. The kitchen and bath are functional but ready for updating. Full unfinished basement gives additional storage and future potential. Roof is approximately 5 years old, central A/C is working, and the property includes a 2-car detached garage and covered front porch. Property is being sold strictly AS-IS. Seller will make no repairs or provide repair credits. Inspections are welcome for buyer's due diligence. Bring your ideas and unlock the potential in this affordable home. Some photos have been virtually rendered.
Active
Price cut: $5K (9/29)
$142,900
13 W 37th St, Steger, IL 60475
3beds
1,232sqft
Single Family Residence
Built in 1929
4,791 Square Feet Lot
$-- Zestimate®
$116/sqft
$-- HOA
What's special
Original woodworkPlenty of characterCovered front porch
- 18 days
- 298
- 24
Zillow last checked:
Listing updated:
Listed by:
Misael Chacon (804)656-5007,
Beycome Brokerage Realty LLC
Source: MRED as distributed by MLS GRID,MLS#: 12762183
Facts & features
Interior
Bedrooms & bathrooms
- Bedrooms: 3
- Bathrooms: 1
- Full bathrooms: 1
Rooms
- Room types: No additional rooms
Primary bedroom
- Level: Main
- Area: 100 Square Feet
- Dimensions: 10X10
Bedroom 2
- Level: Main
- Area: 100 Square Feet
- Dimensions: 10X10
Bedroom 3
- Level: Main
- Area: 80 Square Feet
- Dimensions: 10X8
Dining room
- Level: Main
- Area: 168 Square Feet
- Dimensions: 12X14
Kitchen
- Level: Main
- Area: 189 Square Feet
- Dimensions: 9X21
Living room
- Level: Main
- Area: 180 Square Feet
- Dimensions: 12X15
Heating
- Forced Air
Cooling
- Central Air
Features
- Basement: Unfinished,Full
Interior area
- Total structure area: 0
- Total interior livable area: 1,232 sqft
Property
Parking
- Parking features: Yes, Detached, Garage
- Has garage: Yes
Accessibility
- Accessibility features: No Disability Access
Features
- Stories: 1.5
- Patio & porch: Deck
Lot
- Size: 4,791 Square Feet
- Dimensions: 40 x 120
Details
- Parcel number: 2315052250300000
- Special conditions: Standard
Construction
Type & style
- Home type: SingleFamily
- Property subtype: Single Family Residence
Materials
- Vinyl Siding
- Foundation: Block
- Roof: Asphalt
Condition
- New construction: No
- Year built: 1929
Utilities & green energy
- Sewer: Public Sewer
- Water: Public
Community & HOA
HOA
- Services included: None
Location
- Region: Steger
Financial & listing details
- Price per square foot: $116/sqft
- Tax assessed value: $141,207
- Annual tax amount: $4,805
- Date on market: 9/17/2026
- Ownership: Fee Simple
Estimated market value
Not available
Estimated sales range
Not available
Not available
Price history
| Date | Event | Price |
|---|---|---|
| 9/29/2026 | Price change | $142,900-3.4%$116/sqft |
Source:  MRED as distributed by MLS GRID #12762183 Report a problem MRED as distributed by MLS GRID #12762183 Report a problem | ||
| 9/28/2026 | Price change | $147,900-4.5%$120/sqft |
Source: MRED as distributed by MLS GRID #12762183 Report a problem | ||
| 9/17/2026 | Listed for sale | $154,900+313.1%$126/sqft |
Source: MRED as distributed by MLS GRID #12762183 Report a problem | ||
| 5/23/2001 | Sold | $37,500$30/sqft |
Source: Public Record Report a problem | ||
Public tax history
| Year | Property taxes | Tax assessment |
|---|---|---|
| 2024 | $4,869 +5.6% | $47,069 +12% |
| 2023 | $4,611 +8.5% | $42,030 +12.5% |
| 2022 | $4,251 +5.6% | $37,354 +9.2% |
| 2021 | $4,025 +3% | $34,201 +6.7% |
| 2020 | $3,908 +4.7% | $32,053 +6.4% |
| 2019 | $3,733 +3.6% | $30,125 +2.2% |
| 2018 | $3,604 +1% | $29,477 +8.6% |
| 2017 | $3,569 -5% | $27,155 +0.6% |
| 2016 | $3,758 +22.7% | $26,980 -3.3% |
| 2015 | $3,063 | $27,905 -1% |
| 2014 | $3,063 +32.2% | $28,187 +16.4% |
| 2013 | $2,316 -7.1% | $24,210 -8.8% |
| 2012 | $2,492 +12.2% | $26,545 -9.5% |
| 2011 | $2,222 -19.9% | $29,332 -7.5% |
| 2010 | $2,773 +6.3% | $31,711 -5.9% |
| 2009 | $2,608 -2.8% | $33,699 |
| 2008 | $2,684 | $33,699 +4.1% |
| 2007 | -- | $32,363 +6.6% |
| 2006 | $2,746 +4.2% | $30,373 +5.3% |
| 2005 | $2,637 +6.1% | $28,845 +9.1% |
| 2004 | $2,485 +11.1% | $26,438 +4% |
| 2003 | $2,237 -11.8% | $25,418 +6% |
| 2002 | $2,535 +1% | $23,979 +2.8% |
| 2001 | $2,509 +1051% | $23,333 +1022.3% |
| 2000 | $218 | $2,079 |
Find assessor info on the county website
Monthly payment
Est. payment
Payment breakdown
Explore the cost of this home by adjusting the details. Changes won't be saved.Climate risks
Neighborhood: 60475
Nearby schools
Schools provided by the listing agent
- High: Bloom Trail High School
- District: 194
Source: MRED as distributed by MLS GRID. This data may not be complete. We recommend contacting the local school district to confirm school assignments for this home.
Similar homes
- $99,9003 bd2 ba1.5k sqft3422 Green St, Steger, IL 60475New
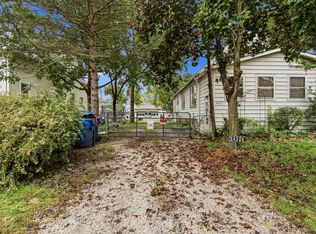 MLS ID #12775369, Kim Wirtz, ABR,CRS,e-PRO, Wirtz Real Estate Group Inc.. MRED as distributed by MLS GRID
 - $149,0003 bd1 ba1.1k sqft108 Shabbona Dr, Park Forest, IL 60466New
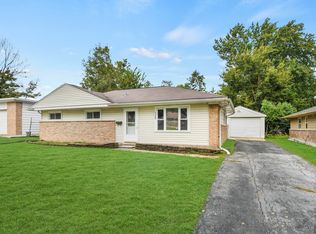 MLS ID #12774394, Thomas Domasik, RE/MAX 10 in the Park. MRED as distributed by MLS GRID
 - $140,0003 bd2 ba1.2k sqft3022 Commercial Ave, South Chicago Heights, IL 60411Active
 MLS ID #12661945, Byron Stanford, Coldwell Banker Realty. MRED as distributed by MLS GRID
 - $165,0002 bd1 ba950 sqft431 Neosho St, Park Forest, IL 60466New
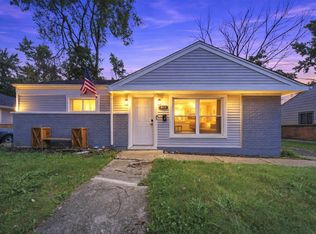 MLS ID #12775626, Aaron Gaines, Keller Williams Preferred Realty. MRED as distributed by MLS GRID
