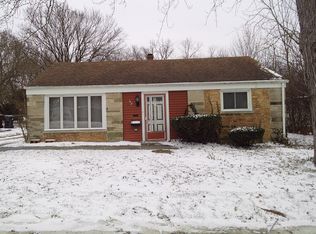
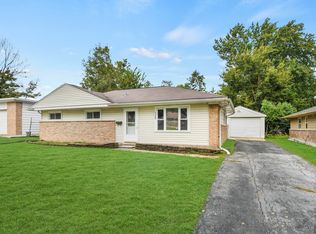
MOTIVATED SELLER! This charming ranch on a corner lot in a picturesque neighborhood has been revitalized and is waiting for you! Originally updated in 2018 and just refreshed in 2025, this home features new paint, modern fixtures, stylish lighting, and updated flooring throughout. The kitchen boasts stainless steel appliances and newer cabinets. Enjoy spacious bedrooms and a fully updated bathroom with a brand new vanity and fixtures. The finished breezeway connects your generous 1.5-car garage to the main house, making it an ideal space for a family room or playroom. Sold in as-is condition. Note that the taxes do NOT include any exemptions. SO MUCH NEW IN THE LAST YEAR: All new lighting, paint, A/C unit, dishwasher, washer/dryer, family room heater, blinds, bathroom totally redone, and more.
Active
Price cut: $112 (9/26)
$118,888
321 Onarga St, Park Forest, IL 60466
3beds
1,052sqft
Single Family Residence
Built in 1952
7,405 Square Feet Lot
$-- Zestimate®
$113/sqft
$-- HOA
What's special
- 21 days
- 299
- 47
Zillow last checked:
Listing updated:
Listed by:
Joe Tyler Gerber 847-432-0500,
Baird & Warner,
Matthew Howard,
Baird & Warner
Source: MRED as distributed by MLS GRID,MLS#: 12758902
Facts & features
Interior
Bedrooms & bathrooms
- Bedrooms: 3
- Bathrooms: 1
- Full bathrooms: 1
Rooms
- Room types: No additional rooms
Primary bedroom
- Features: Flooring (Wood Laminate)
- Level: Main
- Area: 130 Square Feet
- Dimensions: 13X10
Bedroom 2
- Features: Flooring (Wood Laminate)
- Level: Main
- Area: 110 Square Feet
- Dimensions: 11X10
Bedroom 3
- Features: Flooring (Wood Laminate)
- Level: Main
- Area: 196 Square Feet
- Dimensions: 14X14
Dining room
- Features: Flooring (Wood Laminate)
- Level: Main
- Area: 72 Square Feet
- Dimensions: 9X8
Kitchen
- Features: Kitchen (Eating Area-Table Space), Flooring (Ceramic Tile)
- Level: Main
- Area: 132 Square Feet
- Dimensions: 11X12
Living room
- Features: Flooring (Wood Laminate)
- Level: Main
- Area: 144 Square Feet
- Dimensions: 12X12
Heating
- Natural Gas
Cooling
- Wall Unit(s)
Appliances
- Included: Range, Microwave, Dishwasher, Refrigerator, Stainless Steel Appliance(s)
- Laundry: Main Level
Features
- 1st Floor Bedroom, 1st Floor Full Bath
- Basement: None
- Attic: Pull Down Stair
Interior area
- Total structure area: 0
- Total interior livable area: 1,052 sqft
Property
Parking
- Total spaces: 3.5
- Parking features: Concrete, Garage Door Opener, Yes, Garage Owned, Attached, Driveway, Owned, Garage
- Attached garage spaces: 1.5
- Has uncovered spaces: Yes
Accessibility
- Accessibility features: No Disability Access
Features
- Stories: 1
Lot
- Size: 7,405 Square Feet
- Dimensions: 60X120
- Features: Corner Lot
Details
- Parcel number: 31364080160000
- Special conditions: None
Construction
Type & style
- Home type: SingleFamily
- Architectural style: Ranch
- Property subtype: Single Family Residence
Materials
- Brick, Stone
- Foundation: Concrete Perimeter
- Roof: Asphalt
Condition
- New construction: No
- Year built: 1952
- Major remodel year: 2024
Utilities & green energy
- Electric: Fuses, 100 Amp Service
- Sewer: Public Sewer
- Water: Public
Community & HOA
Community
- Features: Curbs, Sidewalks, Street Lights, Street Paved
HOA
- Services included: None
Location
- Region: Park Forest
Financial & listing details
- Price per square foot: $113/sqft
- Tax assessed value: $120,010
- Annual tax amount: $9,522
- Date on market: 9/14/2026
- Ownership: Fee Simple
Estimated market value
Not available
Estimated sales range
Not available
Not available
Price history
| Date | Event | Price |
|---|---|---|
| 9/26/2026 | Price change | $118,888-0.1%$113/sqft |
Source:  MRED as distributed by MLS GRID #12758902 Report a problem MRED as distributed by MLS GRID #12758902 Report a problem | ||
| 9/14/2026 | Listed for sale | $119,000$113/sqft |
Source: MRED as distributed by MLS GRID #12758902 Report a problem | ||
| 9/14/2026 | Listing removed | $119,000$113/sqft |
Source: MRED as distributed by MLS GRID #12726598 Report a problem | ||
| 8/27/2026 | Price change | $119,000-4.8%$113/sqft |
Source: MRED as distributed by MLS GRID #12726598 Report a problem | ||
| 8/7/2026 | Listed for sale | $125,000-9.7%$119/sqft |
Source: MRED as distributed by MLS GRID #12726598 Report a problem | ||
| 6/13/2026 | Listing removed | $138,500$132/sqft |
Source: MRED as distributed by MLS GRID #12602135 Report a problem | ||
| 6/1/2026 | Listed for rent | $1,950+15%$2/sqft |
Source: MRED as distributed by MLS GRID #12656131 Report a problem | ||
| 6/1/2026 | Price change | $138,500-3.5%$132/sqft |
Source: MRED as distributed by MLS GRID #12602135 Report a problem | ||
| 5/16/2026 | Price change | $143,500-3.7%$136/sqft |
Source: MRED as distributed by MLS GRID #12602135 Report a problem | ||
| 4/8/2026 | Price change | $149,000-3.9%$142/sqft |
Source: MRED as distributed by MLS GRID #12602135 Report a problem | ||
| 3/31/2026 | Listed for sale | $155,000+24%$147/sqft |
Source: MRED as distributed by MLS GRID #12602135 Report a problem | ||
| 3/17/2025 | Listing removed | $1,695$2/sqft |
Source: MRED as distributed by MLS GRID #12308828 Report a problem | ||
| 3/15/2025 | Listed for rent | $1,695$2/sqft |
Source: MRED as distributed by MLS GRID #12308828 Report a problem | ||
| 3/14/2025 | Listing removed | $1,695$2/sqft |
Source: MRED as distributed by MLS GRID #12279733 Report a problem | ||
| 3/9/2025 | Listed for rent | $1,695$2/sqft |
Source: MRED as distributed by MLS GRID #12279733 Report a problem | ||
| 2/26/2025 | Listing removed | $1,695$2/sqft |
Source: MRED as distributed by MLS GRID #12279733 Report a problem | ||
| 2/6/2025 | Listed for sale | $125,000+127.3%$119/sqft |
Source: MRED as distributed by MLS GRID #12285132 Report a problem | ||
| 2/3/2025 | Listed for rent | $1,695$2/sqft |
Source: MRED as distributed by MLS GRID #12279733 Report a problem | ||
| 12/10/2024 | Listing removed | $1,695$2/sqft |
Source: MRED as distributed by MLS GRID #12219889 Report a problem | ||
| 12/10/2024 | Price change | $1,695-3.1%$2/sqft |
Source: MRED as distributed by MLS GRID #12219889 Report a problem | ||
| 12/3/2024 | Listed for rent | $1,750$2/sqft |
Source: MRED as distributed by MLS GRID #12219889 Report a problem | ||
| 11/4/2004 | Sold | $55,000$52/sqft |
Source: Public Record Report a problem | ||
Public tax history
| Year | Property taxes | Tax assessment |
|---|---|---|
| 2024 | $9,522 +8.4% | $12,001 +0% |
| 2023 | $8,784 +93% | $11,999 +254.6% |
| 2022 | $4,550 | $3,384 |
| 2021 | -- | $3,384 -3.6% |
| 2020 | $4,225 | $3,512 -36.6% |
| 2019 | -- | $5,536 |
| 2018 | $5,807 +0.6% | $5,536 |
| 2017 | $5,772 +5.2% | $5,536 +0.3% |
| 2016 | $5,487 +2.3% | $5,519 |
| 2015 | $5,362 +3% | $5,519 |
| 2014 | $5,204 +11.8% | $5,519 +0.2% |
| 2013 | $4,654 +4.6% | $5,509 |
| 2012 | $4,449 +9.1% | $5,509 |
| 2011 | $4,077 -5.9% | $5,509 -25.1% |
| 2010 | $4,334 +2.9% | $7,353 |
| 2009 | $4,213 -5% | $7,353 -17% |
| 2008 | $4,434 +5.7% | $8,859 +3.9% |
| 2007 | $4,195 +1.3% | $8,523 |
| 2006 | $4,140 -0.1% | $8,523 |
| 2005 | $4,144 +9.5% | $8,523 +15% |
| 2004 | $3,784 +54.9% | $7,412 |
| 2003 | $2,443 +4.8% | $7,412 |
| 2002 | $2,332 +18.8% | $7,412 +11.2% |
| 2001 | $1,963 +4.1% | $6,668 |
| 2000 | $1,886 -0.7% | $6,668 |
| 1999 | $1,899 | $6,668 |
Find assessor info on the county website
Monthly payment
Est. payment
Payment breakdown
Explore the cost of this home by adjusting the details. Changes won't be saved.Climate risks
Neighborhood: 60466
Nearby schools
Schools provided by the listing agent
- District: 163
Source: MRED as distributed by MLS GRID. This data may not be complete. We recommend contacting the local school district to confirm school assignments for this home.

Similar homes
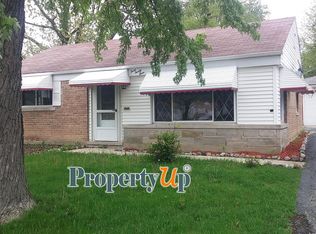
- $119,0003 bd1 ba953 sqft322 Indianwood Blvd, Park Forest, IL 60466Active
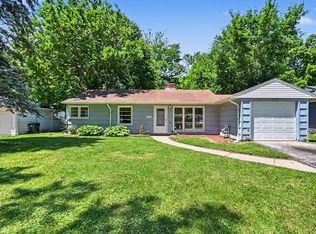 MLS ID #12709896, Lisa Soltesz, Opendoor Brokerage, LLC. MRED as distributed by MLS GRID
 - $89,8004 bd2 ba1k sqft395 Oswego St, Park Forest, IL 60466New
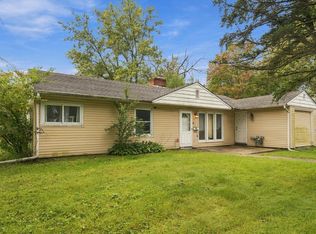 MLS ID #12775790, Steve Budzik, ICandy Realty LLC. MRED as distributed by MLS GRID
 - $149,0003 bd1 ba1.1k sqft108 Shabbona Dr, Park Forest, IL 60466New
 MLS ID #12774394, Thomas Domasik, RE/MAX 10 in the Park. MRED as distributed by MLS GRID
 - $133,0003 bd1 ba1.3k sqft55 Apple Ln, Park Forest, IL 60466Price Change
 MLS ID #12755726, Thomas Domasik, RE/MAX 10 in the Park. MRED as distributed by MLS GRID
