Welcome home to this beautifully maintained split-level offering the perfect blend of comfort, style, and functionality! The charming half-brick, half-siding exterior provides great curb appeal, while inside you'll find an abundance of natural light, hardwood and tile flooring, and a beautiful bay window that brightens the living space. The kitchen features 42-inch cabinetry, granite countertops, a stylish backsplash, and laminate flooring, providing plenty of storage and space for everyday living and entertaining. Head down to the lower level and you'll find a space made for movie nights, game days, and gatherings, complete with ceiling speakers and a speaker, subwoofer, and surround-sound/theater system that stays with the home! Additional highlights include a 2-car garage and a roof less than 3 years old, giving the next owner one less major item to worry about. And don't forget the location! Enjoy convenient access to shopping, dining, parks and everyday amenities throughout Lansing, along with easy access to the I-80/I-94 corridor for commuting throughout Chicagoland and Northwest Indiana. Lansing sits along the Illinois-Indiana state line and is approximately 25-26 miles from the Chicago Loop, making this a great option for those who want suburban living while remaining connected to the city. Comfort, convenience, and plenty of space to make your own-schedule your private showing today!
Contingent
$219,900
2837 191st Pl, Lansing, IL 60438
3beds
1,230sqft
Single Family Residence
Built in 1969
0.26 Acres Lot
$216,800 Zestimate®
$179/sqft
$-- HOA
What's special
Charming half-brick half-siding exteriorCeiling speakersGreat curb appealAbundance of natural lightBeautiful bay windowStylish backsplashGranite countertops
- 42 days
- 1,270
- 104
Zillow last checked:
Listing updated:
Listed by:
Corrina Whalen 219-902-7498,
Realty Executives Premier Illinois
Source: MRED as distributed by MLS GRID,MLS#: 12774641
Facts & features
Interior
Bedrooms & bathrooms
- Bedrooms: 3
- Bathrooms: 2
- Full bathrooms: 2
Rooms
- Room types: No additional rooms
Primary bedroom
- Level: Third
- Area: 176 Square Feet
- Dimensions: 16X11
Bedroom 2
- Level: Third
- Area: 154 Square Feet
- Dimensions: 14X11
Bedroom 3
- Level: Third
- Area: 120 Square Feet
- Dimensions: 10X12
Dining room
- Area: 108 Square Feet
- Dimensions: 12X9
Family room
- Level: Main
- Area: 238 Square Feet
- Dimensions: 17X14
Kitchen
- Features: Kitchen (Granite Counters)
- Area: 99 Square Feet
- Dimensions: 11X9
Living room
- Area: 322 Square Feet
- Dimensions: 14X23
Heating
- Forced Air
Cooling
- Central Air
Appliances
- Included: Stainless Steel Appliance(s)
Features
- Basement: Partially Finished,Partial
Interior area
- Total structure area: 0
- Total interior livable area: 1,230 sqft
Property
Parking
- Total spaces: 2
- Parking features: Concrete, Attached, Garage
- Attached garage spaces: 2
Accessibility
- Accessibility features: No Disability Access
Lot
- Size: 0.26 Acres
- Dimensions: 87x130
Details
- Parcel number: 33064090080000
- Special conditions: Standard
Construction
Type & style
- Home type: SingleFamily
- Property subtype: Single Family Residence
Materials
- Vinyl Siding, Brick
Condition
- New construction: No
- Year built: 1969
Utilities & green energy
- Sewer: Storm Sewer
- Water: Public
Community & HOA
HOA
- Services included: None
Location
- Region: Lansing
Financial & listing details
- Price per square foot: $179/sqft
- Tax assessed value: $210,000
- Annual tax amount: $7,544
- Date on market: 10/2/2026
- Ownership: Fee Simple
Estimated market value
$216,800
$206,000 - $228,000
$2,471/mo
Price history
| Date | Event | Price |
|---|---|---|
| 11/1/2026 | Contingent | $219,900$179/sqft |
Source:  MRED as distributed by MLS GRID #12774641 Report a problem | ||
| 10/2/2026 | Listed for sale | $219,900+28.6%$179/sqft |
Source: MRED as distributed by MLS GRID #12774641 Report a problem | ||
| 6/24/2004 | Sold | $171,000$139/sqft |
Source: Public Record Report a problem | ||
Public tax history
| Year | Property taxes | Tax assessment |
|---|---|---|
| 2024 | $7,880 +4.5% | $21,000 |
| 2023 | $7,544 +21.7% | $21,000 +50.3% |
| 2022 | $6,197 +2.9% | $13,976 |
| 2021 | $6,024 +4.6% | $13,976 |
| 2020 | $5,759 +4.2% | $13,976 -1% |
| 2019 | $5,525 +2.9% | $14,116 |
| 2018 | $5,371 +1.6% | $14,116 |
| 2017 | $5,288 +7% | $14,116 +10.2% |
| 2016 | $4,940 +4.5% | $12,804 |
| 2015 | $4,730 +1.8% | $12,804 |
| 2014 | $4,645 -9% | $12,804 -14.8% |
| 2013 | $5,106 +1.7% | $15,033 |
| 2012 | $5,019 +3.6% | $15,033 |
| 2011 | $4,847 +7.7% | $15,033 -16% |
| 2010 | $4,499 +11.3% | $17,889 |
| 2009 | $4,042 +13.7% | $17,889 -5% |
| 2008 | $3,556 +1.6% | $18,830 +10.8% |
| 2007 | $3,501 +5.2% | $16,997 |
| 2006 | $3,327 +7.2% | $16,997 |
| 2005 | $3,104 -14.8% | $16,997 +23.4% |
| 2004 | $3,644 +22.1% | $13,771 |
| 2003 | $2,984 +3% | $13,771 |
| 2002 | $2,897 -8.3% | $13,771 +7.5% |
| 2001 | $3,159 +21.5% | $12,807 |
| 2000 | $2,601 +1.7% | $12,807 |
| 1999 | $2,557 | $12,807 |
Find assessor info on the county website
Monthly payment
Est. payment
Payment breakdown
Explore the cost of this home by adjusting the details. Changes won't be saved.Climate risks
Neighborhood: 60438
Nearby schools
Schools provided by the listing agent
- District: 171
Source: MRED as distributed by MLS GRID. This data may not be complete. We recommend contacting the local school district to confirm school assignments for this home.


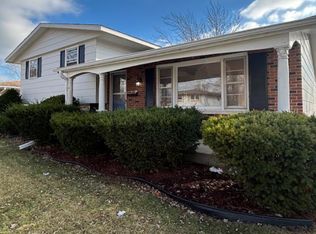
Similar homes
- $259,9003 bd2 ba1.3k sqft17947 William St, Lansing, IL 60438New
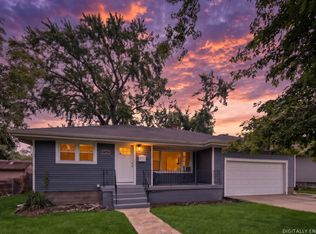 MLS ID #12807862, Cynara Anderson, PSA, Coldwell Banker Realty. MRED as distributed by MLS GRID
- $199,9003 bd2 ba1k sqft19825 Terrace Ave, Lynwood, IL 60411Active
 MLS ID #12803470, Steve Meeker, Meeker Real Estate Inc. MRED as distributed by MLS GRID
- $289,9003 bd2 ba1.6k sqft3542 191st Pl, Lansing, IL 60438Active
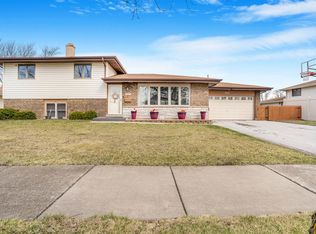 MLS ID #12800307, Rachel Ruffin, Executive Realty Group LLC. MRED as distributed by MLS GRID
- $190,0004 bd2 ba1.2k sqft17831 Community St, Lansing, IL 60438Active
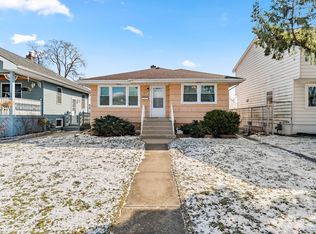 MLS ID #12591959, Jamie Lemmons-Svoboda, Keller Williams Preferred Rlty. MRED as distributed by MLS GRID
- $189,9003 bd1 ba900 sqft7847 Walnut Ave, Hammond, IN 46324For Sale
 MLS ID #847986, Brooke Metz, Realty Executives Premier. NIRA as distributed by MLS GRID
- $269,9003 bd2 ba1.1k sqft3713 43rd St, Highland, IN 46322For SaleMLS ID #847993, Renee Franz, BHHS Indiana Realty. NIRA as distributed by MLS GRID
- $254,9003 bd2 ba1.2k sqft8410 Gordon Dr, Highland, IN 46322For SaleMLS ID #845421, Michael Glenn, Village Realty of Indiana, Inc. NIRA as distributed by MLS GRID
- $265,0003 bd2 ba1.3k sqft1250 N Glenwood Ave, Griffith, IN 46319For SaleMLS ID #847780, Andrea Rivera, Listing Leaders. NIRA as distributed by MLS GRID
