Welcome to this well-kept 1962 ranch on a quiet Thornton street. This 4-bedroom, 1.5-bath home last sold in 2009; today it presents as 3 bedrooms plus a flexible study that easily converts to a 4th bedroom. The kitchen has been remodeled, and the home still offers the large eat-in kitchen and living room that overlooks a generous backyard. The remodeled kitchen is the heart of the home: updated finishes, good work space, and room to gather. The living room is spacious and looks out over the yard. Three comfortable bedrooms plus the study give you real flexibility-office, guest room, or fourth bedroom without adding square footage. The layout is classic ranch: everything on one level, straightforward living. Thornton is a small Cook County village with easy access to I-80 and I-294, everyday shopping, and south-suburban commutes. No HOA.
Contingent
$189,900
10 Tahoe St, Thornton, IL 60476
3beds
1,440sqft
Single Family Residence
Built in 1961
7,080 Square Feet Lot
$-- Zestimate®
$132/sqft
$-- HOA
What's special
Three comfortable bedroomsRoom to gatherLarge eat-in kitchenUpdated finishesGood work spaceGenerous backyardRemodeled kitchen
- 31 days
- 278
- 46
Zillow last checked:
Listing updated:
Listed by:
Christopher Mihajlovich 708-609-7189,
Haven Realty LLC
Source: MRED as distributed by MLS GRID,MLS#: 12761701
Facts & features
Interior
Bedrooms & bathrooms
- Bedrooms: 3
- Bathrooms: 2
- Full bathrooms: 1
- 1/2 bathrooms: 1
Rooms
- Room types: Study
Primary bedroom
- Level: Main
- Area: 208 Square Feet
- Dimensions: 16X13
Bedroom 2
- Level: Main
- Area: 144 Square Feet
- Dimensions: 12X12
Bedroom 3
- Level: Main
- Area: 110 Square Feet
- Dimensions: 11X10
Kitchen
- Level: Main
- Area: 270 Square Feet
- Dimensions: 18X15
Laundry
- Level: Main
- Area: 60 Square Feet
- Dimensions: 10X6
Living room
- Level: Main
- Area: 252 Square Feet
- Dimensions: 18X14
Study
- Level: Main
- Area: 90 Square Feet
- Dimensions: 10X9
Heating
- Baseboard
Cooling
- Window Unit(s)
Features
- Basement: None
Interior area
- Total structure area: 1,440
- Total interior livable area: 1,440 sqft
Property
Parking
- Total spaces: 1.5
- Parking features: Yes, Attached, Garage
- Attached garage spaces: 1.5
Accessibility
- Accessibility features: No Disability Access
Features
- Stories: 1
Lot
- Size: 7,080 Square Feet
- Dimensions: 60 x 118
Details
- Parcel number: 29274090140000
- Special conditions: None
Construction
Type & style
- Home type: SingleFamily
- Property subtype: Single Family Residence
Materials
- Aluminum Siding
Condition
- New construction: No
- Year built: 1961
Utilities & green energy
- Sewer: Public Sewer
- Water: Lake Michigan, Public
Community & HOA
HOA
- Services included: None
Location
- Region: Thornton
Financial & listing details
- Price per square foot: $132/sqft
- Tax assessed value: $120,000
- Annual tax amount: $4,906
- Date on market: 9/16/2026
- Ownership: Fee Simple
Estimated market value
Not available
Estimated sales range
Not available
Not available
Price history
| Date | Event | Price |
|---|---|---|
| 10/1/2026 | Contingent | $189,900$132/sqft |
Source:  MRED as distributed by MLS GRID #12761701 Report a problem MRED as distributed by MLS GRID #12761701 Report a problem | ||
| 9/16/2026 | Listed for sale | $189,900+99.9%$132/sqft |
Source: MRED as distributed by MLS GRID #12761701 Report a problem | ||
| 5/15/2009 | Sold | $95,000-13.6%$66/sqft |
Source: MRED as distributed by MLS GRID #07030249 Report a problem | ||
| 2/12/2009 | Price change | $109,950-9.8%$76/sqft |
Source: Keller Williams Realty #07030249 Report a problem | ||
| 12/5/2008 | Listed for sale | $121,950$85/sqft |
Source: Keller Williams Realty #07030249 Report a problem | ||
Public tax history
| Year | Property taxes | Tax assessment |
|---|---|---|
| 2024 | $4,666 +6.6% | $12,000 |
| 2023 | $4,376 +29.5% | $12,000 +38.5% |
| 2022 | $3,378 +3.8% | $8,663 |
| 2021 | $3,255 +0.3% | $8,663 |
| 2020 | $3,245 -17.9% | $8,663 -15% |
| 2019 | $3,953 +4.4% | $10,194 |
| 2018 | $3,788 -0.8% | $10,194 |
| 2017 | $3,818 +6.8% | $10,194 +14% |
| 2016 | $3,574 +7.9% | $8,942 |
| 2015 | $3,313 +1.9% | $8,942 |
| 2014 | $3,253 -8.6% | $8,942 -15.6% |
| 2013 | $3,560 +0.3% | $10,590 |
| 2012 | $3,547 -1.4% | $10,590 |
| 2011 | $3,599 -6.3% | $10,590 -13.4% |
| 2010 | $3,840 -9.1% | $12,233 |
| 2009 | $4,225 +45.7% | $12,233 -5% |
| 2008 | $2,899 +4.6% | $12,876 +4% |
| 2007 | $2,771 +5.6% | $12,380 |
| 2006 | $2,623 +12% | $12,380 |
| 2005 | $2,341 -9.8% | $12,380 +10.4% |
| 2004 | $2,597 +0.1% | $11,212 |
| 2003 | $2,595 +1.3% | $11,212 |
| 2002 | $2,562 +5.2% | $11,212 +0.3% |
| 2001 | $2,435 +2% | $11,174 |
| 2000 | $2,388 +7.4% | $11,174 |
| 1999 | $2,223 | $11,174 |
Find assessor info on the county website
Monthly payment
Est. payment
Payment breakdown
Explore the cost of this home by adjusting the details. Changes won't be saved.Climate risks
Neighborhood: 60476
Nearby schools
Similar homes
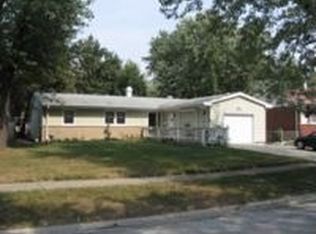
- $209,9003 bd2 ba1.5k sqft16039 Marion Dr, South Holland, IL 60473Active
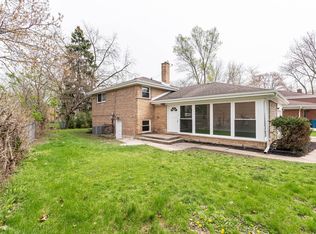 MLS ID #12728900, Marcin Chojnacki, Citypoint Illinois LLC. MRED as distributed by MLS GRID
 - $160,0003 bd2 ba1k sqft505 Monroe St, Dolton, IL 60419New
 MLS ID #12785045, Jean Walker, Redfin Corporation. MRED as distributed by MLS GRID
 - $279,9004 bd3 ba1.6k sqft16721 School St, South Holland, IL 60473New
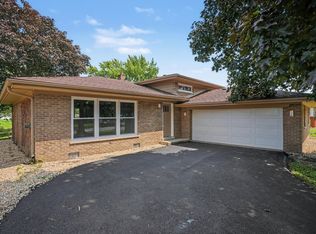 MLS ID #12785341, Tina Wyatt, HomeSmart Realty Group. MRED as distributed by MLS GRID
 - $174,9003 bd1 ba1.1k sqft16353 Sawyer Ave, Markham, IL 60428Active
 MLS ID #12772019, Frank Montro, Better Homes & Gardens Real Estate. MRED as distributed by MLS GRID
