FANTASTIC RANCH HOME ON A QUIET STREET boasts large rooms, a full basement, and 2.5 car garage ~ Super SPACIOUS living room is FLOODED WITH NATURAL LIGHT, the perfect place to relax or entertain ~ Light & bright EAT-IN KITCHEN features newer STAINLESS STEEL APPLIANCES, greeenhouse window, & double sink ~ Bathroom includes plenty of storage, an EXTRA DEEP BATHTUB, & handsome ceramic-tiled tub surround ~ GENEROUSLY SIZED BEDROOMS will accomodate your furniture just fine ~ Laundry area offers newer SAMSUNG WASHER & DRYER, plus a huge double laundry sink ~ FULL BASEMENT IS PARTIALLY FINISHED, with lots of space ready to suit your needs ~ Outside you'll find a COVERED PATIO, partially fenced yard, a large 2.5 CAR DETACHED GARAGE, plus very generous parking ~ NEWER WINDOWS & EXTERIOR DOORS, wood laminate flooring throuout the main level= NO CARPETING, central air conditioning + WHOLE HOUSE FAN provides the ultimate cooling ~ GREAT LOCATION NEAR x-ways, shopping, & dining ~ THIS IS THE ONE! *** Note that property is being conveyed "as is"
Active
$162,500
17946 Hickory St, Lansing, IL 60438
2beds
924sqft
Single Family Residence
Built in 1953
6,210 Square Feet Lot
$-- Zestimate®
$176/sqft
$-- HOA
What's special
Partially fenced yardGenerously sized bedroomsLarge roomsCentral air conditioningCovered patioVery generous parkingFull basement
- --
- 388
- views
- 34
- saves
Zillow last checked:
Listing updated:
Listed by:
Cara Dulaitis 708-227-7530,
Re/Max 10,
Greta McKenna 708-567-0288,
Re/Max 10
Source: MRED as distributed by MLS GRID,MLS#: 12747171
Facts & features
Interior
Bedrooms & bathrooms
- Bedrooms: 2
- Bathrooms: 1
- Full bathrooms: 1
Rooms
- Room types: Office, Recreation Room, Storage
Primary bedroom
- Features: Flooring (Wood Laminate), Window Treatments (Curtains/Drapes)
- Level: Main
- Area: 143 Square Feet
- Dimensions: 13X11
Bedroom 2
- Features: Flooring (Wood Laminate), Window Treatments (Curtains/Drapes)
- Level: Main
- Area: 132 Square Feet
- Dimensions: 12X11
Dining room
- Features: Flooring (Wood Laminate), Window Treatments (Curtains/Drapes)
- Level: Main
- Area: 136 Square Feet
- Dimensions: 17X8
Kitchen
- Features: Kitchen (Eating Area-Table Space, Pantry-Closet), Flooring (Wood Laminate), Window Treatments (Curtains/Drapes)
- Level: Main
- Area: 100 Square Feet
- Dimensions: 10X10
Laundry
- Features: Flooring (Other)
- Level: Basement
- Area: 130 Square Feet
- Dimensions: 13X10
Living room
- Features: Flooring (Wood Laminate), Window Treatments (Curtains/Drapes)
- Level: Main
- Area: 204 Square Feet
- Dimensions: 17X12
Office
- Features: Flooring (Other)
- Level: Basement
- Area: 221 Square Feet
- Dimensions: 17X13
Recreation room
- Features: Flooring (Other)
- Level: Basement
- Area: 234 Square Feet
- Dimensions: 18X13
Storage
- Features: Flooring (Other)
- Level: Basement
- Area: 196 Square Feet
- Dimensions: 14X14
Heating
- Natural Gas, Forced Air
Cooling
- Central Air
Appliances
- Included: Range, Refrigerator, Washer, Dryer, Humidifier
- Laundry: Sink
Features
- 1st Floor Bedroom, 1st Floor Full Bath
- Flooring: Laminate
- Windows: Screens
- Basement: Partially Finished,Full
Interior area
- Total structure area: 924
- Total interior livable area: 924 sqft
Property
Parking
- Total spaces: 2.5
- Parking features: Asphalt, Garage Door Opener, Yes, Garage Owned, Detached, Garage
- Garage spaces: 2.5
- Has uncovered spaces: Yes
Accessibility
- Accessibility features: No Disability Access
Features
- Stories: 1
- Patio & porch: Patio, Porch
Lot
- Size: 6,210 Square Feet
- Dimensions: 46X135
Details
- Parcel number: 29362010100000
- Special conditions: None
- Other equipment: TV-Cable, Ceiling Fan(s), Fan-Whole House
Construction
Type & style
- Home type: SingleFamily
- Architectural style: Ranch
- Property subtype: Single Family Residence
Materials
- Aluminum Siding, Brick, Stone
- Foundation: Block
- Roof: Asphalt
Condition
- New construction: No
- Year built: 1953
Utilities & green energy
- Electric: Circuit Breakers
- Sewer: Public Sewer
- Water: Lake Michigan
Community & HOA
Community
- Features: Curbs, Sidewalks, Street Lights, Street Paved
HOA
- Services included: None
Location
- Region: Lansing
Financial & listing details
- Price per square foot: $176/sqft
- Tax assessed value: $120,000
- Annual tax amount: $6,571
- Date on market: 9/3/2026
- Ownership: Fee Simple
Estimated market value
Not available
Estimated sales range
Not available
Not available
Price history
| Date | Event | Price |
|---|---|---|
| 9/28/2023 | Sold | $124,000-0.8%$134/sqft |
Source:  MRED as distributed by MLS GRID #11865578 Report a problem MRED as distributed by MLS GRID #11865578 Report a problem | ||
| 8/26/2023 | Pending sale | $125,000$135/sqft |
Source: MRED as distributed by MLS GRID #11865578 Report a problem | ||
| 8/22/2023 | Listed for sale | $125,000+1.6%$135/sqft |
Source: MRED as distributed by MLS GRID #11865578 Report a problem | ||
| 11/20/2006 | Sold | $123,000$133/sqft |
Source: Public Record Report a problem | ||
Public tax history
| Year | Property taxes | Tax assessment |
|---|---|---|
| 2024 | $6,151 +46.4% | $12,000 +0% |
| 2023 | $4,202 +30.2% | $11,999 +43.1% |
| 2022 | $3,228 +1% | $8,387 |
| 2021 | $3,197 +3.1% | $8,387 |
| 2020 | $3,101 +211.3% | $8,387 +61.9% |
| 2019 | $996 +2.2% | $5,179 |
| 2018 | $974 -4.3% | $5,179 |
| 2017 | $1,018 -33.9% | $5,179 -2.6% |
| 2016 | $1,541 -47.5% | $5,315 -36.7% |
| 2015 | $2,932 +0.4% | $8,395 |
| 2014 | $2,919 -9.2% | $8,395 -14.1% |
| 2013 | $3,217 +5.6% | $9,774 |
| 2012 | $3,047 +0.4% | $9,774 |
| 2011 | $3,034 -28.3% | $9,774 -24.2% |
| 2010 | $4,232 +2.1% | $12,899 |
| 2009 | $4,145 +10.4% | $12,899 -5% |
| 2008 | $3,753 -6.3% | $13,578 +9% |
| 2007 | $4,005 +5.6% | $12,462 |
| 2006 | $3,792 +296.3% | $12,462 |
| 2005 | $957 -6.3% | $12,462 +24.7% |
| 2004 | $1,021 -7.6% | $9,991 |
| 2003 | $1,105 +18.4% | $9,991 |
| 2002 | $933 -9.6% | $9,991 +4.6% |
| 2001 | $1,032 +2.5% | $9,552 |
| 2000 | $1,006 -7% | $9,552 |
| 1999 | $1,082 | $9,552 |
Find assessor info on the county website
Monthly payment
Est. payment
Payment breakdown
Explore the cost of this home by adjusting the details. Changes won't be saved.Climate risks
Neighborhood: 60438
Nearby schools
Schools provided by the listing agent
- District: 158
Source: MRED as distributed by MLS GRID. This data may not be complete. We recommend contacting the local school district to confirm school assignments for this home.
Similar homes
- $195,0003 bd2 ba1.1k sqft17951 Commercial Ave, Lansing, IL 60438Active
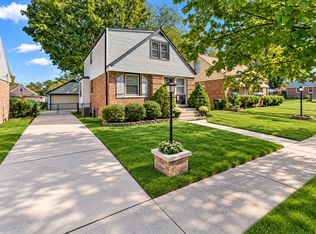 MLS ID #12778768, Carla Common, Better Homes & Gardens Real Estate. MRED as distributed by MLS GRID
 - $179,9972 bd1 ba1k sqft18032 Commercial Ave, Lansing, IL 60438Price Change
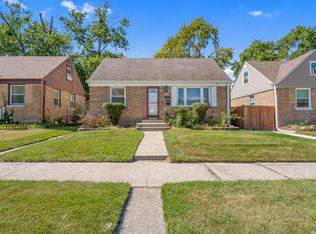 MLS ID #12700396, Rebecca Carnagey, Pearson Realty Group. MRED as distributed by MLS GRID
 - $134,9002 bd1 ba1k sqft17223 Burnham Ave, Lansing, IL 60438Price Change
 MLS ID #12776142, Gus Olofsson, Hoffman Realtors LLC. MRED as distributed by MLS GRID
 - $184,0003 bd1 ba960 sqft17427 Lorenz Ave, Lansing, IL 60438Active
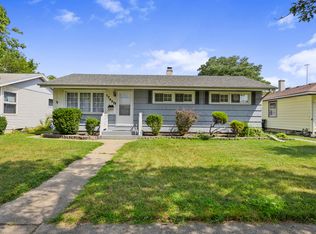 MLS ID #12745433, Michael Fisher, M Property Group LLC. MRED as distributed by MLS GRID
