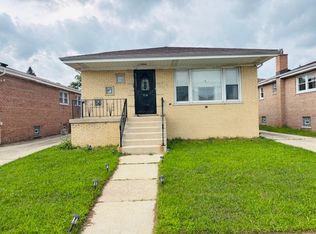
Opportunity awaits! This solid 3-bedroom, 2-bath home offers great bones and endless potential for buyers looking to make it their own. Featuring a functional layout with spacious living areas, this home is ready for your personal touch and updates. The finished basement includes a versatile bonus room that can be used as a home office, guest room, workout space, or potential 4th bedroom (buyer to verify use). Whether you're a first-time homebuyer, investor, or someone looking for a home to customize, this property is full of possibilities. Conveniently located near parks, schools, shopping, dining, and major expressways. Don't miss this chance to build equity in a well-built home with plenty of potential!
Contingent
$155,000
280 Prairie Ave, Calumet City, IL 60409
3beds
1,340sqft
Single Family Residence
Built in 1977
0.3 Acres Lot
$-- Zestimate®
$116/sqft
$-- HOA
What's special
Versatile bonus roomFinished basement
- --
- 29
- views
- 1
- save
Zillow last checked:
Listing updated:
Listed by:
Angie Lockowitz 815-670-9238,
RE/MAX 10
Source: MRED as distributed by MLS GRID,MLS#: 12692220
Facts & features
Interior
Bedrooms & bathrooms
- Bedrooms: 3
- Bathrooms: 2
- Full bathrooms: 2
Rooms
- Room types: Bonus Room
Primary bedroom
- Features: Bathroom (Full)
- Level: Main
- Area: 154 Square Feet
- Dimensions: 11X14
Bedroom 2
- Level: Main
- Area: 144 Square Feet
- Dimensions: 12X12
Bedroom 3
- Level: Main
- Area: 204 Square Feet
- Dimensions: 12X17
Bonus room
- Level: Basement
- Area: 64 Square Feet
- Dimensions: 8X8
Dining room
- Level: Main
- Area: 64 Square Feet
- Dimensions: 8X8
Family room
- Features: Flooring (Carpet)
- Level: Main
- Area: 836 Square Feet
- Dimensions: 22X38
Kitchen
- Level: Main
- Area: 88 Square Feet
- Dimensions: 11X8
Laundry
- Level: Basement
- Area: 80 Square Feet
- Dimensions: 10X8
Living room
- Level: Main
- Area: 247 Square Feet
- Dimensions: 13X19
Heating
- Natural Gas
Cooling
- Central Air
Appliances
- Laundry: Gas Dryer Hookup, Electric Dryer Hookup, In Unit
Features
- Basement: Finished,Full
Interior area
- Total structure area: 0
- Total interior livable area: 1,340 sqft
Property
Parking
- Total spaces: 4
- Parking features: Asphalt, Yes, Detached, Garage
- Garage spaces: 2
Accessibility
- Accessibility features: No Disability Access
Features
- Stories: 1
Lot
- Size: 0.3 Acres
- Dimensions: 67x193
Details
- Parcel number: 29121010540000
- Special conditions: Probate Listing
Construction
Type & style
- Home type: SingleFamily
- Property subtype: Single Family Residence
Materials
- Brick
Condition
- New construction: No
- Year built: 1977
Utilities & green energy
- Sewer: Public Sewer
- Water: Lake Michigan
Community & HOA
Community
- Features: Curbs, Sidewalks, Street Lights, Street Paved
HOA
- Services included: None
Location
- Region: Calumet City
Financial & listing details
- Price per square foot: $116/sqft
- Tax assessed value: $160,000
- Annual tax amount: $6,265
- Date on market: 7/1/2026
- Ownership: Fee Simple
Estimated market value
Not available
Estimated sales range
Not available
Not available
Price history
| Date | Event | Price |
|---|---|---|
| 9/4/1990 | Sold | $68,000$51/sqft |
Source: Agent Provided Report a problem | ||
Public tax history
| Year | Property taxes | Tax assessment |
|---|---|---|
| 2024 | $1,497 -76.1% | $16,000 |
| 2023 | $6,265 +251.4% | $16,000 +42.4% |
| 2022 | $1,783 +9% | $11,238 |
| 2021 | $1,635 +17.8% | $11,238 |
| 2020 | $1,389 -16.7% | $11,238 +16.4% |
| 2019 | $1,667 +0.2% | $9,658 |
| 2018 | $1,663 +6.2% | $9,658 |
| 2017 | $1,566 -47.7% | $9,658 +4.8% |
| 2016 | $2,995 -2.5% | $9,213 |
| 2015 | $3,073 +0.8% | $9,213 |
| 2014 | $3,050 -1.5% | $9,213 -5.2% |
| 2013 | $3,097 +1.1% | $9,722 |
| 2012 | $3,062 -8.5% | $9,722 |
| 2011 | $3,345 -25.1% | $9,722 -30.1% |
| 2010 | $4,465 +2.6% | $13,900 |
| 2009 | $4,352 +7.2% | $13,900 -5% |
| 2008 | $4,062 +2.2% | $14,632 +6.8% |
| 2007 | $3,976 +12.3% | $13,697 |
| 2006 | $3,542 +4.6% | $13,697 |
| 2005 | $3,386 +1.5% | $13,697 +19.2% |
| 2004 | $3,336 +3.1% | $11,488 |
| 2003 | $3,235 +3.7% | $11,488 |
| 2002 | $3,121 +26.2% | $11,488 +17.2% |
| 2001 | $2,473 +4.3% | $9,806 |
| 2000 | $2,372 | $9,806 |
| 1999 | $2,372 | $9,806 |
Find assessor info on the county website
Monthly payment
Est. payment
Payment breakdown
Explore the cost of this home by adjusting the details. Changes won't be saved.Climate risks
Neighborhood: 60409
Nearby schools
Schools provided by the listing agent
- District: 155
Source: MRED as distributed by MLS GRID. This data may not be complete. We recommend contacting the local school district to confirm school assignments for this home.
Similar homes
- $184,0003 bd2 ba1.3k sqft380 Bensley Ave, Calumet City, IL 60409Active
 MLS ID #12774249, Stacey Childs, Real People Realty. MRED as distributed by MLS GRID
 - $190,0003 bd2 ba1.3k sqft648 Escanaba Ave, Calumet City, IL 60409Active
 MLS ID #12753360, Crystal Venegas, Baird & Warner. MRED as distributed by MLS GRID
 - $164,0004 bd1 ba1.4k sqft14314 S Edbrooke Ave, Riverdale, IL 60827New
 MLS ID #12780475, Aaron Gaines, Keller Williams Preferred Realty. MRED as distributed by MLS GRID
 - $145,0003 bd3 ba1.3k sqft524 Hirsch Ave, Calumet City, IL 60409Active
 MLS ID #12731755, Amy Kite, ABR,CRS,E-PRO,SRES,TRC, Keller Williams Infinity. MRED as distributed by MLS GRID
