Opportunity awaits with this solid brick corner-lot home offering 3 bedrooms, 2.5 baths, and an attached 2-car garage. Filled with character and ready for its next chapter, this home is the perfect opportunity for buyers looking to add their own style and updates. The spacious living room is highlighted by a large picture window that fills the space with natural light, while hardwood flooring extends throughout the main level. The eat-in kitchen offers plenty of room for everyday dining and future redesign possibilities. A full, partially finished basement provides additional living and storage space and offers even more potential. Outside, enjoy a manageable side yard with room for outdoor enjoyment. Conveniently located near shopping, dining, parks, schools, and easy access to major roadways and the IL/IN border. Bring your vision and creativity to transform this home into something special. Property is being sold AS IS.
Contingent
$145,000
524 Hirsch Ave, Calumet City, IL 60409
3beds
1,302sqft
Single Family Residence
Built in 1969
4,835 Square Feet Lot
$-- Zestimate®
$111/sqft
$-- HOA
What's special
Solid brick corner-lot home
- --
- 1,123
- views
- 150
- saves
Likely to sell faster than
Zillow last checked:
Listing updated:
Listed by:
Amy Kite, ABR,CRS,E-PRO,SRES,TRC (847)877-9881,
Keller Williams Infinity,
Sherry Landa 773-558-3858,
Keller Williams Infinity
Source: MRED as distributed by MLS GRID,MLS#: 12731755
Facts & features
Interior
Bedrooms & bathrooms
- Bedrooms: 3
- Bathrooms: 3
- Full bathrooms: 2
- 1/2 bathrooms: 1
Rooms
- Room types: Utility Room-Lower Level, Walk In Closet
Primary bedroom
- Level: Main
- Area: 182 Square Feet
- Dimensions: 14X13
Bedroom 2
- Level: Main
- Area: 132 Square Feet
- Dimensions: 12X11
Bedroom 3
- Level: Main
- Area: 132 Square Feet
- Dimensions: 12X11
Dining room
- Level: Main
- Area: 90 Square Feet
- Dimensions: 10X9
Family room
- Level: Basement
- Area: 770 Square Feet
- Dimensions: 35X22
Kitchen
- Level: Main
- Area: 140 Square Feet
- Dimensions: 14X10
Laundry
- Level: Basement
- Area: 40 Square Feet
- Dimensions: 8X5
Living room
- Level: Main
- Area: 247 Square Feet
- Dimensions: 19X13
Other
- Level: Basement
- Area: 90 Square Feet
- Dimensions: 15X6
Walk in closet
- Level: Main
- Area: 18 Square Feet
- Dimensions: 6X3
Heating
- Natural Gas, Forced Air
Cooling
- None
Appliances
- Included: Range, Microwave, Refrigerator, Washer, Dryer, Cooktop, Range Hood
- Laundry: In Unit
Features
- Flooring: Hardwood
- Basement: Finished,Full
Interior area
- Total structure area: 0
- Total interior livable area: 1,302 sqft
Video & virtual tour
Property
Parking
- Total spaces: 2
- Parking features: Yes, Garage Owned, Detached, Garage
- Garage spaces: 2
Accessibility
- Accessibility features: No Disability Access
Features
- Stories: 1
Lot
- Size: 4,835 Square Feet
- Dimensions: 50X150
Details
- Parcel number: 30083000320000
- Special conditions: None
Construction
Type & style
- Home type: SingleFamily
- Property subtype: Single Family Residence
Materials
- Brick
Condition
- New construction: No
- Year built: 1969
Utilities & green energy
- Sewer: Public Sewer
- Water: Lake Michigan, Public
Community & HOA
Community
- Features: Sidewalks, Street Lights, Street Paved
HOA
- Services included: None
Location
- Region: Calumet City
Financial & listing details
- Price per square foot: $111/sqft
- Tax assessed value: $140,000
- Annual tax amount: $7,436
- Date on market: 9/8/2026
- Ownership: Fee Simple
Estimated market value
Not available
Estimated sales range
Not available
Not available
Price history
| Date | Event | Price |
|---|---|---|
| 1/8/2013 | Listing removed | $124,900$96/sqft |
Source: Keller Williams Preferred Realty #08183055 Report a problem | ||
| 10/19/2012 | Listed for sale | $124,900+323.4%$96/sqft |
Source: Keller Williams Preferred Realty #08183055 Report a problem | ||
| 2/10/2012 | Sold | $29,500-16.7%$23/sqft |
Source:  MRED as distributed by MLS GRID #07961706 Report a problem | ||
| 12/30/2011 | Price change | $35,400-10.4%$27/sqft |
Source: Homepath #07961706 Report a problem | ||
| 12/14/2011 | Price change | $39,500-20.1%$30/sqft |
Source: Homepath #07961706 Report a problem | ||
| 11/18/2011 | Listed for sale | $49,410-10%$38/sqft |
Source: foreclosure.com Report a problem | ||
| 9/9/2011 | Listing removed | $54,900$42/sqft |
Source: Chicago Realty & Asset Management #07861856 Report a problem | ||
| 7/21/2011 | Price change | $54,900-10%$42/sqft |
Source: foreclosure.com Report a problem | ||
| 6/21/2011 | Price change | $61,000+306.7%$47/sqft |
Source: foreclosure.com Report a problem | ||
| 6/9/2011 | Price change | $15,000-75.4%$12/sqft |
Source: Auction.com #C1009X5 Report a problem | ||
| 6/7/2011 | Price change | $61,000+306.7%$47/sqft |
Source: isNowListed.com #07700488 Report a problem | ||
| 5/26/2011 | Price change | $15,000-75.4%$12/sqft |
Source: Auction.com #C1009X5 Report a problem | ||
| 5/22/2011 | Price change | $61,000+306.7%$47/sqft |
Source: Chicago Realty & Asset Management #C1009X5 Report a problem | ||
| 5/19/2011 | Price change | $15,000-75.4%$12/sqft |
Source: Auction.com #C1009X5 Report a problem | ||
| 5/1/2011 | Price change | $61,000-12.7%$47/sqft |
Source: Chicago Realty & Asset Management #C1009X5 Report a problem | ||
| 4/6/2011 | Price change | $69,900-4.1%$54/sqft |
Source: foreclosure.com Report a problem | ||
| 3/3/2011 | Price change | $72,900+101150%$56/sqft |
Source: foreclosure.com Report a problem | ||
| 2/25/2011 | Price change | $72-99.9% |
Source: foreclosure.com Report a problem | ||
| 2/10/2011 | Price change | $72,900-3.8%$56/sqft |
Source: foreclosure.com Report a problem | ||
| 12/23/2010 | Listed for sale | $75,750-20.3%$58/sqft |
Source: Fannie Mae Report a problem | ||
| 9/20/2006 | Sold | $95,000$73/sqft |
Source: Public Record Report a problem | ||
Public tax history
| Year | Property taxes | Tax assessment |
|---|---|---|
| 2024 | $7,437 +8% | $14,000 +0% |
| 2023 | $6,883 +101.3% | $13,999 +82.7% |
| 2022 | $3,419 +1.8% | $7,662 |
| 2021 | $3,359 +1.3% | $7,662 |
| 2020 | $3,315 -24.4% | $7,662 -16.4% |
| 2019 | $4,386 +2.2% | $9,169 |
| 2018 | $4,291 +2.4% | $9,169 |
| 2017 | $4,190 +6.7% | $9,169 +8.8% |
| 2016 | $3,929 +4% | $8,428 |
| 2015 | $3,778 -9% | $8,428 |
| 2014 | $4,153 +4% | $8,428 -11.5% |
| 2013 | $3,993 +4.2% | $9,526 |
| 2012 | $3,832 -8.2% | $9,526 -7.4% |
| 2011 | $4,172 -4.1% | $10,284 -13.4% |
| 2010 | $4,349 +4.6% | $11,880 |
| 2009 | $4,157 +15.7% | $11,880 -5% |
| 2008 | $3,594 +0.5% | $12,506 +1.6% |
| 2007 | $3,576 -8.6% | $12,309 |
| 2006 | $3,914 +50% | $12,309 |
| 2005 | $2,610 +0.4% | $12,309 +20.2% |
| 2004 | $2,599 +2.2% | $10,242 |
| 2003 | $2,543 +7.3% | $10,242 |
| 2002 | $2,369 +28.3% | $10,242 +16.1% |
| 2001 | $1,846 +2.5% | $8,822 |
| 2000 | $1,801 | $8,822 |
| 1999 | $1,801 | $8,822 |
Find assessor info on the county website
Monthly payment
Est. payment
Payment breakdown
Explore the cost of this home by adjusting the details. Changes won't be saved.Climate risks
Neighborhood: 60409
Nearby schools
Schools provided by the listing agent
- District: 155
Source: MRED as distributed by MLS GRID. This data may not be complete. We recommend contacting the local school district to confirm school assignments for this home.
Similar homes
- $145,0003 bd2 ba1.5k sqft1378 Kenilworth Dr, Calumet City, IL 60409Active
 MLS ID #12687331, Zachary Daniels, Westward360 RM. MRED as distributed by MLS GRID
- $155,0003 bd2 ba1.3k sqft280 Prairie Ave, Calumet City, IL 60409Re-activated
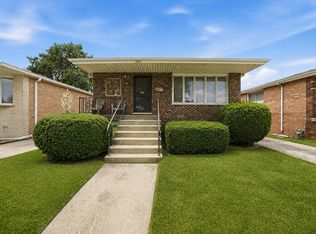 MLS ID #12692220, Angie Lockowitz, RE/MAX 10. MRED as distributed by MLS GRID
- $134,9004 bd1 ba1.2k sqft1512 Lincoln Pl, Calumet City, IL 60409Active
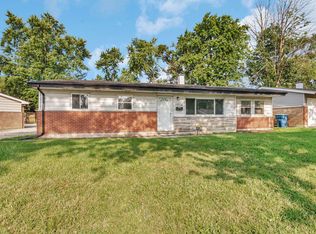 MLS ID #12772300, Jonathan Denny, Crosstown Realtors, Inc.. MRED as distributed by MLS GRID
- $180,0003 bd2 ba1.1k sqft1373 Mackinaw Ave, Calumet City, IL 60409Active
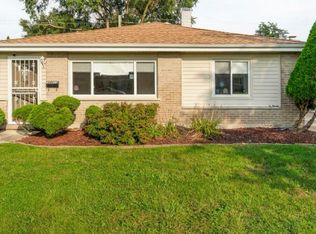 MLS ID #12753144, DonnaMarie Robinson, eXp Realty. MRED as distributed by MLS GRID
