Back on market no fault to seller! BRAND NEW HVAC INSTALLED ! Welcome to 1101 Lucas St, a beautifully maintained corner-lot tri-level.. From the moment you arrive, you'll notice the strong curb appeal with updated exterior siding and fresh paint, giving this home a clean, refreshed look that truly stands out on the block. Inside, the home features four spacious bedrooms along with two baths. The tri-level layout creates a natural flow between living spaces, allows for both openness and separation. The additional living space below grade can be used as a second lounge, recreation area, gym, or creative flex space depending on your lifestyle needs. Two car garage and off street parking is available for this home! If you've been searching for a well-kept home with solid space, and a prime location near major highways, shopping, and the Indiana/Illinois border, this one is absolutely worth a private showing. Schedule your private showing soon! HIGHEST AND BEST DUE WED SEP 9 AT 6PM
Active
$210,000
1101 Lucas St, Calumet City, IL 60409
4beds
1,600sqft
Single Family Residence
Built in 1985
5,120 Square Feet Lot
$209,900 Zestimate®
$131/sqft
$-- HOA
What's special
Four spacious bedroomsStrong curb appealFresh paintTri-level layoutTwo bathsTwo car garageUpdated exterior siding
- 237 days
- 75
- 8
Zillow last checked:
Listing updated:
Listed by:
Diana Espinoza (520)409-5461,
LPT Realty
Source: MRED as distributed by MLS GRID,MLS#: 12573283
Facts & features
Interior
Bedrooms & bathrooms
- Bedrooms: 4
- Bathrooms: 2
- Full bathrooms: 1
- 1/2 bathrooms: 1
Rooms
- Room types: No additional rooms
Primary bedroom
- Level: Second
- Area: 120 Square Feet
- Dimensions: 10X12
Bedroom 2
- Level: Second
- Area: 120 Square Feet
- Dimensions: 10X12
Bedroom 3
- Level: Second
- Area: 100 Square Feet
- Dimensions: 10X10
Bedroom 4
- Level: Main
- Area: 168 Square Feet
- Dimensions: 14X12
Dining room
- Level: Main
- Area: 168 Square Feet
- Dimensions: 14X12
Kitchen
- Level: Main
- Area: 168 Square Feet
- Dimensions: 14X12
Living room
- Level: Main
- Area: 168 Square Feet
- Dimensions: 14X12
Heating
- Forced Air
Cooling
- Central Air
Features
- Basement: Finished,Full
Interior area
- Total structure area: 0
- Total interior livable area: 1,600 sqft
Property
Parking
- Total spaces: 2
- Parking features: Yes, Garage Owned, Detached, Garage
- Garage spaces: 2
Accessibility
- Accessibility features: No Disability Access
Features
- Stories: 2
Lot
- Size: 5,120 Square Feet
- Dimensions: 40X128
Details
- Parcel number: 30071320380000
- Special conditions: None
Construction
Type & style
- Home type: SingleFamily
- Property subtype: Single Family Residence
Materials
- Brick, Wood Siding
Condition
- New construction: No
- Year built: 1985
Utilities & green energy
- Sewer: Public Sewer
- Water: Public
Community & HOA
HOA
- Services included: None
Location
- Region: Calumet City
Financial & listing details
- Price per square foot: $131/sqft
- Tax assessed value: $170,000
- Annual tax amount: $8,816
- Date on market: 2/20/2026
- Ownership: Fee Simple
Estimated market value
$209,900
$199,000 - $220,000
$2,547/mo
Price history
| Date | Event | Price |
|---|---|---|
| 10/9/2026 | Listed for sale | $210,000$131/sqft |
Source:  MRED as distributed by MLS GRID #12573283 Report a problem MRED as distributed by MLS GRID #12573283 Report a problem | ||
| 9/15/2026 | Pending sale | $210,000$131/sqft |
Source: MRED as distributed by MLS GRID #12573283 Report a problem | ||
| 5/16/2026 | Price change | $210,000-10.6%$131/sqft |
Source: MRED as distributed by MLS GRID #12573283 Report a problem | ||
| 2/20/2026 | Listed for sale | $235,000+2.2%$147/sqft |
Source: MRED as distributed by MLS GRID #12573283 Report a problem | ||
| 9/21/2023 | Listing removed | -- |
Source: MRED as distributed by MLS GRID #11803899 Report a problem | ||
| 6/29/2023 | Price change | $230,000-4.2%$144/sqft |
Source: MRED as distributed by MLS GRID #11803899 Report a problem | ||
| 6/9/2023 | Listed for sale | $240,000+26.3%$150/sqft |
Source: MRED as distributed by MLS GRID #11803899 Report a problem | ||
| 3/24/2006 | Sold | $190,000$119/sqft |
Source: Public Record Report a problem | ||
Public tax history
| Year | Property taxes | Tax assessment |
|---|---|---|
| 2024 | $9,521 +8% | $17,000 +0% |
| 2023 | $8,816 +15.5% | $16,999 +31.8% |
| 2022 | $7,636 +3% | $12,894 |
| 2021 | $7,415 +4.2% | $12,894 |
| 2020 | $7,118 +22.8% | $12,894 +17% |
| 2019 | $5,798 +2.2% | $11,018 |
| 2018 | $5,675 +2.7% | $11,018 |
| 2017 | $5,527 -16.5% | $11,018 -11.8% |
| 2016 | $6,616 +3.1% | $12,485 |
| 2015 | $6,418 -8.7% | $12,485 |
| 2014 | $7,028 +5.7% | $12,485 -11.5% |
| 2013 | $6,650 +5% | $14,115 |
| 2012 | $6,333 +3.7% | $14,115 |
| 2011 | $6,106 -5.1% | $14,115 -15.5% |
| 2010 | $6,432 +4.7% | $16,700 |
| 2009 | $6,141 +15.8% | $16,700 -5% |
| 2008 | $5,304 +5.3% | $17,578 +5.8% |
| 2007 | $5,036 +13.5% | $16,620 |
| 2006 | $4,436 +10.2% | $16,620 |
| 2005 | $4,026 +0.4% | $16,620 +12.7% |
| 2004 | $4,010 +2.7% | $14,749 |
| 2003 | $3,905 +7.4% | $14,749 |
| 2002 | $3,637 +20.6% | $14,749 +12.3% |
| 2001 | $3,017 +2.6% | $13,136 |
| 2000 | $2,940 +8% | $13,136 |
| 1999 | $2,723 | $13,136 |
Find assessor info on the county website
Monthly payment
Est. payment
Payment breakdown
Explore the cost of this home by adjusting the details. Changes won't be saved.Climate risks
Neighborhood: 60409
Nearby schools
Schools provided by the listing agent
- District: 155
Source: MRED as distributed by MLS GRID. This data may not be complete. We recommend contacting the local school district to confirm school assignments for this home.
Similar homes
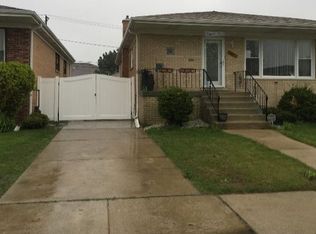
- $190,0003 bd2 ba1.3k sqft648 Escanaba Ave, Calumet City, IL 60409Active
 MLS ID #12753360, Crystal Venegas, Baird & Warner. MRED as distributed by MLS GRID
 - $182,0004 bd2 ba1.9k sqft505 154th Pl, Calumet City, IL 60409Active
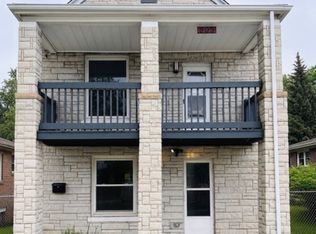 MLS ID #12777049, Stacey Childs, Real People Realty. MRED as distributed by MLS GRID
 - $184,0003 bd2 ba1.3k sqft380 Bensley Ave, Calumet City, IL 60409Active
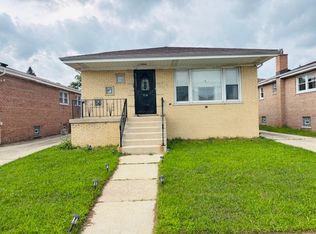 MLS ID #12774249, Stacey Childs, Real People Realty. MRED as distributed by MLS GRID
 - $139,9003 bd2 ba2.1k sqft227 154th Pl, Calumet City, IL 60409Active
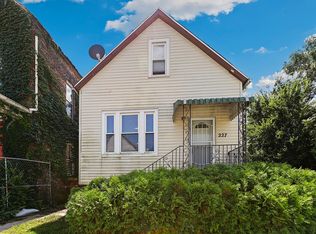 MLS ID #12782141, Andrea Jiles, Redfin Corporation. MRED as distributed by MLS GRID
