3 Floors of LIVING SPACE! Perfect Home for a Large Family! Priced to Sale! This spacious 5-BEDROOM home has 2 full baths and 2 half baths, with plenty of room for a growing or multi-generational family. The home features a MASTER BEDROOM with a full bath, three bedrooms upstairs, and a finished basement with a 5th bedroom. Located on a great block in Harvey, this well-kept home also offers a large yard, 2-car garage, and a long driveway with parking for 10+ cars. Space, comfort, and parking for the whole family!
Active
$219,999
15117 Vine Ave, Harvey, IL 60426
5beds
1,912sqft
Single Family Residence
Built in 1924
6,451 Square Feet Lot
$218,000 Zestimate®
$115/sqft
$-- HOA
What's special
- 51 days
- 143
- 27
Zillow last checked:
Listing updated:
Listed by:
Alejandra Salazar 708-788-1900,
Realty of America, LLC,
Alejandro Ochoa 312-509-3694,
Realty of America, LLC
Source: MRED as distributed by MLS GRID,MLS#: 12740048
Facts & features
Interior
Bedrooms & bathrooms
- Bedrooms: 5
- Bathrooms: 4
- Full bathrooms: 2
- 1/2 bathrooms: 2
Rooms
- Room types: Bedroom 5
Primary bedroom
- Features: Flooring (Hardwood), Bathroom (Full)
- Level: Main
- Area: 110 Square Feet
- Dimensions: 10X11
Bedroom 2
- Features: Flooring (Hardwood)
- Level: Second
- Area: 144 Square Feet
- Dimensions: 12X12
Bedroom 3
- Features: Flooring (Hardwood)
- Level: Second
- Area: 144 Square Feet
- Dimensions: 12X12
Bedroom 4
- Features: Flooring (Hardwood)
- Level: Second
- Area: 144 Square Feet
- Dimensions: 12X12
Bedroom 5
- Features: Flooring (Tile)
- Level: Basement
- Area: 100 Square Feet
- Dimensions: 10X10
Dining room
- Features: Flooring (Ceramic Tile)
- Level: Main
- Area: 169 Square Feet
- Dimensions: 13X13
Family room
- Features: Flooring (Ceramic Tile)
- Level: Basement
- Area: 238 Square Feet
- Dimensions: 17X14
Kitchen
- Features: Kitchen (Eating Area-Breakfast Bar, Granite Counters), Flooring (Ceramic Tile)
- Level: Main
- Area: 110 Square Feet
- Dimensions: 11X10
Laundry
- Features: Flooring (Ceramic Tile)
- Level: Basement
- Area: 100 Square Feet
- Dimensions: 10X10
Living room
- Features: Flooring (Ceramic Tile)
- Level: Main
- Area: 221 Square Feet
- Dimensions: 17X13
Heating
- Natural Gas
Cooling
- Central Air
Appliances
- Included: Range, Dishwasher, Refrigerator, Washer, Dryer
- Laundry: Gas Dryer Hookup, Laundry Closet
Features
- Basement: Finished,Full
Interior area
- Total structure area: 0
- Total interior livable area: 1,912 sqft
Property
Parking
- Total spaces: 12
- Parking features: Asphalt, Yes, Garage Owned, Detached, Garage
- Garage spaces: 2
Accessibility
- Accessibility features: No Disability Access
Features
- Stories: 2
Lot
- Size: 6,451 Square Feet
- Dimensions: 40x179
Details
- Parcel number: 29171010080000
- Special conditions: None
Construction
Type & style
- Home type: SingleFamily
- Architectural style: Bungalow
- Property subtype: Single Family Residence
Materials
- Vinyl Siding
- Roof: Asphalt
Condition
- New construction: No
- Year built: 1924
- Major remodel year: 2018
Utilities & green energy
- Electric: 100 Amp Service
- Sewer: Public Sewer
- Water: Lake Michigan, Public
Community & HOA
HOA
- Services included: None
Location
- Region: Harvey
Financial & listing details
- Price per square foot: $115/sqft
- Tax assessed value: $172,680
- Annual tax amount: $5,741
- Date on market: 8/22/2026
- Ownership: Fee Simple
Estimated market value
$218,000
$207,000 - $229,000
$3,141/mo
Price history
| Date | Event | Price |
|---|---|---|
| 8/22/2026 | Listed for sale | $219,999-8.3%$115/sqft |
Source: MRED as distributed by MLS GRID #12740048 Report a problem | ||
| 8/6/2026 | Listing removed | $240,000$126/sqft |
Source: MRED as distributed by MLS GRID #12595344 Report a problem | ||
| 3/18/2026 | Listed for sale | $240,000$126/sqft |
Source:  MRED as distributed by MLS GRID #12595344 Report a problem MRED as distributed by MLS GRID #12595344 Report a problem | ||
| 3/18/2026 | Listing removed | $240,000$126/sqft |
Source: MRED as distributed by MLS GRID #12548996 Report a problem | ||
| 2/17/2026 | Price change | $240,000-4%$126/sqft |
Source: MRED as distributed by MLS GRID #12548996 Report a problem | ||
| 1/16/2026 | Listed for sale | $249,900+85.1%$131/sqft |
Source: MRED as distributed by MLS GRID #12548996 Report a problem | ||
| 6/16/2020 | Sold | $135,000-2.9%$71/sqft |
Source: MRED as distributed by MLS GRID #10645144 Report a problem | ||
| 6/16/2020 | Listed for sale | $139,000$73/sqft |
Source: RE/MAX 1st Service #10645144 Report a problem | ||
| 4/16/2020 | Pending sale | $139,000$73/sqft |
Source: RE/MAX 1st Service #10645144 Report a problem | ||
| 3/28/2020 | Listed for sale | $139,000$73/sqft |
Source: RE/MAX 1st Service #10645144 Report a problem | ||
| 3/7/2020 | Pending sale | $139,000$73/sqft |
Source: RE/MAX 1st Service #10645144 Report a problem | ||
| 2/23/2020 | Listed for sale | $139,000+1682.1%$73/sqft |
Source: RE/MAX 1st Service #10645144 Report a problem | ||
| 9/12/2014 | Sold | $7,800+14.7%$4/sqft |
Source: MRED as distributed by MLS GRID #08630864 Report a problem | ||
| 8/20/2014 | Pending sale | $6,800$4/sqft |
Source: Homepath #08630864 Report a problem | ||
| 8/7/2014 | Price change | $6,800-4.2%$4/sqft |
Source: Homepath #08630864 Report a problem | ||
| 8/1/2014 | Pending sale | $7,100$4/sqft |
Source: Homepath #08630864 Report a problem | ||
| 8/1/2014 | Listed for sale | $7,100$4/sqft |
Source: Homepath #08630864 Report a problem | ||
| 6/29/2014 | Listing removed | $7,100$4/sqft |
Source: Homepath #08630864 Report a problem | ||
| 6/20/2014 | Pending sale | $7,100$4/sqft |
Source: Homepath #08630864 Report a problem | ||
| 6/2/2014 | Listed for sale | $7,100-85.5%$4/sqft |
Source: RE/MAX Synergy #08630864 Report a problem | ||
| 9/23/2005 | Sold | $49,000$26/sqft |
Source: Agent Provided Report a problem | ||
Public tax history
| Year | Property taxes | Tax assessment |
|---|---|---|
| 2024 | $6,119 -22.6% | $17,268 +42.7% |
| 2023 | $7,909 +122.3% | $12,099 +176.5% |
| 2022 | $3,558 +3.5% | $4,375 |
| 2021 | $3,437 +234.6% | $4,375 |
| 2020 | $1,027 -47.6% | $4,375 -26.5% |
| 2019 | $1,959 -56.5% | $5,954 |
| 2018 | $4,508 +2.3% | $5,954 |
| 2017 | $4,405 +14.3% | $5,954 0% |
| 2016 | $3,855 +4.1% | $5,956 |
| 2015 | $3,702 +76.3% | $5,956 |
| 2014 | $2,101 -11.5% | $5,956 -8.8% |
| 2013 | $2,373 +1.2% | $6,530 |
| 2012 | $2,345 -32.6% | $6,530 |
| 2011 | $3,482 +4.4% | $6,530 -6.8% |
| 2010 | $3,336 +4% | $7,005 |
| 2009 | $3,206 +16.9% | $7,005 -5% |
| 2008 | $2,742 +5.7% | $7,374 +9.4% |
| 2007 | $2,596 +7.6% | $6,742 |
| 2006 | $2,413 -1% | $6,742 |
| 2005 | $2,436 +17.6% | $6,742 +26.1% |
| 2004 | $2,071 +1.5% | $5,348 |
| 2003 | $2,041 +6.2% | $5,348 |
| 2002 | $1,922 +98.8% | $5,348 +25.8% |
| 2001 | $967 +12.6% | $4,251 |
| 2000 | $858 -9.8% | $4,251 |
| 1999 | $951 | $4,251 |
Find assessor info on the county website
Monthly payment
Est. payment
Payment breakdown
Explore the cost of this home by adjusting the details. Changes won't be saved.Climate risks
Neighborhood: 60426
Nearby schools
Schools provided by the listing agent
- District: 152
Source: MRED as distributed by MLS GRID. This data may not be complete. We recommend contacting the local school district to confirm school assignments for this home.
Similar homes
- $219,9994 bd2 ba1.1k sqft15225 5th Ave, Phoenix, IL 60426Active
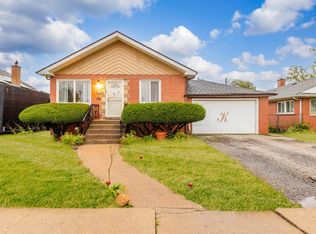 MLS ID #12776286, Michael Woloszczuk, Avenue Properties Chicago. MRED as distributed by MLS GRID
 - $219,9004 bd3 ba1.2k sqft15930 Paulina St, Harvey, IL 60426Active
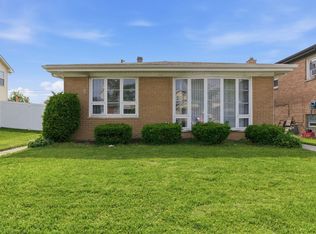 MLS ID #12759053, Angelica Guzman, Listing Leaders Northwest, Inc. MRED as distributed by MLS GRID
 - $230,0005 bd2 ba2.3k sqft14214 S State St, Riverdale, IL 60827New
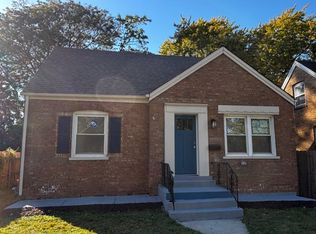 MLS ID #12782930, Ryed Douedari, Coldwell Banker Realty. MRED as distributed by MLS GRID
 - $250,0005 bd3 ba1.4k sqft16230 Lowell Ave, South Holland, IL 60473Active
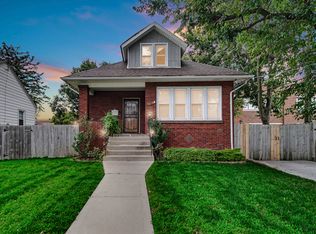 MLS ID #12775625, Diante' Wright-Bartley, Village Realty Inc. MRED as distributed by MLS GRID
