Hot on the Market & Priced to Move!!! Let's be clear-this one is dialed in. 678 Douglas Ave delivers space, updates, and smart pricing without the fluff. Four bedrooms. Two-and-a-half baths. Two full stories. And the kind of improvements buyers actually care about. What's already done (so you don't have to): Fresh paint throughout-top to bottom (yes, even the middle floor) Brand-new carpet upstairs Fully updated kitchen and bathrooms New washer & dryer New gutters, soffit, and fascia New hot water tank Translation: the heavy lifting is finished. Move in, settle down, and redirect your energy toward hosting, relaxing, or simply enjoying a home that won't nickel-and-dime you. Smart Pricing Advantage: Offered at $264,900, the price strategically accounts for Calumet City taxes-so you're getting value and condition without compromise. Call your agent. Schedule the showing. Because this is the kind of home that disappears fast-and nobody enjoys watching the right house go under contract for someone else.
Active
$235,000
678 Douglas Ave, Calumet City, IL 60409
4beds
2,028sqft
:
Get pre-qualified$1,801/mo
Single Family Residence
Built in 1924
5,000 Square Feet Lot
$235,400 Zestimate®
$116/sqft
$-- HOA
What's special
Two-and-a-half bathsFresh paint throughoutFully updated kitchenNew washer and dryerFour bedroomsTwo full storiesBrand-new carpet upstairs
- 60 days |
- 70 |
- 8 |
Zillow last checked:
Listing updated:
Listed by:
Kristina Hamilton (219)629-1454,
Keller Williams Infinity
Source: MRED as distributed by MLS GRID,MLS#: 12560180
Facts & features
Interior
Bedrooms & bathrooms
- Bedrooms: 4
- Bathrooms: 3
- Full bathrooms: 2
- 1/2 bathrooms: 1
Rooms
- Room types: No additional rooms
Primary bedroom
- Level: Second
- Area: 168 Square Feet
- Dimensions: 14X12
Bedroom 2
- Level: Second
- Area: 110 Square Feet
- Dimensions: 10X11
Bedroom 3
- Level: Second
- Area: 120 Square Feet
- Dimensions: 10X12
Bedroom 4
- Level: Second
- Area: 120 Square Feet
- Dimensions: 12X10
Dining room
- Level: Main
- Area: 120 Square Feet
- Dimensions: 12X10
Kitchen
- Level: Main
- Area: 165 Square Feet
- Dimensions: 15X11
Living room
- Level: Main
- Area: 224 Square Feet
- Dimensions: 16X14
Heating
- Forced Air
Cooling
- Central Air
Features
- Basement: Unfinished,Full
Interior area
- Total structure area: 0
- Total interior livable area: 2,028 sqft
Property
Accessibility
- Accessibility features: No Disability Access
Features
- Stories: 2
Lot
- Size: 5,000 Square Feet
Details
- Parcel number: 30084150360000
- Special conditions: List Broker Must Accompany
Construction
Type & style
- Home type: SingleFamily
- Property subtype: Single Family Residence
Materials
- Brick
Condition
- New construction: No
- Year built: 1924
Utilities & green energy
- Sewer: Public Sewer
- Water: Public
Community & HOA
HOA
- Services included: None
Location
- Region: Calumet City
Financial & listing details
- Price per square foot: $116/sqft
- Tax assessed value: $170,000
- Annual tax amount: $7,108
- Date on market: 5/30/2026
- Ownership: Fee Simple
Estimated market value
$235,400
$224,000 - $247,000
$2,902/mo
Price history
| Date | Event | Price |
|---|---|---|
| 5/30/2026 | Listed for sale | $235,000-2.1%$116/sqft |
Source:  MRED as distributed by MLS GRID #12560180 Report a problem MRED as distributed by MLS GRID #12560180 Report a problem | ||
| 4/27/2026 | Listing removed | $240,000$118/sqft |
Source: MRED as distributed by MLS GRID #12560180 Report a problem | ||
| 3/23/2026 | Price change | $240,000-7.7%$118/sqft |
Source: MRED as distributed by MLS GRID #12560180 Report a problem | ||
| 2/23/2026 | Price change | $259,900-1.9%$128/sqft |
Source: MRED as distributed by MLS GRID #12560180 Report a problem | ||
| 2/4/2026 | Listed for sale | $264,900+130.3%$131/sqft |
Source: MRED as distributed by MLS GRID #12560180 Report a problem | ||
| 1/30/2025 | Sold | $115,000+45.6%$57/sqft |
Source: Public Record Report a problem | ||
| 7/30/2001 | Sold | $79,000$39/sqft |
Source: Public Record Report a problem | ||
Public tax history
| Year | Property taxes | Tax assessment |
|---|---|---|
| 2024 | $7,690 +8.2% | $17,000 |
| 2023 | $7,108 +142% | $17,000 +73.5% |
| 2022 | $2,937 | $9,800 |
| 2021 | -- | $9,800 |
| 2020 | $679 -45% | $9,800 -17.9% |
| 2019 | $1,234 +1.9% | $11,939 |
| 2018 | $1,211 -71.4% | $11,939 |
| 2017 | $4,241 +67.5% | $11,939 +10.1% |
| 2016 | $2,531 -3.1% | $10,841 |
| 2015 | $2,612 -6.2% | $10,841 |
| 2014 | $2,785 +19.6% | $10,841 -13.7% |
| 2013 | $2,330 +12% | $12,560 |
| 2012 | $2,081 -3.7% | $12,560 |
| 2011 | $2,160 +29.8% | $12,560 -2.6% |
| 2010 | $1,665 +7.2% | $12,899 |
| 2009 | $1,552 +3.8% | $12,899 -5% |
| 2008 | $1,495 -11.7% | $13,578 +0.3% |
| 2007 | $1,693 +1.5% | $13,540 |
| 2006 | $1,669 -60.4% | $13,540 |
| 2005 | $4,220 +46% | $13,540 +46.6% |
| 2004 | $2,891 +3.6% | $9,233 |
| 2003 | $2,791 +7.4% | $9,233 |
| 2002 | $2,598 +19.7% | $9,233 +15.5% |
| 2001 | $2,170 +2.8% | $7,991 |
| 2000 | $2,110 +71.2% | $7,991 |
| 1999 | $1,232 | $7,991 |
Find assessor info on the county website
Monthly payment
Est. payment
Payment breakdown
Explore the cost of this home by adjusting the details. Changes won't be saved.Climate risks
Neighborhood: 60409
Nearby schools
GreatSchools rating
- NAWilson Elementary SchoolGrades: PK-2Distance: 0.3 mi
- 5/10Wentworth Jr High SchoolGrades: 6-8Distance: 1 mi
- 3/10Thornton Fractional North High SchoolGrades: 9-12Distance: 0.9 mi
Schools provided by the listing agent
- Elementary: Wilson Elementary School
- Middle: Wentworth Junior High School
- High: Thornton Fractnl No High School
- District: 155
Source: MRED as distributed by MLS GRID. This data may not be complete. We recommend contacting the local school district to confirm school assignments for this home.
- $94,7003 bd1 ba1k sqft680 Douglas Ave, Calumet City, IL 60409Off Market
- $164,7005 bd2 ba1.3k sqft676 Douglas Ave, Calumet City, IL 60409Off Market
- $109,6002 bd1 ba728 sqft682 Douglas Ave, Calumet City, IL 60409Off Market
- $202,0005 bd4 ba2.7k sqft672 Douglas Ave, Calumet City, IL 60409Off Market
- $107,4003 bd1 ba768 sqft686 Douglas Ave, Calumet City, IL 60409Off Market
- $108,4003 bd2 ba978 sqft670 Douglas Ave, Calumet City, IL 60409Off Market
- $95,9002 bd1 ba748 sqft688 Douglas Ave, Calumet City, IL 60409Off Market
- $124,0004 bd1 ba1.9k sqft683 Forsythe Ave, Calumet City, IL 60409Off Market
A local agent can set up tours, give advice and negotiate with sellers.
Similar homes
- $160,0004 bd2 ba1.1k sqft340 156th Pl, Calumet City, IL 60409New
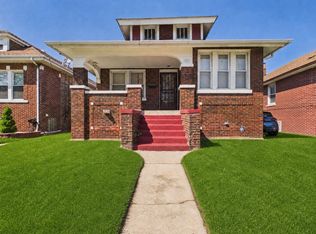 MLS ID #12715598, Andre Carter, RE/MAX Premier Luxury Collection. MRED as distributed by MLS GRID
 - $214,0003 bd2 ba1.6k sqft126 Warren St, Calumet City, IL 60409Active
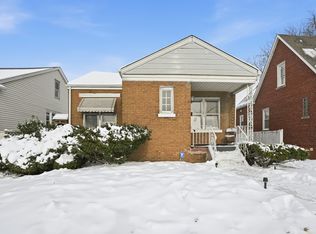 MLS ID #12526882, Gina Ziobro, Listing Leaders Northwest, Inc. MRED as distributed by MLS GRID
 - $255,0003 bd2 ba1.3k sqft408 Bensley Ave, Calumet City, IL 60409Active
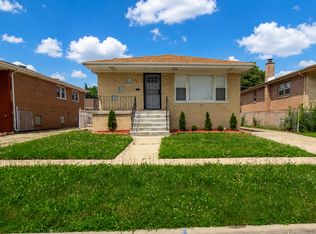 MLS ID #12702819, Dona Adams, Dream Realty Services. MRED as distributed by MLS GRID
 - $224,7003 bd2 ba1.7k sqft259 Humpfer St, Hammond, IN 46324For Sale

 MLS ID #840025, Juanita Nunez, McColly Real Estate. NIRA as distributed by MLS GRID
 - $190,0003 bd2 ba1.1k sqft(Undisclosed Address), Calumet City, IL 60409ActiveMLS ID #12672392, Dona Adams, Dream Realty Services. MRED as distributed by MLS GRID
- $235,0004 bd3 ba1.8k sqft328 Oswego St, Park Forest, IL 60466NewMLS ID #12718597, Solomon Gaddam, Keller Williams Infinity. MRED as distributed by MLS GRID
- $229,9003 bd2 ba1.2k sqft913 E 162nd Pl, South Holland, IL 60473ActiveMLS ID #12695243, John Litrenta, Redfin Corporation. MRED as distributed by MLS GRID
- $155,0003 bd2 ba1.5k sqft1378 Kenilworth Dr, Calumet City, IL 60409ActiveMLS ID #12687331, Zachary Daniels, Westward360 RM. MRED as distributed by MLS GRID
- $240,0005 bd4 ba1.9k sqft15117 Vine Ave, Harvey, IL 60426ActiveMLS ID #12595344, Alejandra Salazar, Realty of America, LLC. MRED as distributed by MLS GRID
- $192,9004 bd2 ba1.2k sqft14204 S Eggleston Ave, Riverdale, IL 60827NewMLS ID #12716979, Daniel Walsh, Prime Real Estate Group Inc. MRED as distributed by MLS GRID
- $235,0004 bd4 ba1.8k sqft11000 S Normal Ave, Chicago, IL 60628ActiveMLS ID #12648672, Keri Hir, Keri Hir. MRED as distributed by MLS GRID
- $289,9003 bd2 ba1.4k sqft13439 S Brandon Ave, Chicago, IL 60633NewMLS ID #12718535, Elias Quintero, Bloom/Sanchez Realty, Inc.. MRED as distributed by MLS GRID
- $219,0003 bd2 ba1.3k sqft14024 S Saginaw Ave, Burnham, IL 60633ActiveMLS ID #12667583, Ruben Camacho, Weichert, Realtors - All Pro. MRED as distributed by MLS GRID
- $189,9003 bd2 ba1k sqft382 Chappel Ave, Calumet City, IL 60409ActiveMLS ID #12603264, Diamond Parsons, Baird & Warner. MRED as distributed by MLS GRID
- $255,0003 bd3 ba2k sqft7204 Schneider Ave, Hammond, IN 46323For SaleMLS ID #836461, Melissa Rivera, Realty Executives Premier. NIRA as distributed by MLS GRID
- $205,0004 bd1 ba1.2k sqft14522 S Marquette Ave, Burnham, IL 60633ActiveMLS ID #12633129, Omar J Sanchez, Habloft LLC. MRED as distributed by MLS GRID
- $230,0005 bd3 ba2.5k sqft10224 S Princeton Ave, Chicago, IL 60628ActiveMLS ID #12679099, Nikki Kimsey, Keller Williams Preferred Rlty. MRED as distributed by MLS GRID
- $270,0005 bd2 ba1.6k sqft662 E 159th Pl, South Holland, IL 60473ActiveMLS ID #12675180, Tajuana Rice, Keller Williams Preferred Realty. MRED as distributed by MLS GRID
- $219,5004 bd2 ba2.4k sqft1710 Atchison Ave, Whiting, IN 46394For SaleMLS ID #830641, Elias Quintero, Bloom/Sanchez Realty Inc.. NIRA as distributed by MLS GRID
- $239,0006 bd3 ba2k sqft135 W 109th Pl, Chicago, IL 60628ActiveMLS ID #12651650, Jordin Johnson, Coldwell Banker Realty. MRED as distributed by MLS GRID
