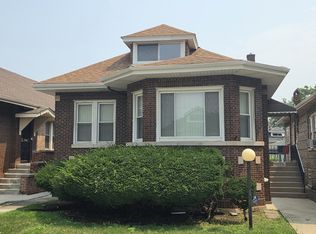
Unlock maximum potential with this incredible investment opportunity! This spacious 5-bedroom, 3-bathroom home offers an unmatched layout spanning across three full levels of living space. This home is ideal for home-splitting, room rentals, seeking distinct living quarters, or converting back to a classic single-family floor plan. The main level features light-filled formal living and dining rooms with classic hardwood floors, while the basement level adds exceptional functionality. Bring your ideas to this home and make it your own. Call Today to Schedule a Tour!
Active
$219,000
10224 S Princeton Ave, Chicago, IL 60628
5beds
2,515sqft
Single Family Residence
Built in 1930
4,691 Square Feet Lot
$219,900 Zestimate®
$87/sqft
$-- HOA
What's special
Classic hardwood floors
- 6 days
- 524
- 25
Likely to sell faster than
Zillow last checked:
Listing updated:
Listed by:
Nia Sawyer, ABR,SFR (773)459-0982,
LPT Realty LLC,
Destiny Jordan 773-678-8564,
Compass
Source: MRED as distributed by MLS GRID,MLS#: 12775565
Facts & features
Interior
Bedrooms & bathrooms
- Bedrooms: 5
- Bathrooms: 3
- Full bathrooms: 3
Rooms
- Room types: Bedroom 5, Office, Recreation Room, Sitting Room
Primary bedroom
- Features: Flooring (Carpet)
- Level: Second
- Area: 144 Square Feet
- Dimensions: 12X12
Bedroom 2
- Features: Flooring (Carpet)
- Level: Second
- Area: 132 Square Feet
- Dimensions: 12X11
Bedroom 3
- Features: Flooring (Carpet)
- Level: Second
- Area: 156 Square Feet
- Dimensions: 12X13
Bedroom 4
- Features: Flooring (Carpet)
- Level: Main
- Area: 120 Square Feet
- Dimensions: 12X10
Bedroom 5
- Features: Flooring (Carpet)
- Level: Main
- Area: 120 Square Feet
- Dimensions: 12X10
Dining room
- Features: Flooring (Hardwood)
- Level: Main
- Area: 165 Square Feet
- Dimensions: 15X11
Family room
- Features: Flooring (Carpet)
- Level: Second
- Area: 169 Square Feet
- Dimensions: 13X13
Kitchen
- Features: Flooring (Ceramic Tile)
- Level: Main
- Area: 144 Square Feet
- Dimensions: 12X12
Laundry
- Features: Flooring (Marble)
- Level: Basement
- Area: 64 Square Feet
- Dimensions: 8X8
Living room
- Features: Flooring (Hardwood)
- Level: Main
- Area: 240 Square Feet
- Dimensions: 16X15
Office
- Features: Flooring (Carpet)
- Level: Second
- Area: 154 Square Feet
- Dimensions: 14X11
Recreation room
- Level: Basement
- Area: 500 Square Feet
- Dimensions: 20X25
Sitting room
- Features: Flooring (Carpet)
- Level: Second
- Area: 77 Square Feet
- Dimensions: 11X7
Heating
- Natural Gas, Forced Air
Cooling
- None
Features
- 1st Floor Bedroom, 1st Floor Full Bath
- Flooring: Hardwood
- Basement: Finished,Full
Interior area
- Total structure area: 0
- Total interior livable area: 2,515 sqft
Property
Parking
- Total spaces: 2
- Parking features: Yes, Garage Owned, Detached, Garage
- Garage spaces: 2
Accessibility
- Accessibility features: No Disability Access
Features
- Stories: 2
- Patio & porch: Patio
Lot
- Size: 4,691 Square Feet
- Dimensions: 37 X 125
- Features: Corner Lot
Details
- Parcel number: 25094240390000
- Special conditions: None
Construction
Type & style
- Home type: SingleFamily
- Property subtype: Single Family Residence
Materials
- Brick
- Foundation: Concrete Perimeter
- Roof: Asphalt
Condition
- New construction: No
- Year built: 1930
Utilities & green energy
- Sewer: Public Sewer
- Water: Lake Michigan, Public
Community & HOA
HOA
- Services included: None
Location
- Region: Chicago
Financial & listing details
- Price per square foot: $87/sqft
- Tax assessed value: $170,000
- Annual tax amount: $3,595
- Date on market: 10/4/2026
- Ownership: Fee Simple
Estimated market value
$219,900
$209,000 - $231,000
$3,140/mo
Price history
| Date | Event | Price |
|---|---|---|
| 10/4/2026 | Listed for sale | $219,000+9.5%$87/sqft |
Source: MRED as distributed by MLS GRID #12775565 Report a problem | ||
| 9/21/2026 | Listing removed | $200,000$80/sqft |
Source:  MRED as distributed by MLS GRID #12679099 Report a problem MRED as distributed by MLS GRID #12679099 Report a problem | ||
| 9/16/2026 | Listed for sale | $200,000$80/sqft |
Source: MRED as distributed by MLS GRID #12679099 Report a problem | ||
| 9/14/2026 | Contingent | $200,000$80/sqft |
Source: MRED as distributed by MLS GRID #12679099 Report a problem | ||
| 8/13/2026 | Price change | $200,000-13%$80/sqft |
Source: MRED as distributed by MLS GRID #12679099 Report a problem | ||
| 7/2/2026 | Price change | $230,000-8%$91/sqft |
Source: MRED as distributed by MLS GRID #12679099 Report a problem | ||
| 6/20/2026 | Listed for sale | $250,000+70.6%$99/sqft |
Source: MRED as distributed by MLS GRID #12679099 Report a problem | ||
| 12/12/2017 | Sold | $146,500-0.3%$58/sqft |
Source: MRED as distributed by MLS GRID #09780971 Report a problem | ||
| 11/9/2017 | Pending sale | $147,000$58/sqft |
Source: Chicagoland Brokers Inc. #09780971 Report a problem | ||
| 10/3/2017 | Listed for sale | $147,000+72.9%$58/sqft |
Source: Chicagoland Brokers Inc. #09768111 Report a problem | ||
| 4/19/2017 | Sold | $85,000$34/sqft |
Source: MRED as distributed by MLS GRID #09570572 Report a problem | ||
| 4/3/2017 | Pending sale | $85,000$34/sqft |
Source: Coldwell Banker Residential Brokerage - Orland Park #09570572 Report a problem | ||
| 3/21/2017 | Listed for sale | $85,000+36%$34/sqft |
Source: Coldwell Banker Residential #09570572 Report a problem | ||
| 4/1/2016 | Sold | $62,500+8.7%$25/sqft |
Source: Public Record Report a problem | ||
| 3/16/2016 | Pending sale | $57,500$23/sqft |
Source: Coldwell Banker Residential Brokerage - Hyde Park #09163767 Report a problem | ||
| 3/13/2016 | Listed for sale | $57,500+173.8%$23/sqft |
Source: Coldwell Banker Residential Brokerage - Hyde Park #09163767 Report a problem | ||
| 2/6/2012 | Sold | $21,000$8/sqft |
Source: Public Record Report a problem | ||
| 11/16/2011 | Sold | $21,000+90.9%$8/sqft |
Source: Agent Provided Report a problem | ||
| 7/23/2011 | Listing removed | $11,000$4/sqft |
Source: foreclosure.com Report a problem | ||
| 6/30/2011 | Listed for sale | $11,000$4/sqft |
Source: foreclosure.com Report a problem | ||
Public tax history
| Year | Property taxes | Tax assessment |
|---|---|---|
| 2024 | $3,424 -4.8% | $17,000 +0% |
| 2023 | $3,595 +2.5% | $16,999 |
| 2022 | $3,507 +2.3% | $16,999 |
| 2021 | $3,428 +24.5% | $16,999 +37.9% |
| 2020 | $2,752 +0.9% | $12,325 -9% |
| 2019 | $2,728 +1.7% | $13,544 |
| 2018 | $2,682 +9.2% | $13,544 +19% |
| 2017 | $2,456 +7.5% | $11,385 |
| 2016 | $2,286 +45% | $11,385 +32.7% |
| 2015 | $1,576 +6.7% | $8,581 +8% |
| 2014 | $1,478 +2% | $7,944 |
| 2013 | $1,448 +1.4% | $7,944 |
| 2012 | $1,429 -16.1% | $7,944 -24.3% |
| 2011 | $1,704 -0.4% | $10,490 |
| 2010 | $1,710 +131.4% | $10,490 |
| 2009 | $739 +4.6% | $10,490 -12.6% |
| 2008 | $706 +1.5% | $12,002 |
| 2007 | $696 +241.2% | $12,002 |
| 2006 | $204 -21.6% | $12,002 +27.6% |
| 2005 | $260 -4.8% | $9,404 |
| 2004 | $273 -20.7% | $9,404 |
| 2003 | $344 -11.6% | $9,404 +37.2% |
| 2002 | $389 -6.6% | $6,853 |
| 2001 | $417 -17.7% | $6,853 |
| 2000 | $507 +4.8% | $6,853 +19.3% |
| 1999 | $484 | $5,743 |
Find assessor info on the county website
Monthly payment
Est. payment
Payment breakdown
Explore the cost of this home by adjusting the details. Changes won't be saved.Climate risks
Neighborhood: Fernwood
Nearby schools
Similar homes
- $274,0004 bd2 ba2.1k sqft654 W 111th St, Chicago, IL 60628New
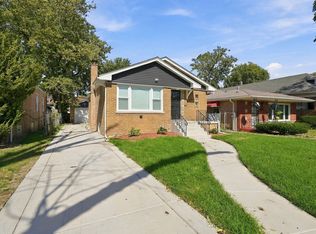 MLS ID #12782194, Maria Ortiz, Kale Realty. MRED as distributed by MLS GRID
 - $235,0005 bd2 ba3.3k sqft7916 S Constance Ave, Chicago, IL 60617New
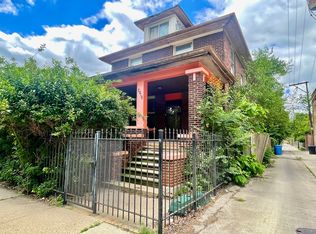 MLS ID #12778798, Eduardo Padro, Pearson Realty Group. MRED as distributed by MLS GRID
 - $225,0005 bd2 ba1.6k sqft8239 S Carpenter St, Chicago, IL 60620Active
 MLS ID #12733296, Anthony Davis, Real People Realty. MRED as distributed by MLS GRID
 - $219,9905 bd3 ba3.7k sqft7621 S Saint Lawrence Ave, Chicago, IL 60619Active
 MLS ID #12711137, Ife Ekwunife, Real 1 Realty. MRED as distributed by MLS GRID
