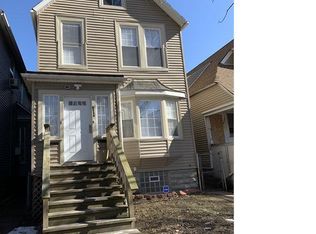
Welcome home to this beautifully updated 4-bedroom, 2.5-bath residence featuring modern upgrades, thoughtful design, and exceptional functionality throughout. The spacious primary suite is conveniently located on the main level and features a private ensuite bathroom with a stylish barn door entry. Step inside and be greeted by soaring ceilings and an open-concept main floor that offers plenty of room to relax, entertain, and create lasting memories. The chef-inspired kitchen boasts elegant quartz countertops, an abundance of white cabinetry, and a complete stainless steel appliance package including a French-door refrigerator, five-burner stove, space-saving microwave, dishwasher, and more. A convenient powder room completes the main level for guests. Upstairs, you'll find three generously sized bedrooms, additional storage space, and a large full bathroom featuring a luxurious heated floor. The fully finished lower level offers incredible versatility with dedicated spaces for gaming, media viewing, entertaining, a children's play or learning area, and even room for your yoga or fitness routine. A laundry room and mechanical room complete the basement level. This home has been extensively updated with a new roof, new windows, new air conditioning system, updated wood flooring throughout, and a brand-new 2.5-car garage. For added convenience and peace of mind, the property includes a professionally installed security system that will remain with the home. The rear entrance features an electronic keypad lock with smartphone app access, allowing owners to provide secure entry remotely without needing to be present. A Home Warranty is included for additional buyer confidence. Located in a Community Lending Area, qualified buyers may be eligible for mortgage rates discounts below standard market rates. VA and FHA financing are welcome. This move-in-ready home combines comfort, technology, and value schedule your showing today before it's gone! Seller is offering a closing credit! Very Motivated.
Pending
$285,000
7629 S Dante Ave, Chicago, IL 60619
4beds
3,100sqft
Single Family Residence
Built in 1895
3,149 Square Feet Lot
$319,700 Zestimate®
$92/sqft
$-- HOA
What's special
Soaring ceilingsAbundance of white cabinetryNew windowsUpdated wood flooring throughoutNew roof
- 16 days
- 168
- 8
Zillow last checked:
Listing updated:
Listed by:
Chavez Carter (312)890-1489,
LPT Realty LLC
Source: MRED as distributed by MLS GRID,MLS#: 12778940
Facts & features
Interior
Bedrooms & bathrooms
- Bedrooms: 4
- Bathrooms: 3
- Full bathrooms: 2
- 1/2 bathrooms: 1
Rooms
- Room types: Recreation Room
Primary bedroom
- Features: Flooring (Hardwood)
- Level: Main
- Area: 154 Square Feet
- Dimensions: 14X11
Bedroom 2
- Features: Flooring (Hardwood), Window Treatments (Curtains/Drapes)
- Level: Second
- Area: 160 Square Feet
- Dimensions: 16X10
Bedroom 3
- Features: Flooring (Hardwood), Window Treatments (Curtains/Drapes)
- Level: Second
- Area: 196 Square Feet
- Dimensions: 14X14
Bedroom 4
- Features: Flooring (Hardwood), Window Treatments (Curtains/Drapes)
- Level: Second
- Area: 140 Square Feet
- Dimensions: 14X10
Dining room
- Features: Flooring (Hardwood)
- Level: Main
- Area: 121 Square Feet
- Dimensions: 11X11
Family room
- Features: Flooring (Hardwood)
- Level: Main
- Area: 441 Square Feet
- Dimensions: 21X21
Kitchen
- Features: Kitchen (Eating Area-Table Space, SolidSurfaceCounter, Updated Kitchen), Flooring (Hardwood)
- Level: Main
- Area: 195 Square Feet
- Dimensions: 15X13
Laundry
- Features: Flooring (Other)
- Level: Basement
- Area: 195 Square Feet
- Dimensions: 15X13
Living room
- Features: Flooring (Hardwood)
- Level: Main
- Area: 238 Square Feet
- Dimensions: 14X17
Recreation room
- Features: Flooring (Other)
- Level: Basement
- Area: 903 Square Feet
- Dimensions: 21X43
Heating
- Natural Gas, Forced Air, Radiant Floor
Cooling
- Central Air
Appliances
- Included: Range, Microwave, Dishwasher, Refrigerator, Stainless Steel Appliance(s)
- Laundry: Gas Dryer Hookup, In Unit
Features
- 1st Floor Bedroom, 1st Floor Full Bath, High Ceilings, Coffered Ceiling(s)
- Flooring: Hardwood
- Basement: Finished,Exterior Entry,Rec/Family Area,Storage Space,Full
Interior area
- Total structure area: 0
- Total interior livable area: 3,100 sqft
Property
Parking
- Total spaces: 2
- Parking features: Off Alley, Garage Door Opener, Yes, Garage Owned, Detached, Garage
- Garage spaces: 2
- Has uncovered spaces: Yes
Accessibility
- Accessibility features: No Disability Access
Features
- Stories: 2
- Patio & porch: Porch
Lot
- Size: 3,149 Square Feet
- Dimensions: 25X126
Details
- Parcel number: 20264140130000
- Special conditions: List Broker Must Accompany,Home Warranty
Construction
Type & style
- Home type: SingleFamily
- Architectural style: Farmhouse
- Property subtype: Single Family Residence
Materials
- Vinyl Siding, Frame
- Foundation: Block
- Roof: Asphalt
Condition
- New construction: No
- Year built: 1895
- Major remodel year: 2026
Details
- Warranty included: Yes
Utilities & green energy
- Electric: Circuit Breakers
- Sewer: Public Sewer
- Water: Public
Community & HOA
Community
- Features: Park, Curbs, Sidewalks, Street Lights, Street Paved
HOA
- Services included: None
Location
- Region: Chicago
Financial & listing details
- Price per square foot: $92/sqft
- Tax assessed value: $125,000
- Annual tax amount: $1,246
- Date on market: 10/7/2026
- Ownership: Fee Simple
Estimated market value
$319,700
$304,000 - $336,000
$2,895/mo
Price history
| Date | Event | Price |
|---|---|---|
| 10/16/2026 | Pending sale | $285,000$92/sqft |
Source:  MRED as distributed by MLS GRID #12778940 Report a problem MRED as distributed by MLS GRID #12778940 Report a problem | ||
| 10/7/2026 | Listed for sale | $285,000$92/sqft |
Source: MRED as distributed by MLS GRID #12778940 Report a problem | ||
| 10/6/2026 | Listing removed | $285,000$92/sqft |
Source: MRED as distributed by MLS GRID #12703459 Report a problem | ||
| 9/2/2026 | Price change | $285,000-5%$92/sqft |
Source: MRED as distributed by MLS GRID #12703459 Report a problem | ||
| 7/21/2026 | Price change | $299,900-4.8%$97/sqft |
Source: MRED as distributed by MLS GRID #12703459 Report a problem | ||
| 7/15/2026 | Price change | $315,000-3%$102/sqft |
Source: MRED as distributed by MLS GRID #12703459 Report a problem | ||
| 6/22/2026 | Listed for sale | $324,900+4.8%$105/sqft |
Source: MRED as distributed by MLS GRID #12677839 Report a problem | ||
| 4/2/2024 | Listing removed | -- |
Source: MRED as distributed by MLS GRID #11944522 Report a problem | ||
| 12/13/2023 | Listed for sale | $310,000+10.8%$100/sqft |
Source: MRED as distributed by MLS GRID #11944522 Report a problem | ||
| 12/1/2023 | Listing removed | -- |
Source: MRED as distributed by MLS GRID #11855088 Report a problem | ||
| 9/9/2023 | Price change | $279,900-1.8%$90/sqft |
Source: MRED as distributed by MLS GRID #11855088 Report a problem | ||
| 8/9/2023 | Listed for sale | $284,900-4.7%$92/sqft |
Source: MRED as distributed by MLS GRID #11855088 Report a problem | ||
| 8/9/2023 | Listing removed | -- |
Source: MRED as distributed by MLS GRID #11837296 Report a problem | ||
| 7/19/2023 | Listed for sale | $299,000$96/sqft |
Source: MRED as distributed by MLS GRID #11837296 Report a problem | ||
| 7/19/2023 | Listing removed | -- |
Source: MRED as distributed by MLS GRID #11772228 Report a problem | ||
| 6/18/2023 | Contingent | $299,000$96/sqft |
Source: MRED as distributed by MLS GRID #11772228 Report a problem | ||
| 5/26/2023 | Listed for sale | $299,000$96/sqft |
Source: MRED as distributed by MLS GRID #11772228 Report a problem | ||
| 5/17/2023 | Contingent | $299,000$96/sqft |
Source: MRED as distributed by MLS GRID #11772228 Report a problem | ||
| 5/2/2023 | Listed for sale | $299,000-0.3%$96/sqft |
Source: MRED as distributed by MLS GRID #11772228 Report a problem | ||
| 5/2/2023 | Listing removed | -- |
Source: MRED as distributed by MLS GRID #11617624 Report a problem | ||
| 11/6/2022 | Price change | $299,900-3.3%$97/sqft |
Source: MRED as distributed by MLS GRID #11617624 Report a problem | ||
| 9/10/2022 | Listed for sale | $310,000+342.9%$100/sqft |
Source: MRED as distributed by MLS GRID #11617624 Report a problem | ||
| 7/2/2021 | Sold | $70,000-6.7%$23/sqft |
Source: MRED as distributed by MLS GRID #10975797 Report a problem | ||
| 6/10/2021 | Contingent | $75,000$24/sqft |
Source: MRED as distributed by MLS GRID #10975797 Report a problem | ||
| 5/30/2021 | Listed for sale | $75,000$24/sqft |
Source: MRED as distributed by MLS GRID #10975797 Report a problem | ||
| 2/24/2021 | Contingent | $75,000+368.8%$24/sqft |
Source: MRED as distributed by MLS GRID #10975797 Report a problem | ||
| 7/16/2019 | Sold | $16,000+1.4%$5/sqft |
Source: Public Record Report a problem | ||
| 4/22/2019 | Sold | $15,786$5/sqft |
Source: MRED as distributed by MLS GRID #10274414 Report a problem | ||
Public tax history
| Year | Property taxes | Tax assessment |
|---|---|---|
| 2024 | $2,519 +102.2% | $12,500 +112.5% |
| 2023 | $1,246 +2.9% | $5,883 |
| 2022 | $1,210 +2.3% | $5,883 |
| 2021 | $1,183 -53% | $5,883 -47.9% |
| 2020 | $2,516 +39.4% | $11,294 -9% |
| 2019 | $1,804 -12% | $12,411 -10.2% |
| 2018 | $2,051 +39.7% | $13,818 +35.6% |
| 2017 | $1,468 -4.8% | $10,194 |
| 2016 | $1,542 +11.1% | $10,194 |
| 2015 | $1,387 +15.5% | $10,194 +12.8% |
| 2014 | $1,201 +3% | $9,040 |
| 2013 | $1,166 +36.4% | $9,040 |
| 2012 | $855 -19.7% | $9,040 -14.8% |
| 2011 | $1,064 +20.3% | $10,606 |
| 2010 | $884 +14% | $10,606 |
| 2009 | $776 +2.8% | $10,606 -17% |
| 2008 | $754 +3.2% | $12,780 |
| 2007 | $731 +0.8% | $12,780 |
| 2006 | $725 -5.1% | $12,780 +53.8% |
| 2005 | $765 +1.9% | $8,310 |
| 2004 | $750 +4.5% | $8,310 |
| 2003 | $718 -5.4% | $8,310 +37.4% |
| 2002 | $760 +8.9% | $6,050 |
| 2001 | $697 +95% | $6,050 |
| 2000 | $358 | $6,050 +56.7% |
| 1999 | -- | $3,861 |
Find assessor info on the county website
Monthly payment
Est. payment
Payment breakdown
Explore the cost of this home by adjusting the details. Changes won't be saved.Climate risks
Neighborhood: Grand Crossing
Nearby schools
Schools provided by the listing agent
- District: 299
Source: MRED as distributed by MLS GRID. This data may not be complete. We recommend contacting the local school district to confirm school assignments for this home.
Similar homes
- $279,9005 bd-- ba3k sqft7718 S King Dr, Chicago, IL 60619Active
 MLS ID #12744255, Nayibe Garces, Prello Realty. MRED as distributed by MLS GRID
 - $305,0004 bd3 ba2k sqft8926 S Paxton Ave, Chicago, IL 60617New
 MLS ID #12788577, Terrance Williams, Terrance Williams. MRED as distributed by MLS GRID
 - $299,0005 bd4 ba2.3k sqft609 E 89th St, Chicago, IL 60619Price Change
 MLS ID #12735487, Oscar Darden Jr, DEI Realty LLC. MRED as distributed by MLS GRID
 - $375,0005 bd3 ba3.5k sqft7951 S Blackstone Ave, Chicago, IL 60619Active
 MLS ID #12766553, Warren Davis, eXp Realty. MRED as distributed by MLS GRID
