Large Oversized Brick Georgian with an impressive layout. A Home truly set up for entertaining. This Lovely Home features a spacious Living Room, Dining Room & Kitchen area, ( Kitchen area has a Breakfast Room which allows for a table space w/seating ), Sunroom on 1st floor level offers many opportunities to convert this room into a 4th Bedroom, Office, Library, Study / Sitting Room or whatever your vision desires. All 3 bedrooms are on the 2nd floor level with a full bathroom ( check out the bedroom sizes below... Wow !!! ). The Master Bedroom leads out onto a large deck overlooking an impressive sized rear yard with a 2 Car Garage & side Car Port ( means No Parking Issues as 3 vehicles can park at the rear ). Full basement with laundry hook-ups & high ceilings offers an opportunity for future expansion or make use for family / friends gatherings such as birthdays, card games, a pool table addition Etc...... So many possibilities at an affordable value. Appliances installed prior to closing. Make this your Home Sweet Home !!! *** HOME HAS AN ALARM *** *** THIS PROPERTY IS NOT FOR RENT. BE AWARE OF RENTAL SCAMS.
Contingent
$249,000
8023 S Yates Blvd, Chicago, IL 60617
3beds
1,849sqft
Single Family Residence
Built in 1951
4,302 Square Feet Lot
$-- Zestimate®
$135/sqft
$-- HOA
What's special
Large oversized brick georgianDining room
- 142 days
- 14
- 1
Zillow last checked:
Listing updated:
Listed by:
Eduardo Padro 773-325-2800,
Pearson Realty Group
Source: MRED as distributed by MLS GRID,MLS#: 12654970
Facts & features
Interior
Bedrooms & bathrooms
- Bedrooms: 3
- Bathrooms: 2
- Full bathrooms: 1
- 1/2 bathrooms: 1
Rooms
- Room types: Breakfast Room, Sun Room, Foyer
Primary bedroom
- Features: Flooring (Hardwood)
- Level: Second
- Area: 192 Square Feet
- Dimensions: 16X12
Bedroom 2
- Features: Flooring (Hardwood)
- Level: Second
- Area: 168 Square Feet
- Dimensions: 14X12
Bedroom 3
- Features: Flooring (Hardwood)
- Level: Second
- Area: 132 Square Feet
- Dimensions: 12X11
Breakfast room
- Features: Flooring (Wood Laminate)
- Level: Main
- Area: 80 Square Feet
- Dimensions: 10X08
Dining room
- Features: Flooring (Hardwood)
- Level: Main
- Area: 156 Square Feet
- Dimensions: 13X12
Foyer
- Features: Flooring (Hardwood)
- Level: Main
- Area: 48 Square Feet
- Dimensions: 08X06
Kitchen
- Features: Flooring (Wood Laminate)
- Level: Main
- Area: 130 Square Feet
- Dimensions: 13X10
Living room
- Features: Flooring (Hardwood)
- Level: Main
- Area: 294 Square Feet
- Dimensions: 21X14
Sun room
- Features: Flooring (Hardwood)
- Level: Main
- Area: 150 Square Feet
- Dimensions: 15X10
Heating
- Natural Gas, Forced Air
Cooling
- None
Appliances
- Included: Range, Microwave, Dishwasher
Features
- Basement: Unfinished,Full
Interior area
- Total structure area: 0
- Total interior livable area: 1,849 sqft
Property
Parking
- Total spaces: 2
- Parking features: Carport, Yes, Detached, Garage
- Garage spaces: 2
Accessibility
- Accessibility features: No Disability Access
Features
- Stories: 2
Lot
- Size: 4,302 Square Feet
Details
- Parcel number: 21311080510000
- Special conditions: None
Construction
Type & style
- Home type: SingleFamily
- Architectural style: Georgian
- Property subtype: Single Family Residence
Materials
- Brick
Condition
- New construction: No
- Year built: 1951
Utilities & green energy
- Sewer: Public Sewer
- Water: Public
Community & HOA
HOA
- Services included: None
Location
- Region: Chicago
Financial & listing details
- Price per square foot: $135/sqft
- Tax assessed value: $148,010
- Annual tax amount: $3,586
- Date on market: 5/22/2026
- Ownership: Fee Simple
Estimated market value
Not available
Estimated sales range
Not available
Not available
Price history
| Date | Event | Price |
|---|---|---|
| 7/28/2026 | Contingent | $249,000$135/sqft |
Source:  MRED as distributed by MLS GRID #12654970 Report a problem MRED as distributed by MLS GRID #12654970 Report a problem | ||
| 7/21/2026 | Listed for sale | $249,000$135/sqft |
Source: MRED as distributed by MLS GRID #12654970 Report a problem | ||
| 7/2/2026 | Contingent | $249,000$135/sqft |
Source: MRED as distributed by MLS GRID #12654970 Report a problem | ||
| 5/22/2026 | Listed for sale | $249,000-3.9%$135/sqft |
Source: MRED as distributed by MLS GRID #12654970 Report a problem | ||
| 5/20/2026 | Listing removed | $259,000$140/sqft |
Source: MRED as distributed by MLS GRID #12593871 Report a problem | ||
| 4/20/2026 | Listed for sale | $259,000$140/sqft |
Source: MRED as distributed by MLS GRID #12593871 Report a problem | ||
| 3/20/2026 | Contingent | $259,000$140/sqft |
Source: MRED as distributed by MLS GRID #12593871 Report a problem | ||
| 3/16/2026 | Listed for sale | $259,000$140/sqft |
Source: MRED as distributed by MLS GRID #12593871 Report a problem | ||
| 3/16/2026 | Listing removed | $259,000$140/sqft |
Source: MRED as distributed by MLS GRID #12547696 Report a problem | ||
| 1/14/2026 | Price change | $259,000-7.2%$140/sqft |
Source: MRED as distributed by MLS GRID #12547696 Report a problem | ||
| 11/13/2025 | Price change | $279,000-3.8%$151/sqft |
Source: MRED as distributed by MLS GRID #12517410 Report a problem | ||
| 10/17/2025 | Listed for sale | $290,000$157/sqft |
Source: MRED as distributed by MLS GRID #12498042 Report a problem | ||
Public tax history
| Year | Property taxes | Tax assessment |
|---|---|---|
| 2024 | $2,974 -17.1% | $14,801 -12.9% |
| 2023 | $3,587 +2.6% | $17,000 |
| 2022 | $3,497 +2.3% | $17,000 |
| 2021 | $3,419 +8.7% | $17,000 +20.4% |
| 2020 | $3,146 -0.2% | $14,123 -10% |
| 2019 | $3,153 +1.7% | $15,693 |
| 2018 | $3,100 | $15,693 -4.1% |
| 2017 | -- | $16,367 |
| 2016 | $3,278 +743% | $16,367 |
| 2015 | $389 +0.9% | $16,367 +13.3% |
| 2014 | $386 -0.4% | $14,442 |
| 2013 | $387 +6.8% | $14,442 |
| 2012 | $362 -13.4% | $14,442 -10.3% |
| 2011 | $418 +10.6% | $16,105 |
| 2010 | $378 +6.6% | $16,105 |
| 2009 | $355 -9.8% | $16,105 -1.5% |
| 2008 | $393 -14.1% | $16,343 |
| 2007 | $458 -5.8% | $16,343 |
| 2006 | $486 -15.9% | $16,343 +18.9% |
| 2005 | $578 -4.8% | $13,746 |
| 2004 | $607 -66% | $13,746 |
| 2003 | $1,786 +4.7% | $13,746 +11.5% |
| 2002 | $1,706 +105.5% | $12,333 |
| 2001 | $831 -37.1% | $12,333 |
| 2000 | $1,320 -23.1% | $12,333 +39% |
| 1999 | $1,716 | $8,870 |
Find assessor info on the county website
Monthly payment
Est. payment
Payment breakdown
Explore the cost of this home by adjusting the details. Changes won't be saved.Climate risks
Neighborhood: South Chicago
Nearby schools
Schools provided by the listing agent
- District: 299
Source: MRED as distributed by MLS GRID. This data may not be complete. We recommend contacting the local school district to confirm school assignments for this home.
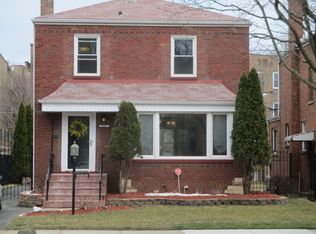
Similar homes
- $315,0004 bd3 ba2k sqft8926 S Paxton Ave, Chicago, IL 60617New
 MLS ID #12780796, Terrance Williams, Terrance Williams. MRED as distributed by MLS GRID
 - $274,0004 bd2 ba2.1k sqft654 W 111th St, Chicago, IL 60628New
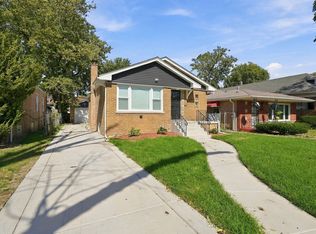 MLS ID #12782194, Maria Ortiz, Kale Realty. MRED as distributed by MLS GRID
 - $189,9004 bd2 ba1.5k sqft8622 S Escanaba Ave, Chicago, IL 60617Active
 MLS ID #12726089, George Ayling, Select a Fee RE System. MRED as distributed by MLS GRID
 - $345,0005 bd3 ba2k sqft8404 S Oglesby Ave, Chicago, IL 60617Active
 MLS ID #12748811, Destenii Thomas-Anderson, Keller Williams ONEChicago. MRED as distributed by MLS GRID
