Welcome to this beautifully renovated brick ranch that seamlessly blends timeless charm with modern finishes. Step inside to an inviting open-concept floor plan featuring rich hardwood floors, recessed lighting, and an abundance of natural light. The beautifully updated kitchen is the heart of the home, showcasing stylish two-tone shaker cabinetry, sleek countertops, stainless steel appliances, and ample cabinet space. The spacious full basement offers endless possibilities to create additional living space, a home gym, recreation room, or extra storage. Enjoy the generous backyard with plenty of room to relax, entertain, or customize to your liking. Conveniently located near parks, schools, shopping, dining, and public transportation, this move-in-ready home offers comfort, style, and exceptional value. Schedule your private showing today!
Active
$250,000
8057 S Saint Louis Ave, Chicago, IL 60652
2beds
1,000sqft
Single Family Residence
Built in 1953
4,312 Square Feet Lot
$-- Zestimate®
$250/sqft
$-- HOA
What's special
Stylish two-tone shaker cabinetryRecessed lightingRich hardwood floorsSleek countertopsSpacious full basementInviting open-concept floor planAbundance of natural light
- --
- 311
- views
- 20
- saves
Zillow last checked:
Listing updated:
Listed by:
Bryana Moreno (815)250-2742,
Crosstown Realtors Inc
Source: MRED as distributed by MLS GRID,MLS#: 12713970
Facts & features
Interior
Bedrooms & bathrooms
- Bedrooms: 2
- Bathrooms: 1
- Full bathrooms: 1
Rooms
- Room types: No additional rooms
Primary bedroom
- Level: Main
- Area: 120 Square Feet
- Dimensions: 12X10
Bedroom 2
- Level: Main
- Area: 120 Square Feet
- Dimensions: 12X10
Dining room
- Level: Main
- Dimensions: COMBO
Kitchen
- Level: Main
- Area: 168 Square Feet
- Dimensions: 14X12
Living room
- Level: Main
- Area: 252 Square Feet
- Dimensions: 18X14
Heating
- Natural Gas, Forced Air
Cooling
- Central Air
Features
- Basement: Unfinished,Full
Interior area
- Total structure area: 0
- Total interior livable area: 1,000 sqft
Property
Parking
- Total spaces: 2
- Parking features: Yes, Garage Owned, Detached, Garage
- Garage spaces: 2
Accessibility
- Accessibility features: No Disability Access
Features
- Stories: 1
Lot
- Size: 4,312 Square Feet
- Dimensions: 35 x 125.3 x 114 x 39.6
Details
- Parcel number: 19352090420000
- Special conditions: None
- Other equipment: Ceiling Fan(s)
Construction
Type & style
- Home type: SingleFamily
- Property subtype: Single Family Residence
Materials
- Brick
- Foundation: Concrete Perimeter
- Roof: Asphalt
Condition
- New construction: No
- Year built: 1953
- Major remodel year: 2026
Utilities & green energy
- Sewer: Public Sewer
- Water: Lake Michigan
Community & HOA
HOA
- Services included: None
Location
- Region: Chicago
Financial & listing details
- Price per square foot: $250/sqft
- Tax assessed value: $180,000
- Annual tax amount: $3,640
- Date on market: 7/23/2026
- Ownership: Fee Simple
Estimated market value
Not available
Estimated sales range
Not available
Not available
Price history
| Date | Event | Price |
|---|---|---|
| 2/5/2004 | Sold | $127,000+58.8%$127/sqft |
Source: Public Record Report a problem | ||
| 11/13/1997 | Sold | $80,000$80/sqft |
Source: Public Record Report a problem | ||
Public tax history
| Year | Property taxes | Tax assessment |
|---|---|---|
| 2024 | $3,640 +22.3% | $18,000 +28.6% |
| 2023 | $2,976 +2.6% | $13,999 |
| 2022 | $2,901 +2.3% | $13,999 |
| 2021 | $2,837 -5.8% | $13,999 +4.4% |
| 2020 | $3,013 -0.2% | $13,411 -10% |
| 2019 | $3,020 +1.7% | $14,902 |
| 2018 | $2,969 +12.9% | $14,902 +23.1% |
| 2017 | $2,630 +7.5% | $12,107 |
| 2016 | $2,447 +9.2% | $12,107 |
| 2015 | $2,240 +1.2% | $12,107 +2.5% |
| 2014 | $2,213 +2% | $11,809 |
| 2013 | $2,170 +1.3% | $11,809 |
| 2012 | $2,141 -3.9% | $11,809 -13.4% |
| 2011 | $2,229 -7% | $13,635 -6.6% |
| 2010 | $2,396 +4.3% | $14,591 |
| 2009 | $2,297 -11.7% | $14,591 -18.8% |
| 2008 | $2,603 +1% | $17,977 |
| 2007 | $2,577 -1% | $17,977 |
| 2006 | $2,604 +23.5% | $17,977 +40.6% |
| 2005 | $2,109 +1% | $12,790 |
| 2004 | $2,087 +50.2% | $12,790 |
| 2003 | $1,390 -5.4% | $12,790 +28.8% |
| 2002 | $1,470 -15.3% | $9,933 |
| 2001 | $1,736 +25.7% | $9,933 |
| 2000 | $1,380 +19.7% | $9,933 +8.9% |
| 1999 | $1,153 | $9,123 |
Find assessor info on the county website
Monthly payment
Est. payment
Payment breakdown
Explore the cost of this home by adjusting the details. Changes won't be saved.Climate risks
Neighborhood: Ashburn
Nearby schools
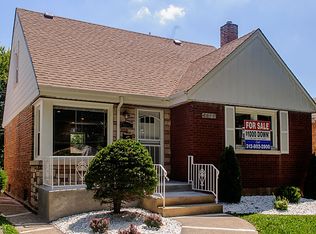
Similar homes
- $270,0003 bd2 ba1k sqft1023 W 108th St, Chicago, IL 60643Active
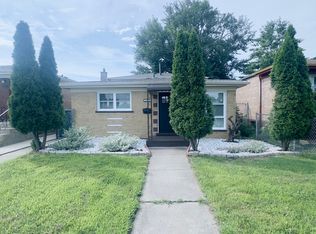 MLS ID #12777452, Bogdan Klejka, United Real Estate - Chicago. MRED as distributed by MLS GRID
 - $199,9003 bd1 ba1.2k sqft6520 S Talman Ave, Chicago, IL 60629New
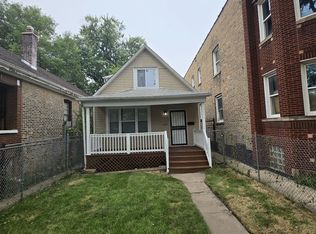 MLS ID #12781885, Michael Olszewski, Area Wide Realty. MRED as distributed by MLS GRID
 - $249,9004 bd2 ba1k sqft9133 S Halsted St, Chicago, IL 60620Active
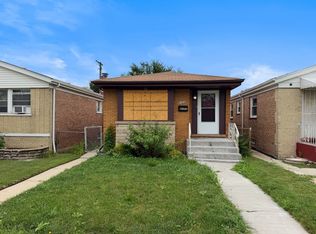 MLS ID #12738019, Matthew Petersen, Bauvista Illinois LLC. MRED as distributed by MLS GRID
 - $314,9003 bd2 ba1.2k sqft9101 Tulley Ave, Oak Lawn, IL 60453New
 MLS ID #12780651, Rafael Ruiz, Ruiz Realty, Inc.. MRED as distributed by MLS GRID
