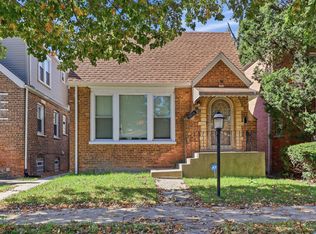
AMAZING OPPORTUNITY TO PURCHASE A COMPLETELY REMODELED VERY LARGE RAISED RANCH!! 3 BEDROOOMS ON MAIN LEVEL WITH 2 MORE IN THE BASEMENT! OPEN CONCEPT ON THE FIRST FLOOR WITH PLENTY OF ROOM FOR ENTERTAINING!! ALL NEW PLUMBING, ELECTRIC, HVAC, SIDEWALKS, GARAGE AND PAD, LANDSCAPING AND THE LIST GOES ON! THIS HOME WAS REMODELED USING FULL CITY OF CHICAGO PLANS AND PERMITS!!
New
$309,900
10115 S Indiana Ave, Chicago, IL 60628
5beds
1,320sqft
Single Family Residence
Built in 1970
3,125 Square Feet Lot
$-- Zestimate®
$235/sqft
$-- HOA
What's special
- 1 day
- 130
- 21
Zillow last checked:
Listing updated:
Listed by:
Nicholas Pipala 708-359-7481,
McSully Properties LLC
Source: MRED as distributed by MLS GRID,MLS#: 12777795
Facts & features
Interior
Bedrooms & bathrooms
- Bedrooms: 5
- Bathrooms: 2
- Full bathrooms: 2
Rooms
- Room types: Bedroom 5, Foyer
Primary bedroom
- Features: Flooring (Hardwood)
- Level: Main
- Area: 165 Square Feet
- Dimensions: 15X11
Bedroom 2
- Features: Flooring (Hardwood)
- Level: Main
- Area: 144 Square Feet
- Dimensions: 12X12
Bedroom 3
- Features: Flooring (Hardwood)
- Level: Main
- Area: 121 Square Feet
- Dimensions: 11X11
Bedroom 4
- Features: Flooring (Luxury Vinyl)
- Level: Basement
- Area: 132 Square Feet
- Dimensions: 12X11
Bedroom 5
- Features: Flooring (Luxury Vinyl)
- Level: Basement
- Area: 110 Square Feet
- Dimensions: 11X10
Dining room
- Features: Flooring (Hardwood)
- Level: Main
- Area: 165 Square Feet
- Dimensions: 11X15
Family room
- Features: Flooring (Luxury Vinyl)
- Level: Basement
- Area: 968 Square Feet
- Dimensions: 44X22
Foyer
- Features: Flooring (Hardwood)
- Level: Main
- Area: 72 Square Feet
- Dimensions: 8X9
Kitchen
- Features: Flooring (Hardwood)
- Level: Main
- Area: 150 Square Feet
- Dimensions: 15X10
Laundry
- Features: Flooring (Ceramic Tile)
- Level: Basement
- Area: 96 Square Feet
- Dimensions: 16X6
Living room
- Features: Flooring (Hardwood)
- Level: Main
- Area: 225 Square Feet
- Dimensions: 15X15
Heating
- Natural Gas, Forced Air
Cooling
- Central Air
Features
- Basement: Finished,Full
Interior area
- Total structure area: 1,300
- Total interior livable area: 1,320 sqft
Property
Parking
- Total spaces: 2
- Parking features: Yes, Detached, Garage
- Garage spaces: 2
Accessibility
- Accessibility features: No Disability Access
Lot
- Size: 3,125 Square Feet
- Dimensions: 25x125
Details
- Parcel number: 25103180050000
- Special conditions: None
Construction
Type & style
- Home type: SingleFamily
- Property subtype: Single Family Residence
Materials
- Brick
Condition
- New construction: No
- Year built: 1970
- Major remodel year: 2026
Utilities & green energy
- Sewer: Public Sewer, Storm Sewer
- Water: Lake Michigan, Public
Community & HOA
HOA
- Services included: None
Location
- Region: Chicago
Financial & listing details
- Price per square foot: $235/sqft
- Tax assessed value: $180,000
- Annual tax amount: $3,807
- Date on market: 10/6/2026
- Ownership: Fee Simple
Estimated market value
Not available
Estimated sales range
Not available
Not available
Price history
| Date | Event | Price |
|---|---|---|
| 10/6/2026 | Listed for sale | $309,900+147.9%$235/sqft |
Source:  MRED as distributed by MLS GRID #12777795 Report a problem MRED as distributed by MLS GRID #12777795 Report a problem | ||
| 8/11/2015 | Sold | $125,000$95/sqft |
Source: Agent Provided Report a problem | ||
Public tax history
| Year | Property taxes | Tax assessment |
|---|---|---|
| 2024 | $3,626 -4.8% | $18,000 |
| 2023 | $3,807 +2.5% | $18,000 |
| 2022 | $3,713 +2.3% | $18,000 |
| 2021 | $3,630 +28.6% | $18,000 +42.5% |
| 2020 | $2,822 -0.2% | $12,636 -10% |
| 2019 | $2,828 +1.7% | $14,041 |
| 2018 | $2,781 -2% | $14,041 +6.8% |
| 2017 | $2,837 +7.5% | $13,152 |
| 2016 | $2,640 +9.3% | $13,152 |
| 2015 | $2,416 +4.9% | $13,152 +6.2% |
| 2014 | $2,303 +2% | $12,381 |
| 2013 | $2,257 +1.4% | $12,381 |
| 2012 | $2,227 -10.1% | $12,381 -18.8% |
| 2011 | $2,477 -0.4% | $15,250 |
| 2010 | $2,487 +53.9% | $15,250 |
| 2009 | $1,615 +74.5% | $15,250 -2.6% |
| 2008 | $926 -8.3% | $15,660 |
| 2007 | $1,010 -40% | $15,660 |
| 2006 | $1,683 -5.2% | $15,660 +21.2% |
| 2005 | $1,775 +1.9% | $12,921 |
| 2004 | $1,743 +4.4% | $12,921 |
| 2003 | $1,668 +5.5% | $12,921 +11.2% |
| 2002 | $1,581 -5% | $11,621 |
| 2001 | $1,665 +8.8% | $11,621 |
| 2000 | $1,530 | $11,621 +16.7% |
| 1999 | $1,530 | $9,954 |
Find assessor info on the county website
Monthly payment
Est. payment
Payment breakdown
Explore the cost of this home by adjusting the details. Changes won't be saved.Climate risks
Neighborhood: Rosemoor
Nearby schools
Similar homes
- $310,0004 bd3 ba1.6k sqft10054 S Saint Lawrence Ave, Chicago, IL 60628New
 MLS ID #12778355, Morgan Alexander, Fathom Realty IL. MRED as distributed by MLS GRID
 - $290,0005 bd2 ba1.1k sqft10145 S Perry Ave, Chicago, IL 60628New
 MLS ID #12775914, Merthia Randell, Coldwell Banker Realty. MRED as distributed by MLS GRID
 - $314,9004 bd3 ba1.5k sqft234 W 105th Pl, Chicago, IL 60628Active
 MLS ID #12773101, Arturo Olivares, Premier Choice Realty Inc. MRED as distributed by MLS GRID
 - $325,0005 bd3 ba1.5k sqft10119 S Wentworth Ave, Chicago, IL 60628Active
 MLS ID #12773198, Maria Salazar, HomeSmart Connect LLC. MRED as distributed by MLS GRID
