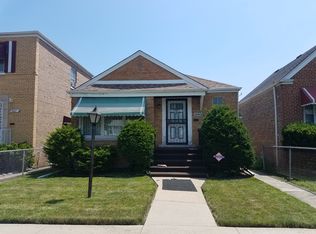
Welcome to this solid and well-maintained 3-bedroom, 2-bathroom brick Georgian in Chicago's Rosemoor neighborhood. With its classic architecture, spacious rooms, and flexible living space, this home is a great opportunity for a first-time buyer or anyone looking for a home they can personalize and make their own. The main level features a comfortable living room and separate dining area with a coffered ceiling, adding a touch of character and charm. The dining room flows into the galley-style kitchen, which provides a practical layout and leads conveniently toward the finished lower level. Upstairs, you'll find hardwood floors throughout the entire upper level, three bedrooms, and a full bathroom. The home has been lived in and cared for over the years and is ready for its next owner to add their own style. A little fresh paint and some personal touches can go a long way in making the space feel like home. The finished basement offers even more room to spread out, featuring a family room, full bathroom, laundry area, and additional storage. Whether you need a family gathering space, recreation room, home office, or just additional living space, the lower level gives you plenty of options. Step outside to a fully fenced backyard with an elevated deck overlooking the yard, offering a private space for outdoor gatherings, relaxing, gardening, or enjoying a summer evening. A spacious two-car garage provides convenient parking and additional storage. This is a great Georgian with a solid foundation, good space, and plenty of potential. It's not a rehab-it's a home that has been lived in and cared for, with an opportunity for its next owner to bring their own vision and make it theirs. Whether you're buying your first home, looking for room to grow, or simply ready for your next chapter, this home offers the space and flexibility to fit many stages of life.
Active
$229,000
10609 S Indiana Ave, Chicago, IL 60628
3beds
1,300sqft
Single Family Residence
Built in 1945
3,750 Square Feet Lot
$228,200 Zestimate®
$176/sqft
$-- HOA
What's special
Finished basementFully fenced backyardClassic architectureFlexible living spaceGalley-style kitchenSpacious two-car garageSpacious rooms
- 6 days
- 263
- 27
Zillow last checked:
Listing updated:
Listed by:
Markus A Simmons 312-725-8193,
Baird & Warner
Source: MRED as distributed by MLS GRID,MLS#: 12774453
Facts & features
Interior
Bedrooms & bathrooms
- Bedrooms: 3
- Bathrooms: 2
- Full bathrooms: 2
Rooms
- Room types: No additional rooms
Primary bedroom
- Features: Flooring (Hardwood)
- Level: Second
- Area: 143 Square Feet
- Dimensions: 13X11
Bedroom 2
- Features: Flooring (Hardwood)
- Level: Second
- Area: 99 Square Feet
- Dimensions: 11X9
Bedroom 3
- Features: Flooring (Hardwood)
- Level: Second
- Area: 110 Square Feet
- Dimensions: 10X11
Dining room
- Features: Flooring (Hardwood)
- Level: Main
- Area: 110 Square Feet
- Dimensions: 11X10
Family room
- Features: Flooring (Ceramic Tile)
- Level: Basement
- Area: 288 Square Feet
- Dimensions: 18X16
Kitchen
- Features: Flooring (Ceramic Tile)
- Level: Main
- Area: 120 Square Feet
- Dimensions: 10X12
Laundry
- Features: Flooring (Ceramic Tile)
- Level: Basement
- Area: 42 Square Feet
- Dimensions: 6X7
Living room
- Features: Flooring (Hardwood)
- Level: Main
- Area: 228 Square Feet
- Dimensions: 12X19
Heating
- Natural Gas, Forced Air
Cooling
- Central Air
Appliances
- Included: Range, Microwave, Dishwasher, Refrigerator, Stainless Steel Appliance(s)
Features
- Coffered Ceiling(s)
- Flooring: Hardwood
- Basement: Finished,Full
Interior area
- Total structure area: 0
- Total interior livable area: 1,300 sqft
Property
Parking
- Total spaces: 2
- Parking features: Garage Door Opener, Yes, Garage Owned, Detached, Garage
- Garage spaces: 2
- Has uncovered spaces: Yes
Accessibility
- Accessibility features: No Disability Access
Features
- Stories: 2
Lot
- Size: 3,750 Square Feet
Details
- Parcel number: 25151260030000
- Special conditions: None
Construction
Type & style
- Home type: SingleFamily
- Architectural style: Georgian
- Property subtype: Single Family Residence
Materials
- Brick
Condition
- New construction: No
- Year built: 1945
Utilities & green energy
- Electric: Circuit Breakers
- Sewer: Public Sewer
- Water: Lake Michigan
Community & HOA
HOA
- Services included: None
Location
- Region: Chicago
Financial & listing details
- Price per square foot: $176/sqft
- Tax assessed value: $120,000
- Annual tax amount: $1,811
- Date on market: 10/5/2026
- Ownership: Fee Simple
Estimated market value
$228,200
$217,000 - $240,000
$2,651/mo
Price history
| Date | Event | Price |
|---|---|---|
| 10/5/2026 | Listed for sale | $229,000+67.2%$176/sqft |
Source:  MRED as distributed by MLS GRID #12774453 Report a problem MRED as distributed by MLS GRID #12774453 Report a problem | ||
| 6/26/2015 | Sold | $137,000-1.4%$105/sqft |
Source: MRED as distributed by MLS GRID #08755114 Report a problem | ||
| 6/14/2015 | Pending sale | $138,900$107/sqft |
Source: Oak Realty of Chicago Inc. #08755114 Report a problem | ||
| 5/29/2015 | Price change | $138,900-0.7%$107/sqft |
Source: Oak Realty of Chicago Inc. #08755114 Report a problem | ||
| 1/29/2015 | Listed for sale | $139,900$108/sqft |
Source: Oak Realty of Chicago, Inc. #08755114 Report a problem | ||
| 10/22/2014 | Pending sale | $139,900$108/sqft |
Source: Oak Realty of Chicago, Inc. #08755114 Report a problem | ||
| 10/20/2014 | Price change | $139,900-1.8%$108/sqft |
Source: Oak Realty of Chicago, Inc. #08755114 Report a problem | ||
| 5/3/2014 | Price change | $142,500-1.4%$110/sqft |
Source: Oak Realty of Chicago, Inc. #08669071 Report a problem | ||
| 1/31/2014 | Listed for sale | $144,500+325%$111/sqft |
Source: Oak Realty of Chicago, Inc. #08526732 Report a problem | ||
| 9/26/2013 | Sold | $34,000$26/sqft |
Source: MRED as distributed by MLS GRID #08343392 Report a problem | ||
Public tax history
| Year | Property taxes | Tax assessment |
|---|---|---|
| 2024 | $1,754 +7.9% | $12,000 +9.1% |
| 2023 | $1,625 +3.9% | $11,000 |
| 2022 | $1,564 +1.1% | $11,000 |
| 2021 | $1,547 -12.2% | $11,000 +0.1% |
| 2020 | $1,761 -0.4% | $10,990 -10% |
| 2019 | $1,769 +1.8% | $12,212 |
| 2018 | $1,738 -1.3% | $12,212 +5.9% |
| 2017 | $1,761 -3% | $11,537 |
| 2016 | $1,815 +10.8% | $11,537 |
| 2015 | $1,637 +4.2% | $11,537 +4.7% |
| 2014 | $1,572 +2.8% | $11,020 |
| 2013 | $1,530 -0.2% | $11,020 |
| 2012 | $1,533 -2.6% | $11,020 -5.9% |
| 2011 | $1,574 +11.8% | $11,712 |
| 2010 | $1,408 +14% | $11,712 |
| 2009 | $1,235 +2.8% | $11,712 -18.8% |
| 2008 | $1,201 +3.3% | $14,428 |
| 2007 | $1,163 +0.8% | $14,428 |
| 2006 | $1,155 -5.2% | $14,428 +27.5% |
| 2005 | $1,218 +1.9% | $11,319 |
| 2004 | $1,195 +4.4% | $11,319 |
| 2003 | $1,144 -5.4% | $11,319 +32.5% |
| 2002 | $1,209 +6.9% | $8,542 |
| 2001 | $1,131 +1.7% | $8,542 |
| 2000 | $1,112 +0.5% | $8,542 +9.8% |
| 1999 | $1,107 | $7,779 |
Find assessor info on the county website
Monthly payment
Est. payment
Payment breakdown
Explore the cost of this home by adjusting the details. Changes won't be saved.Climate risks
Neighborhood: Rosemoor
Nearby schools
Schools provided by the listing agent
- High: Corliss High School
- District: 299
Source: MRED as distributed by MLS GRID. This data may not be complete. We recommend contacting the local school district to confirm school assignments for this home.

Similar homes
- $210,0003 bd1 ba1.6k sqft10724 S Prairie Ave, Chicago, IL 60628Active
 MLS ID #12727760, Diana Nufio, You Properties LLC. MRED as distributed by MLS GRID
 - $--3 bd2 ba1.1k sqft7635 S Michigan Ave, Chicago, IL 60619AuctionAuction.com 2
- $265,0004 bd2 ba1k sqft10747 S Forest Ave, Chicago, IL 60628Active
 MLS ID #12734363, Greg Morales, Real Broker LLC. MRED as distributed by MLS GRID
 - $230,0003 bd3 ba1.5k sqft14915 Grant St, Dolton, IL 60419New
 MLS ID #12782906, Airel Hermosillo, Smart Home Realty. MRED as distributed by MLS GRID
