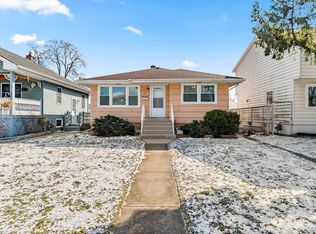
Welcome home to 18525 Miller Drive! This charming and meticulously maintained 3-bedroom, 1-bathroom ranch is full of character and has been lovingly cared for throughout the years. The spacious living room offers an abundance of natural light with ample windows, while the inviting dining room provides plenty of space for entertaining family and friends. The kitchen features beautiful solid wood cabinetry and newer appliances, offering both charm and functionality. All three bedrooms are generously sized, and the bright, spotless bathroom is sure to impress. The full unfinished basement provides an abundance of additional storage and future potential and has already been professionally waterproofed for added peace of mind. Newer vinyl windows throughout, a 2018 boiler, and a newer driveway installed in 2022 add to the home's value and convenience. Outside, immaculate landscaping welcomes you home and leads to the newer 2-car garage. From the charming curb appeal to the pride of ownership found throughout, this is truly a special home that has been meticulously maintained. Don't wait-come see all that 18525 Miller Drive has to offer and make this charming ranch your new home!
Contingent
$199,900
18525 Miller Dr, Lansing, IL 60438
3beds
1,276sqft
Single Family Residence
Built in 1954
8,000 Square Feet Lot
$197,600 Zestimate®
$157/sqft
$-- HOA
What's special
Immaculate landscapingBright spotless bathroomAmple windowsAbundance of natural lightInviting dining roomNewer vinyl windows throughoutCharming curb appeal
- 10 days
- 441
- 35
Likely to sell faster than
Zillow last checked:
Listing updated:
Listed by:
Caleb Lyzenga 630-668-1199,
Realty Executives Premier Illinois
Source: MRED as distributed by MLS GRID,MLS#: 12776864
Facts & features
Interior
Bedrooms & bathrooms
- Bedrooms: 3
- Bathrooms: 1
- Full bathrooms: 1
Rooms
- Room types: No additional rooms
Primary bedroom
- Level: Main
- Area: 150 Square Feet
- Dimensions: 15X10
Bedroom 2
- Level: Main
- Area: 120 Square Feet
- Dimensions: 12X10
Bedroom 3
- Level: Main
- Area: 110 Square Feet
- Dimensions: 10X11
Dining room
- Level: Main
- Area: 126 Square Feet
- Dimensions: 14X9
Kitchen
- Level: Main
- Area: 182 Square Feet
- Dimensions: 13X14
Living room
- Level: Main
- Area: 224 Square Feet
- Dimensions: 16X14
Heating
- Natural Gas
Cooling
- Window Unit(s)
Features
- Basement: Unfinished,Full
Interior area
- Total structure area: 0
- Total interior livable area: 1,276 sqft
Property
Parking
- Total spaces: 6
- Parking features: Asphalt, Garage Door Opener, Yes, Garage Owned, Detached, Driveway, Owned, Garage
- Garage spaces: 2
- Has uncovered spaces: Yes
Accessibility
- Accessibility features: No Disability Access
Features
- Stories: 1
Lot
- Size: 8,000 Square Feet
- Dimensions: 160 x 50
Details
- Parcel number: 30323290040000
- Special conditions: None
Construction
Type & style
- Home type: SingleFamily
- Property subtype: Single Family Residence
Materials
- Shake Siding
Condition
- New construction: No
- Year built: 1954
Utilities & green energy
- Sewer: Public Sewer
- Water: Lake Michigan
Community & HOA
HOA
- Services included: None
Location
- Region: Lansing
Financial & listing details
- Price per square foot: $157/sqft
- Tax assessed value: $170,000
- Annual tax amount: $5,694
- Date on market: 10/5/2026
- Ownership: Fee Simple
Estimated market value
$197,600
$188,000 - $207,000
$2,507/mo
Price history
| Date | Event | Price |
|---|---|---|
| 10/13/2026 | Contingent | $199,900$157/sqft |
Source:  MRED as distributed by MLS GRID #12776864 Report a problem MRED as distributed by MLS GRID #12776864 Report a problem | ||
| 10/5/2026 | Listed for sale | $199,900$157/sqft |
Source: MRED as distributed by MLS GRID #12776864 Report a problem | ||
Public tax history
| Year | Property taxes | Tax assessment |
|---|---|---|
| 2024 | $5,337 -19.4% | $17,000 |
| 2023 | $6,621 +43% | $17,000 +61.2% |
| 2022 | $4,629 +1.5% | $10,543 |
| 2021 | $4,559 +4.4% | $10,543 |
| 2020 | $4,365 +46.7% | $10,543 -7.5% |
| 2019 | $2,975 +27.6% | $11,398 |
| 2018 | $2,331 +0.8% | $11,398 |
| 2017 | $2,313 -34.7% | $11,398 +0.9% |
| 2016 | $3,539 +2.5% | $11,296 |
| 2015 | $3,454 +0% | $11,296 |
| 2014 | $3,454 -1.3% | $11,296 -8% |
| 2013 | $3,500 +4.5% | $12,281 |
| 2012 | $3,350 -16.6% | $12,281 |
| 2011 | $4,015 -13% | $12,281 -18.4% |
| 2010 | $4,614 +11.9% | $15,057 |
| 2009 | $4,122 +10.2% | $15,057 -5% |
| 2008 | $3,740 +1.7% | $15,849 +5.2% |
| 2007 | $3,677 +7.6% | $15,070 |
| 2006 | $3,418 +9.9% | $15,070 |
| 2005 | $3,111 +0.2% | $15,070 +23% |
| 2004 | $3,104 +6.7% | $12,255 |
| 2003 | $2,908 +17.9% | $12,255 |
| 2002 | $2,466 +6.4% | $12,255 +3.2% |
| 2001 | $2,318 +1.1% | $11,870 |
| 2000 | $2,294 +9.3% | $11,870 |
| 1999 | $2,099 | $11,870 |
Find assessor info on the county website
Monthly payment
Est. payment
Payment breakdown
Explore the cost of this home by adjusting the details. Changes won't be saved.Climate risks
Neighborhood: 60438
Nearby schools
Schools provided by the listing agent
- District: 158
Source: MRED as distributed by MLS GRID. This data may not be complete. We recommend contacting the local school district to confirm school assignments for this home.
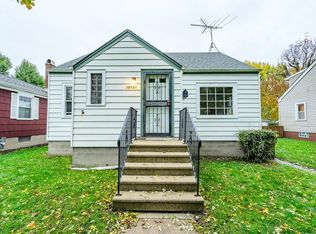
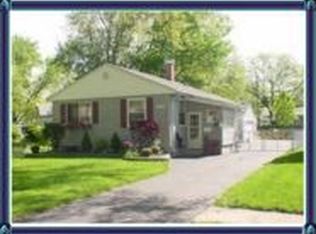
Similar homes
- $195,0003 bd2 ba1.1k sqft17951 Commercial Ave, Lansing, IL 60438Active
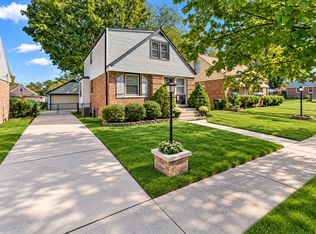 MLS ID #12778768, Carla Common, Better Homes & Gardens Real Estate. MRED as distributed by MLS GRID
 - $210,0003 bd2 ba1.1k sqft18655 Sherman St, Lansing, IL 60438Active
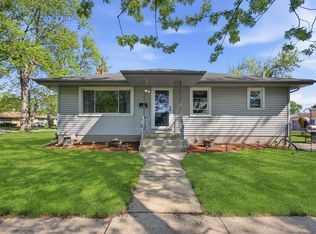 MLS ID #12628988, Deborah Hall, McColly Real Estate. MRED as distributed by MLS GRID
 - $195,0004 bd2 ba1.2k sqft17730 Henry St, Lansing, IL 60438Active
 MLS ID #12735608, Edyta Morawska, HOMETRADE REALTY LLC. MRED as distributed by MLS GRID
 - $190,0004 bd2 ba1.2k sqft17831 Community St, Lansing, IL 60438Active
 MLS ID #12591959, Jamie Lemmons-Svoboda, Keller Williams Preferred Rlty. MRED as distributed by MLS GRID
 - $210,0003 bd2 ba1.4k sqft902 173rd St, Hammond, IN 46324For Sale
 MLS ID #843070, Lisa Gaff, White Hat Realty Group, LLC. NIRA as distributed by MLS GRID
 - $185,0003 bd1 ba1k sqft4900 Arthur St, Gary, IN 46408For SaleMLS ID #846368, Yesenia Flores, Absolute Realty Solutions LLC. NIRA as distributed by MLS GRID
