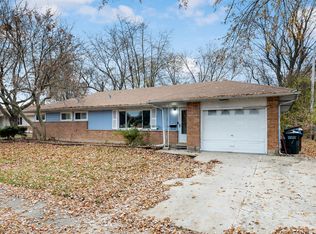
Situated on a quiet street in the heart of Country Club Hills, this three bedroom home exhibits both natural beauty and an ideal layout. Enjoy a spacious dining room/living room area highlighted by hardwood flooring. The kitchen offers ample room for cooking and storage. The second level greets you with three generously sized bedrooms and a full bathroom. This unbeatable value is rounded out with a recreation room, walk-out laundry room, and amazing backyard. Find peace of mind with this purchase knowing that the ROOF and HOT WATER are BRAND NEW. The great access to schools, highways, shopping, and more, makes this a wonderful opportunity to purchase a home for under two hundred thousand dollars!
Active
$199,999
18010 Olympia Dr, Country Club Hills, IL 60478
3beds
1,711sqft
Single Family Residence
Built in 1971
7,200 Square Feet Lot
$200,500 Zestimate®
$117/sqft
$-- HOA
What's special
Three generously sized bedroomsQuiet streetAmazing backyardWalk-out laundry roomHardwood flooringRecreation room
- --
- on Zillow |
- 324
- views |
- 15
- saves |
Zillow last checked:
Listing updated:
Listed by:
John Ruder 847-828-9222,
@properties Christie's International Real Estate
Source: MRED as distributed by MLS GRID,MLS#: 12728686
Facts & features
Interior
Bedrooms & bathrooms
- Bedrooms: 3
- Bathrooms: 2
- Full bathrooms: 1
- 1/2 bathrooms: 1
Rooms
- Room types: Recreation Room
Primary bedroom
- Features: Bathroom (Full)
- Level: Second
- Area: 110 Square Feet
- Dimensions: 10X11
Bedroom 2
- Level: Second
- Area: 140 Square Feet
- Dimensions: 14X10
Bedroom 3
- Level: Second
- Area: 100 Square Feet
- Dimensions: 10X10
Dining room
- Level: Main
- Area: 88 Square Feet
- Dimensions: 11X8
Kitchen
- Level: Main
- Area: 120 Square Feet
- Dimensions: 10X12
Laundry
- Level: Basement
- Area: 140 Square Feet
- Dimensions: 10X14
Living room
- Level: Main
- Area: 234 Square Feet
- Dimensions: 13X18
Recreation room
- Level: Lower
- Area: 286 Square Feet
- Dimensions: 13X22
Heating
- Natural Gas, Electric
Cooling
- Central Air
Features
- Basement: Partially Finished,Walk-Out Access
Interior area
- Total structure area: 1,127
- Total interior livable area: 1,711 sqft
Property
Parking
- Total spaces: 2
- Parking features: Yes
Accessibility
- Accessibility features: No Disability Access
Features
- Stories: 2
Lot
- Size: 7,200 Square Feet
- Dimensions: 60x120
Details
- Parcel number: 28344030130000
- Special conditions: None
Construction
Type & style
- Home type: SingleFamily
- Property subtype: Single Family Residence
Materials
- Brick
- Foundation: Concrete Perimeter
- Roof: Asphalt
Condition
- New construction: No
- Year built: 1971
Utilities & green energy
- Sewer: Public Sewer
- Water: Lake Michigan
Community & HOA
HOA
- Services included: None
Location
- Region: Country Club Hills
Financial & listing details
- Price per square foot: $117/sqft
- Tax assessed value: $180,010
- Annual tax amount: $8,965
- Date on market: 8/10/2026
- Ownership: Fee Simple
Estimated market value
$200,500
$190,000 - $211,000
$2,804/mo
Price history
| Date | Event | Price |
|---|---|---|
| 8/10/2026 | Listing removed | $199,900$117/sqft |
Source:  MRED as distributed by MLS GRID #12727437 Report a problem MRED as distributed by MLS GRID #12727437 Report a problem | ||
| 8/7/2026 | Listed for sale | $199,900+11.7%$117/sqft |
Source: MRED as distributed by MLS GRID #12727437 Report a problem | ||
| 8/7/2026 | Listing removed | $179,000$105/sqft |
Source: MRED as distributed by MLS GRID #12648944 Report a problem | ||
| 6/26/2026 | Contingent | $179,000$105/sqft |
Source: MRED as distributed by MLS GRID #12648944 Report a problem | ||
| 5/14/2026 | Listed for sale | $179,000+5.9%$105/sqft |
Source: MRED as distributed by MLS GRID #12648944 Report a problem | ||
| 4/14/2026 | Listing removed | $169,000$99/sqft |
Source: MRED as distributed by MLS GRID #12557143 Report a problem | ||
| 1/29/2026 | Price change | $169,000-3.4%$99/sqft |
Source: MRED as distributed by MLS GRID #12557143 Report a problem | ||
| 1/13/2026 | Listed for sale | $175,000-5.4%$102/sqft |
Source: MRED as distributed by MLS GRID #12546660 Report a problem | ||
| 1/13/2026 | Listing removed | $185,000$108/sqft |
Source: MRED as distributed by MLS GRID #12541626 Report a problem | ||
| 1/6/2026 | Listed for sale | $185,000-2.1%$108/sqft |
Source: MRED as distributed by MLS GRID #12541626 Report a problem | ||
| 12/2/2025 | Listing removed | $189,000$110/sqft |
Source: MRED as distributed by MLS GRID #12522646 Report a problem | ||
| 11/22/2025 | Listed for sale | $189,000+82.1%$110/sqft |
Source: MRED as distributed by MLS GRID #12522646 Report a problem | ||
| 2/23/2018 | Sold | $103,800-1%$61/sqft |
Source: MRED as distributed by MLS GRID #09667338 Report a problem | ||
| 12/18/2017 | Pending sale | $104,900$61/sqft |
Source: Carrington R E Services LLC #09667338 Report a problem | ||
| 10/31/2017 | Price change | $104,900-11.8%$61/sqft |
Source: Carrington R E Services LLC #09667338 Report a problem | ||
| 6/22/2017 | Listed for sale | $119,000+13.3%$70/sqft |
Source: Carrington R E Services LLC #09667338 Report a problem | ||
| 7/28/2016 | Listing removed | $105,000$61/sqft |
Source: National Advantage Real Estate #09222657 Report a problem | ||
| 6/27/2016 | Price change | $105,000-4.5%$61/sqft |
Source: National Advantage Real Estate #09222657 Report a problem | ||
| 6/9/2016 | Price change | $110,000-3.7%$64/sqft |
Source: National Advantage Real Estate #09222657 Report a problem | ||
| 5/12/2016 | Price change | $114,250+1.6%$67/sqft |
Source: National Advantage Real Estate #09222657 Report a problem | ||
| 5/6/2016 | Listed for sale | $112,500+7.1%$66/sqft |
Source: Owner Report a problem | ||
| 1/25/2016 | Listing removed | $104,999$61/sqft |
Source: Oak Park Avenue Realty LTD #09040989 Report a problem | ||
| 1/21/2016 | Listed for sale | $104,999-23.4%$61/sqft |
Source: Oak Park Avenue Realty LTD #09040989 Report a problem | ||
| 9/11/2015 | Listing removed | $1,500$1/sqft |
Source: Oak Park Avenue Realty, Ltd. Report a problem | ||
| 9/2/2015 | Listed for rent | $1,500$1/sqft |
Source: Oak Park Avenue Realty, Ltd. Report a problem | ||
| 8/17/2010 | Sold | $137,000+171.3%$80/sqft |
Source: Public Record Report a problem | ||
| 3/23/2010 | Sold | $50,500$30/sqft |
Source: MRED as distributed by MLS GRID #07224107 Report a problem | ||
Public tax history
| Year | Property taxes | Tax assessment |
|---|---|---|
| 2024 | $9,175 +2.3% | $18,001 +0% |
| 2023 | $8,965 +27.1% | $17,999 +79.6% |
| 2022 | $7,053 -9.9% | $10,021 -9.3% |
| 2021 | $7,832 -1.6% | $11,043 |
| 2020 | $7,964 +15.3% | $11,043 +18% |
| 2019 | $6,907 +4.6% | $9,359 |
| 2018 | $6,602 +1.8% | $9,359 |
| 2017 | $6,485 +35.8% | $9,359 +32.8% |
| 2016 | $4,774 +2.9% | $7,045 |
| 2015 | $4,641 -15% | $7,045 -16.5% |
| 2014 | $5,460 +6.5% | $8,438 -3.9% |
| 2013 | $5,128 +4% | $8,781 |
| 2012 | $4,930 +8.3% | $8,781 |
| 2011 | $4,551 -1% | $8,781 -29.3% |
| 2010 | $4,596 +12.9% | $12,426 -13.1% |
| 2009 | $4,073 +8.6% | $14,298 -5% |
| 2008 | $3,750 +3.2% | $15,051 +21.3% |
| 2007 | $3,633 +18.9% | $12,411 |
| 2006 | $3,055 +12.9% | $12,411 |
| 2005 | $2,705 -1.6% | $12,411 +20.7% |
| 2004 | $2,749 -17.9% | $10,284 |
| 2003 | $3,347 +7.5% | $10,284 |
| 2002 | $3,113 +87.1% | $10,284 +14.6% |
| 2001 | $1,664 -8% | $8,977 |
| 2000 | $1,808 -9.5% | $8,977 |
| 1999 | $1,998 | $8,977 |
Find assessor info on the county website
Monthly payment
Est. payment
Payment breakdown
Explore the cost of this home by adjusting the details. Changes won't be saved.Climate risks
Neighborhood: 60478
Nearby schools
GreatSchools rating
- NAZenon J Sykuta SchoolGrades: PK-2Distance: 0.3 mi
- 4/10Southwood Middle SchoolGrades: 6-8Distance: 1.1 mi
- 5/10Hillcrest High SchoolGrades: 9-12Distance: 0.8 mi
Schools provided by the listing agent
- High: Hillcrest High School
- District: 160
Source: MRED as distributed by MLS GRID. This data may not be complete. We recommend contacting the local school district to confirm school assignments for this home.
- $261,0004 bd2 ba1.5k sqft18014 Olympia Dr, Country Club Hills, IL 60478Off Market
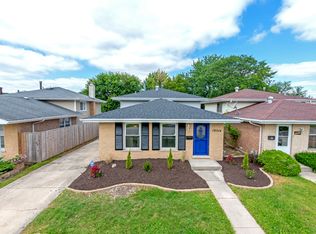
- $212,9003 bd1 ba1.1k sqft18006 Olympia Dr, Country Club Hills, IL 60478Off Market
- $223,4003 bd2 ba1.1k sqft18016 Olympia Dr, Country Club Hills, IL 60478Off Market
- $247,6003 bd1 ba1.1k sqft18000 Olympia Dr, Country Club Hills, IL 60478Off Market
- $217,8003 bd2 ba1k sqft18018 Olympia Dr, Country Club Hills, IL 60478Off Market
- $252,0003 bd2 ba1.8k sqft18011 Greenview Ter, Alsip, IL 60478Sold
- $208,5003 bd1 ba1.1k sqft18007 Greenview Ter, Country Club Hills, IL 60478Off Market
- $193,5003 bd1 ba1.1k sqft18015 Greenview Ter, Country Club Hills, IL 60478Off Market
A local agent can set up tours, give advice and negotiate with sellers.
Similar homes
- $157,0003 bd3 ba1.2k sqft4521 Provincetown Dr, Country Club Hills, IL 60478New
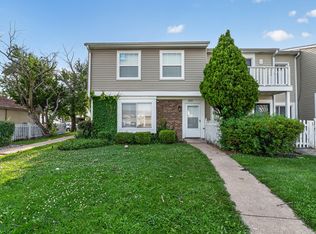 MLS ID #12732845, Kim Wirtz, ABR,CRS,e-PRO, Wirtz Real Estate Group Inc.. MRED as distributed by MLS GRID
 - $229,9005 bd2 ba1.1k sqft16904 Old Elm Dr, Country Club Hills, IL 60478Active
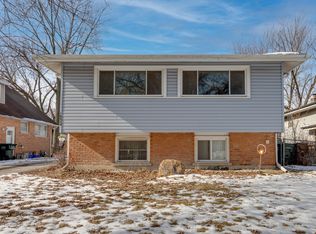 MLS ID #12689171, Laura Forte, CSC, Keller Williams Preferred Rlty. MRED as distributed by MLS GRID
 - $275,0004 bd3 ba2.4k sqft17807 Stonebridge Dr, Hazel Crest, IL 60429Price Change
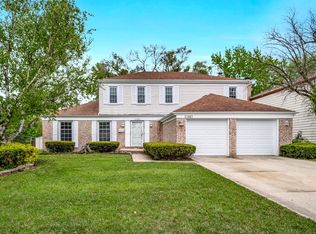 MLS ID #12652967, Scott Schoon, Keller Williams Preferred Rlty. MRED as distributed by MLS GRID
 - $199,9003 bd2 ba1.5k sqft91 Winslow St, Park Forest, IL 60466Active
 MLS ID #12696950, Jonathan Ramos, xr realty. MRED as distributed by MLS GRID
 - $200,0004 bd2 ba1.2k sqft500 E 92nd St, Chicago, IL 60619NewMLS ID #12732763, Jennyfer Rodriguez, Duarte Realty Company. MRED as distributed by MLS GRID
- $285,0004 bd3 ba1.4k sqft5646 Fernwood Ct, Matteson, IL 60443NewMLS ID #12733670, Loretha Lott, Keller Williams Preferred Realty. MRED as distributed by MLS GRID
- $195,0003 bd2 ba1.6k sqft9760 S Dobson Ave, Chicago, IL 60628NewMLS ID #12732984, Shana Scott, Real People Realty. MRED as distributed by MLS GRID
- $249,9004 bd2 ba1k sqft835 W Terrace Dr, Glenwood, IL 60425NewMLS ID #12731265, Latesha Steele, Re-CHRG Inc. MRED as distributed by MLS GRID
- $189,9003 bd1 ba1.1k sqft15316 Parkside Dr, Markham, IL 60428ActiveMLS ID #12609831, Annette Medina, Realty of America, LLC. MRED as distributed by MLS GRID
- $220,0004 bd2 ba1.3k sqft406 Winnebago St, Park Forest, IL 60466ActiveMLS ID #12702532, Aaron Gaines, Keller Williams Preferred Realty. MRED as distributed by MLS GRID
- $235,0003 bd2 ba1.3k sqft3257 Magnolia Dr, Markham, IL 60428ActiveMLS ID #12649643, Patti Scates, Village Realty, Inc.. MRED as distributed by MLS GRID
- $205,0005 bd3 ba1.4k sqft64 Blackhawk Dr, Park Forest, IL 60466Price ChangeMLS ID #12551885, Sonya D Enoch, ABR,RENE,SFR,SRS, Coldwell Banker Realty. MRED as distributed by MLS GRID
- $185,0003 bd1 ba1k sqft16814 Crane Ave, Hazel Crest, IL 60429ActiveMLS ID #12713277, Laura Lagunas, Smart Home Realty. MRED as distributed by MLS GRID
- $199,9993 bd2 ba1.3k sqft2934 186th St, Lansing, IL 60438ActiveMLS ID #12701282, Cesar Garcia, Avenue Properties Chicago. MRED as distributed by MLS GRID
- $189,0004 bd1 ba1.5k sqft3857 217th St, Matteson, IL 60443ActiveMLS ID #12710286, Lori Mikosz, Anmar Realty Group, LLC. MRED as distributed by MLS GRID
- $220,0003 bd3 ba1.2k sqft18136 Oakwood Ave, Lansing, IL 60438ActiveMLS ID #12725225, Javier Alday, Realty of America, LLC. MRED as distributed by MLS GRID
- $219,9004 bd2 ba1.1k sqft403 Rutledge St, Park Forest, IL 60466ActiveMLS ID #12724654, Jenny Lima, RE/MAX 10. MRED as distributed by MLS GRID
- $167,9003 bd1 ba1k sqft16100 Circle Dr, Markham, IL 60428ActiveMLS ID #12710925, Juan Spezzia, Home Sellers Realty Inc.. MRED as distributed by MLS GRID
- $214,9002 bd3 ba1.4k sqft18138 Martin Ave, Homewood, IL 60430ActiveMLS ID #12726998, Precious Credit, Coldwell Banker Realty. MRED as distributed by MLS GRID
- $199,9993 bd1 ba968 sqft2648 123rd St, Blue Island, IL 60406ActiveMLS ID #12720354, Natividad Villagran, Realty of America, LLC. MRED as distributed by MLS GRID
