Welcome to this spacious two-story home featuring 4 bedrooms, 2.1 bathrooms, an attached 2-car garage, finished basement, fenced backyard, a completely remodeled kitchen, updated bathrooms, and freshly painted interior. The traditional and functional floor plan offers plenty of space for everyday living and entertaining. The main level includes a formal living room, separate dining room, first-floor laundry, powder room, and a comfortable family room with a fireplace and sliding door access to the backyard. The completely remodeled kitchen is a standout feature, offering new cabinetry, new countertops, new stainless steel appliances, updated flooring, a tile backsplash, and a bright eat-in area. The result is a fresh, modern space designed for both daily living and entertaining. The bathrooms have also been recently updated with new vanities, countertops, fixtures, flooring, and contemporary finishes. In addition, the interior has just been freshly painted, giving the home a clean, bright, move-in-ready feel. Upstairs, you'll find four bedrooms, including a primary suite with a private bathroom and walk-in closet. The finished basement adds valuable additional living space with a large recreation room and pool table area, providing flexibility for entertaining, game nights, hobbies, a home office, exercise space, or an additional gathering area. Outside, enjoy a fenced backyard with mature trees, patio space, and plenty of room for pets, play, gardening, or outdoor entertaining. With a completely remodeled kitchen, updated bathrooms, fresh interior paint, four-bedroom layout, multiple living areas, finished basement, attached garage, and private backyard, this home offers an excellent combination of space, functionality, and recent improvements while still giving the next owner the opportunity to make it their own.
Contingent
$275,000
17807 Stonebridge Dr, Hazel Crest, IL 60429
4beds
2,446sqft
Single Family Residence
Built in 1972
7,590 Square Feet Lot
$-- Zestimate®
$112/sqft
$-- HOA
What's special
Finished basementFenced backyardUpdated bathroomsClean bright move-in-ready feelFreshly painted interiorFirst-floor laundryPatio space
- --
- 1,467
- views
- 159
- saves
Zillow last checked:
Listing updated:
Listed by:
Scott Schoon 815-954-2525,
Keller Williams Preferred Rlty
Source: MRED as distributed by MLS GRID,MLS#: 12652967
Facts & features
Interior
Bedrooms & bathrooms
- Bedrooms: 4
- Bathrooms: 3
- Full bathrooms: 2
- 1/2 bathrooms: 1
Rooms
- Room types: Storage, Recreation Room
Primary bedroom
- Features: Bathroom (Full)
- Level: Second
- Area: 180 Square Feet
- Dimensions: 15X12
Bedroom 2
- Level: Second
- Area: 143 Square Feet
- Dimensions: 13X11
Bedroom 3
- Level: Second
- Area: 110 Square Feet
- Dimensions: 11X10
Bedroom 4
- Level: Second
- Area: 117 Square Feet
- Dimensions: 13X9
Dining room
- Level: Main
- Area: 100 Square Feet
- Dimensions: 10X10
Family room
- Level: Main
- Area: 240 Square Feet
- Dimensions: 20X12
Kitchen
- Features: Kitchen (Eating Area-Table Space)
- Level: Main
- Area: 154 Square Feet
- Dimensions: 14X11
Laundry
- Level: Main
- Area: 108 Square Feet
- Dimensions: 18X6
Living room
- Level: Main
- Area: 247 Square Feet
- Dimensions: 19X13
Recreation room
- Level: Basement
- Area: 484 Square Feet
- Dimensions: 22X22
Storage
- Level: Basement
- Area: 150 Square Feet
- Dimensions: 15X10
Heating
- Natural Gas, Forced Air
Cooling
- Central Air
Features
- Basement: Finished,Full
- Number of fireplaces: 1
- Fireplace features: Family Room
Interior area
- Total structure area: 0
- Total interior livable area: 2,446 sqft
Property
Parking
- Total spaces: 2
- Parking features: Concrete, Yes, Garage Owned, Attached, Garage
- Attached garage spaces: 2
Accessibility
- Accessibility features: No Disability Access
Features
- Stories: 2
- Fencing: Fenced
Lot
- Size: 7,590 Square Feet
- Dimensions: 66 x 115
Details
- Parcel number: 28361090090000
- Special conditions: None
- Other equipment: Ceiling Fan(s)
Construction
Type & style
- Home type: SingleFamily
- Architectural style: Colonial
- Property subtype: Single Family Residence
Materials
- Aluminum Siding, Brick
- Foundation: Concrete Perimeter
- Roof: Asphalt
Condition
- New construction: No
- Year built: 1972
Utilities & green energy
- Sewer: Public Sewer
- Water: Lake Michigan
Community & HOA
HOA
- Services included: None
Location
- Region: Hazel Crest
Financial & listing details
- Price per square foot: $112/sqft
- Tax assessed value: $270,000
- Annual tax amount: $11,971
- Date on market: 8/12/2026
- Ownership: Fee Simple
Estimated market value
Not available
Estimated sales range
Not available
Not available
Price history
Price history is unavailable.
Public tax history
| Year | Property taxes | Tax assessment |
|---|---|---|
| 2024 | $11,971 +11.1% | $27,000 +0% |
| 2023 | $10,774 +122.4% | $26,999 +111.7% |
| 2022 | $4,843 +1.3% | $12,754 |
| 2021 | $4,783 -0.7% | $12,754 |
| 2020 | $4,816 -5.3% | $12,754 -7.4% |
| 2019 | $5,087 +3.3% | $13,770 |
| 2018 | $4,922 +5.5% | $13,770 |
| 2017 | $4,664 +11.8% | $13,770 +20.6% |
| 2016 | $4,171 +7.6% | $11,415 |
| 2015 | $3,875 -23.1% | $11,415 -16.2% |
| 2014 | $5,039 +1.1% | $13,626 -8.6% |
| 2013 | $4,985 +1.8% | $14,916 |
| 2012 | $4,898 -10.7% | $14,916 |
| 2011 | $5,483 +15.4% | $14,916 -8.4% |
| 2010 | $4,752 -6.7% | $16,282 |
| 2009 | $5,092 +7.8% | $16,282 -15.4% |
| 2008 | $4,724 +3.6% | $19,239 +6.2% |
| 2007 | $4,561 +4.7% | $18,110 |
| 2006 | $4,356 +14.2% | $18,110 |
| 2005 | $3,813 -5.7% | $18,110 +20.2% |
| 2004 | $4,042 +0.8% | $15,069 |
| 2003 | $4,008 +3.2% | $15,069 |
| 2002 | $3,882 +3.6% | $15,069 +11.2% |
| 2001 | $3,749 +5.4% | $13,557 |
| 2000 | $3,556 +0% | $13,557 |
| 1999 | $3,556 | $13,557 |
Find assessor info on the county website
Monthly payment
Est. payment
Payment breakdown
Explore the cost of this home by adjusting the details. Changes won't be saved.Climate risks
Neighborhood: 60429
Nearby schools
Schools provided by the listing agent
- District: 144
Source: MRED as distributed by MLS GRID. This data may not be complete. We recommend contacting the local school district to confirm school assignments for this home.
- $224,0003 bd2 ba1.3k sqft17805 Stonebridge Dr, Hazel Crest, IL 60429Off Market
- $234,0004 bd2 ba2.1k sqft17809 Stonebridge Dr, Hazel Crest, IL 60429Off Market
- $277,1004 bd3 ba2.1k sqft17803 Stonebridge Dr, Hazel Crest, IL 60429Off Market
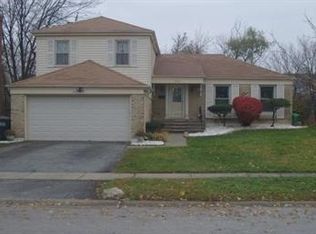
- $212,2003 bd1 ba1.7k sqft17811 Stonebridge Dr, Hazel Crest, IL 60429Off Market
Similar homes
- $275,0004 bd3 ba2.1k sqft2913 Greenwood Rd, Hazel Crest, IL 60429Active
 MLS ID #12735270, Diante' Wright-Bartley, Village Realty Inc. MRED as distributed by MLS GRID
 - $215,0003 bd2 ba1.3k sqft2808 Cherrywood Ln, Hazel Crest, IL 60429New
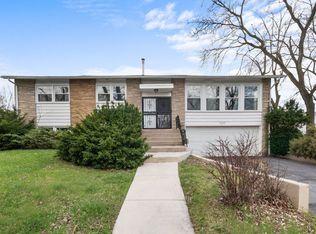 MLS ID #12777395, Michael Scanlon, eXp Realty. MRED as distributed by MLS GRID
 - $250,0004 bd3 ba1.9k sqft20436 Arcadian Dr, Olympia Fields, IL 60461New
 MLS ID #12780703, Michael Scanlon, eXp Realty. MRED as distributed by MLS GRID
 - $264,7003 bd2 ba1.6k sqft18200 Fountainbleau Dr, Hazel Crest, IL 60429Active
 MLS ID #12768810, Neil Gates, Chase Real Estate LLC. MRED as distributed by MLS GRID
