Seller is offering a 2-1 rate buy down on your loan amount. This will save you hundreds of dollars per month on your mortgage payment for the next several years! Lovingly cared for home in Homewood Flossmoor School District! Ready to move in, plug in your TV and cozy up to the fireplace. Lots of space to spread out with beautiful flooring and fresh paint and refinished hardwood floors and new LVP flooring. Recently updated kitchen with Calacatta Optima quartz countertops and canned lighting. 2026 new garage door and opener. All bathrooms recently updated as well with new vanities toilets and tub surrounds. Comes with a new washer dryer! WONDERFULLY LOCATED NEAR DOLPHIN LAKE, HF RACQUET CLUB AND MANY OTHER COMMUNITY AMENITIES. HOMEWOOD-FLOSSMOOR SCHOOL DISTRICT AND CLOSE TO EXPRESSWAYS FOR QUICK ACCESS TO CHICAGO DOWNTOWN. New owner should save roughly 1400 on taxes once the homeowner exemption is applied. Check with you lender and attorney.Please view the 360 tour and schedule your private showing now!
Active
$389,900
18135 Cherrywood Ln, Homewood, IL 60430
4beds
2,263sqft
Single Family Residence
Built in 1968
9,498 Square Feet Lot
$384,300 Zestimate®
$172/sqft
$-- HOA
What's special
Canned lightingFresh paintRecently updated kitchenRefinished hardwood floorsBeautiful flooringNew lvp flooringNew vanities
- 48 days
- 392
- 33
Zillow last checked:
Listing updated:
Listed by:
Neil Gates 630-528-0497,
Chase Real Estate LLC
Source: MRED as distributed by MLS GRID,MLS#: 12745016
Facts & features
Interior
Bedrooms & bathrooms
- Bedrooms: 4
- Bathrooms: 3
- Full bathrooms: 2
- 1/2 bathrooms: 1
Rooms
- Room types: No additional rooms
Primary bedroom
- Features: Bathroom (Full)
- Level: Second
- Area: 391 Square Feet
- Dimensions: 17X23
Bedroom 2
- Level: Second
- Area: 160 Square Feet
- Dimensions: 10X16
Bedroom 3
- Level: Second
- Area: 165 Square Feet
- Dimensions: 11X15
Bedroom 4
- Level: Second
- Area: 100 Square Feet
- Dimensions: 10X10
Dining room
- Level: Main
- Area: 130 Square Feet
- Dimensions: 10X13
Family room
- Level: Main
- Area: 252 Square Feet
- Dimensions: 12X21
Kitchen
- Features: Kitchen (Eating Area-Table Space, Granite Counters, SolidSurfaceCounter, Updated Kitchen)
- Level: Main
- Area: 182 Square Feet
- Dimensions: 13X14
Living room
- Level: Main
- Area: 272 Square Feet
- Dimensions: 16X17
Heating
- Natural Gas, Forced Air
Cooling
- Central Air
Appliances
- Included: Range, Microwave, Dishwasher, Refrigerator, Washer, Dryer, Stainless Steel Appliance(s)
- Laundry: In Unit
Features
- Basement: Unfinished,Full
- Attic: Unfinished
- Number of fireplaces: 1
- Fireplace features: Wood Burning, Family Room
Interior area
- Total structure area: 0
- Total interior livable area: 2,263 sqft
Video & virtual tour
Property
Parking
- Total spaces: 2
- Parking features: Yes, Garage Owned, Attached, Garage
- Attached garage spaces: 2
Accessibility
- Accessibility features: No Disability Access
Features
- Stories: 2
Lot
- Size: 9,498 Square Feet
Details
- Parcel number: 28364160120000
- Special conditions: None
Construction
Type & style
- Home type: SingleFamily
- Architectural style: Traditional
- Property subtype: Single Family Residence
Materials
- Brick, Combination
- Foundation: Concrete Perimeter
- Roof: Asphalt
Condition
- New construction: No
- Year built: 1968
- Major remodel year: 2026
Utilities & green energy
- Electric: Circuit Breakers
- Sewer: Public Sewer
- Water: Lake Michigan
Community & HOA
Community
- Features: Park, Lake, Curbs, Sidewalks, Street Lights, Street Paved
HOA
- Services included: None
Location
- Region: Homewood
Financial & listing details
- Price per square foot: $172/sqft
- Tax assessed value: $320,010
- Annual tax amount: $12,779
- Date on market: 8/28/2026
- Ownership: Fee Simple
Estimated market value
$384,300
$365,000 - $404,000
$3,754/mo
Price history
| Date | Event | Price |
|---|---|---|
| 8/28/2026 | Listed for sale | $389,900-4.4%$172/sqft |
Source:  MRED as distributed by MLS GRID #12745016 Report a problem MRED as distributed by MLS GRID #12745016 Report a problem | ||
| 8/27/2026 | Listing removed | $3,795$2/sqft |
Source: Zillow Rentals Report a problem | ||
| 8/6/2026 | Listed for rent | $3,795$2/sqft |
Source: Zillow Rentals Report a problem | ||
| 7/31/2026 | Listing removed | $407,700$180/sqft |
Source: MRED as distributed by MLS GRID #12687461 Report a problem | ||
| 7/16/2026 | Price change | $407,700-0.5%$180/sqft |
Source: MRED as distributed by MLS GRID #12687461 Report a problem | ||
| 6/10/2026 | Price change | $409,700-1.2%$181/sqft |
Source: MRED as distributed by MLS GRID #12661197 Report a problem | ||
| 4/21/2026 | Price change | $414,700-1.2%$183/sqft |
Source: MRED as distributed by MLS GRID #12582616 Report a problem | ||
| 3/12/2026 | Listed for sale | $419,700+64.6%$185/sqft |
Source: MRED as distributed by MLS GRID #12582616 Report a problem | ||
| 8/5/2025 | Sold | $255,000-7.2%$113/sqft |
Source: MRED as distributed by MLS GRID #12384616 Report a problem | ||
| 8/4/2025 | Pending sale | $274,900$121/sqft |
Source: MRED as distributed by MLS GRID #12384616 Report a problem | ||
| 6/27/2025 | Contingent | $274,900$121/sqft |
Source: MRED as distributed by MLS GRID #12384616 Report a problem | ||
| 6/10/2025 | Listed for sale | $274,900$121/sqft |
Source: MRED as distributed by MLS GRID #12384616 Report a problem | ||
Public tax history
| Year | Property taxes | Tax assessment |
|---|---|---|
| 2024 | $12,780 +5.6% | $32,001 +0% |
| 2023 | $12,099 +23.4% | $31,999 +57.7% |
| 2022 | $9,806 +0.1% | $20,294 |
| 2021 | $9,793 +4.2% | $20,294 |
| 2020 | $9,396 -14.5% | $20,294 -10.5% |
| 2019 | $10,996 +2.7% | $22,665 |
| 2018 | $10,707 +1.8% | $22,665 |
| 2017 | $10,518 +12.4% | $22,665 +16.3% |
| 2016 | $9,354 -0.3% | $19,482 |
| 2015 | $9,381 +2.2% | $19,482 |
| 2014 | $9,182 +28.8% | $19,482 +1.7% |
| 2013 | $7,127 +1.8% | $19,165 |
| 2012 | $7,004 +3.6% | $19,165 |
| 2011 | $6,762 -4.3% | $19,165 -23.9% |
| 2010 | $7,067 +8.7% | $25,191 |
| 2009 | $6,503 +5.2% | $25,191 -5% |
| 2008 | $6,180 +1.7% | $26,516 +23.8% |
| 2007 | $6,074 +2.9% | $21,424 |
| 2006 | $5,903 +7.4% | $21,424 |
| 2005 | $5,496 -0.1% | $21,424 +11.8% |
| 2004 | $5,504 -0.1% | $19,166 |
| 2003 | $5,511 +4.1% | $19,166 |
| 2002 | $5,293 +0.2% | $19,166 +9.2% |
| 2001 | $5,283 +12.6% | $17,558 |
| 2000 | $4,692 -0.8% | $17,558 |
| 1999 | $4,728 | $17,558 |
Find assessor info on the county website
Monthly payment
Est. payment
Payment breakdown
Explore the cost of this home by adjusting the details. Changes won't be saved.Climate risks
Neighborhood: 60430
Nearby schools
Schools provided by the listing agent
- Middle: Parker Junior High School
- High: Homewood-Flossmoor High School
- District: 161
Source: MRED as distributed by MLS GRID. This data may not be complete. We recommend contacting the local school district to confirm school assignments for this home.
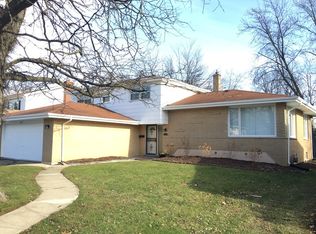
Similar homes
- $344,7004 bd2 ba1.3k sqft18600 Golfview Ave, Homewood, IL 60430New
 MLS ID #12784961, Neil Gates, Chase Real Estate LLC. MRED as distributed by MLS GRID
 - $349,5004 bd3 ba2.1k sqft1512 190th St, Homewood, IL 60430Active
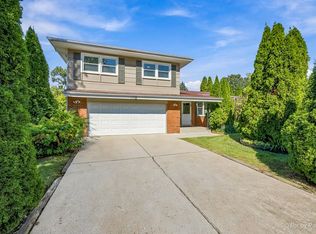 MLS ID #12752341, Mark Sannita, PSA,SFR, Keller Williams Inspire - Geneva. MRED as distributed by MLS GRID
 - $337,5003 bd2 ba1.6k sqft1339 Heather Rd, Homewood, IL 60430New
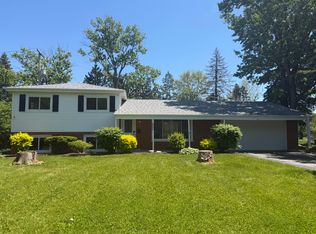 MLS ID #12781938, Soren Bailey, Bailey Group Real Estate LLC. MRED as distributed by MLS GRID
 - $369,0004 bd3 ba2.3k sqft19025 Jodi Ter, Homewood, IL 60430Active
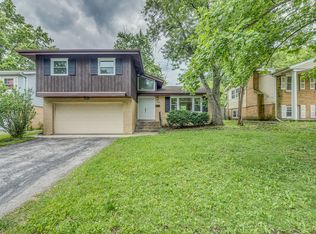 MLS ID #12689656, Bob Raczka, Illinois Star, Ltd. REALTORS. MRED as distributed by MLS GRID
 - $399,9004 bd2 ba2.1k sqft1838 Bluebird Ln, Munster, IN 46321For Sale
 MLS ID #844620, Subashini Kulatunga, @properties/Christie's Intl RE. NIRA as distributed by MLS GRID
