
Experience unbeatable convenience in this beautifully modernized tri-level home situated in the heart of Munster, Indiana! Situated just minutes from top-tier medical facilities like Community and Franciscan hospitals, you are also a quick just over two-mile drive from both Ridge Road and Main Street South Shore train line stations. Plus, with I-80/I-94 highway access under 3 miles away and Chicago just 23 miles out, getting to the city for work or play couldn't be easier. Step inside to a bright, open-concept main floor designed for seamless living and entertaining. The spacious living room features a broad bay window that floods the space with natural light, flowing effortlessly into the dining room and an updated kitchen boasting sleek granite countertops and stainless steel appliances. Newer engineered wood floors sweep across the main level, installed over original hardwood. Off the main area, enjoy a spectacular four-season sunroom showcasing vaulted ceilings and warm vinyl plank flooring--your ideal year-round retreat. An entirely carpet-free layout offers exceptional beauty and low-maintenance living: refinished natural hardwood floors run through the entire upper level, while durable luxury vinyl plank accents the lower level. Upstairs, discover three generous bedrooms served by a tastefully modernized full bathroom. The lower level expands your living space with a large recreation room, a versatile 4th bedroom or home office, a 3/4 bath, a functional laundry room, and convenient indoor access from the basement to a crawl space for extra storage. A newer furnace and A/C (2022). Situated in the award-winning School Town of Munster and zoned for Frank H. Hammond Elementary, this home blends key completed updates with great potential--all in a fenced unbeatable corner-lot location just one block from Bluebird Park!
Active
Price cut: $20K (9/18)
$399,900
1838 Bluebird Ln, Munster, IN 46321
4beds
2,188sqft
Single Family Residence
Built in 1970
8,755 Square Feet Lot
$-- Zestimate®
$183/sqft
$-- HOA
What's special
Large recreation roomSleek granite countertopsBright open-concept main floorThree generous bedroomsSpectacular four-season sunroomFenced unbeatable corner-lot locationVaulted ceilings
- 45 days
- 850
- 86
Zillow last checked:
Listing updated:
Listed by:
Subashini Kulatunga,
@properties/Christie's Intl RE 219-440-0070
Source: NIRA as distributed by MLS GRID,MLS#: 844620
Facts & features
Interior
Bedrooms & bathrooms
- Bedrooms: 4
- Bathrooms: 2
- Full bathrooms: 1
- 3/4 bathrooms: 1
Rooms
- Room types: Bonus Room, Primary Bedroom, Living Room, Kitchen, Dining Room, Bedroom 4, Bedroom 3, Bedroom 2
Primary bedroom
- Description: Refinished original HW floor
- Level: Upper
- Area: 168
- Dimensions: 14.0 x 12.0
Bedroom 2
- Description: Refinished original HW floor
- Level: Upper
- Area: 150
- Dimensions: 15.0 x 10.0
Bedroom 3
- Description: Refinished original HW floor
- Level: Upper
- Area: 120
- Dimensions: 12.0 x 10.0
Bedroom 4
- Level: Lower
- Area: 93.75
- Dimensions: 12.5 x 7.5
Bonus room
- Level: Lower
- Area: 280
- Dimensions: 20.0 x 14.0
Dining room
- Description: Engineered HW Floor, Open to the kitchen
- Level: Main
- Area: 114
- Dimensions: 12.0 x 9.5
Kitchen
- Description: Updated, SS appliances, Granite Ctops, Engineered HW Floor
- Level: Main
- Area: 156
- Dimensions: 13.0 x 12.0
Living room
- Description: Large bay window, Engineered HW floor, Open concept
- Level: Main
- Area: 224
- Dimensions: 16.0 x 14.0
Sunroom
- Description: Four season, vaulted celling
- Level: Main
- Area: 240
- Dimensions: 16.0 x 15.0
Heating
- Natural Gas
Appliances
- Included: Dryer, Washer, Stainless Steel Appliance(s), Range Hood, Refrigerator, Gas Water Heater, Dishwasher
- Laundry: Lower Level, Sink, Laundry Room
Features
- Ceiling Fan(s), Vaulted Ceiling(s), Recessed Lighting, Open Floorplan, Granite Counters, Entrance Foyer
- Windows: Blinds, Bay Window(s)
- Basement: Crawl Space
- Has fireplace: No
Interior area
- Total structure area: 2,188
- Total interior livable area: 2,188 sqft
- Finished area above ground: 1,528
Video & virtual tour
Property
Parking
- Total spaces: 2.5
- Parking features: Detached, Garage Faces Side, Driveway, Garage Door Opener
- Garage spaces: 2.5
- Has uncovered spaces: Yes
Features
- Levels: Tri-Level
- Patio & porch: Deck
- Exterior features: Rain Gutters
- Fencing: Back Yard,Fenced
- Has view: Yes
- View description: Neighborhood
Lot
- Size: 8,755 Square Feet
- Features: Back Yard, Front Yard, Few Trees, Corner Lot
Details
- Parcel number: 450729182009000027
- Zoning description: residential
- Special conditions: Standard
Construction
Type & style
- Home type: SingleFamily
- Property subtype: Single Family Residence
Condition
- New construction: No
- Year built: 1970
Utilities & green energy
- Sewer: Public Sewer
- Water: Public
- Utilities for property: Electricity Connected, Water Connected, Sewer Connected, Natural Gas Connected
Community & HOA
Community
- Security: Smoke Detector(s)
- Subdivision: Fairmeadow
HOA
- Has HOA: No
Location
- Region: Munster
Financial & listing details
- Price per square foot: $183/sqft
- Tax assessed value: $305,600
- Annual tax amount: $3,602
- Date on market: 9/1/2026
- Listing agreement: Exclusive Right To Sell
- Listing terms: Cash,VA Loan,FHA,Conventional
Estimated market value
Not available
Estimated sales range
Not available
Not available
Price history
| Date | Event | Price |
|---|---|---|
| 9/18/2026 | Price change | $399,900-4.8%$183/sqft |
Source:  NIRA as distributed by MLS GRID #844620 Report a problem NIRA as distributed by MLS GRID #844620 Report a problem | ||
| 9/1/2026 | Listed for sale | $419,900+116.4%$192/sqft |
Source: NIRA as distributed by MLS GRID #844620 Report a problem | ||
| 6/26/2013 | Sold | $194,000-3%$89/sqft |
Source: NIRA as distributed by MLS GRID #320801 Report a problem | ||
| 3/30/2013 | Price change | $199,999-3.4%$91/sqft |
Source: RE/MAX Results #320801 Report a problem | ||
| 1/16/2013 | Listed for sale | $207,000$95/sqft |
Source: RE/MAX Results #320801 Report a problem | ||
Public tax history
| Year | Property taxes | Tax assessment |
|---|---|---|
| 2025 | $3,675 +5.8% | $305,600 +7.3% |
| 2024 | $3,475 +3.2% | $284,900 +5.9% |
| 2023 | $3,366 +9.5% | $269,100 +5.1% |
| 2022 | $3,074 +2.6% | $256,000 +9.3% |
| 2021 | $2,998 +7.2% | $234,200 +2.7% |
| 2020 | $2,796 -11.1% | $228,100 +4.1% |
| 2019 | $3,145 +2.9% | $219,100 +4.3% |
| 2018 | $3,056 +15.5% | $210,100 +2.9% |
| 2017 | $2,646 | $204,200 +3.7% |
| 2016 | $2,646 -50.5% | $196,900 +6.9% |
| 2014 | $5,347 +92% | $184,200 -6.2% |
| 2013 | $2,785 -0.6% | $196,400 -0.8% |
| 2012 | $2,803 -1.6% | $197,900 +0.3% |
| 2011 | $2,848 +8.7% | $197,400 +3.1% |
| 2010 | $2,619 | $191,500 -7.1% |
| 2009 | -- | $206,100 +14% |
| 2007 | -- | $180,800 +19.9% |
| 2006 | -- | $150,800 |
| 2005 | -- | $150,800 |
| 2004 | -- | $150,800 +217.5% |
| 2003 | -- | $47,500 |
| 2002 | -- | $47,500 +200.1% |
| 2001 | -- | $15,830 |
Find assessor info on the county website
Monthly payment
Est. payment
Payment breakdown
Explore the cost of this home by adjusting the details. Changes won't be saved.Climate risks
Neighborhood: 46321
Nearby schools
Schools provided by the listing agent
- Elementary: Frank H Hammond Elementary School
- Middle: Wilbur Wright Middle School
- High: Munster High School
Source: NIRA as distributed by MLS GRID. This data may not be complete. We recommend contacting the local school district to confirm school assignments for this home.
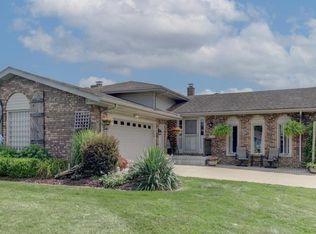
Similar homes
- $369,9004 bd3 ba1.9k sqft1005 Fran Lin Pkwy, Munster, IN 46321For Sale
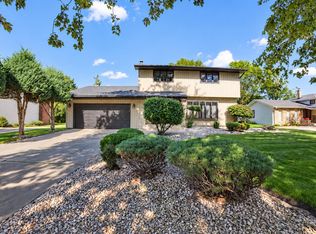
 MLS ID #846298, Jennifer Miga, McColly Real Estate. NIRA as distributed by MLS GRID
 - $375,0004 bd2 ba2.1k sqft9120 Prairie Ave, Highland, IN 46322For Sale
 MLS ID #846512, Steven Dokich, New Chapter Real Estate. NIRA as distributed by MLS GRID
 - $424,9004 bd3 ba2.3k sqft1210 Park Dr, Munster, IN 46321For Sale
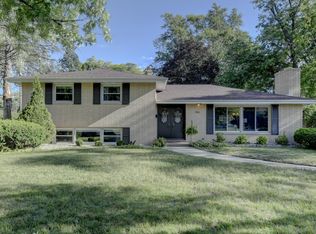 MLS ID #841812, Mary Powers, RE/MAX Realty Associates. NIRA as distributed by MLS GRID
 - $405,0003 bd2 ba2.1k sqft8832 Jefferson Ct, Munster, IN 46321For Sale
 MLS ID #842808, Robin Salzeider, @properties/Christie's Intl RE. NIRA as distributed by MLS GRID
 - $439,0004 bd2 ba2.6k sqft9425 Larch Dr, Munster, IN 46321For SaleMLS ID #842851, Mark Cox, Century 21 Circle. NIRA as distributed by MLS GRID
- $469,9004 bd3 ba2.7k sqft9436 Verbena Dr, Munster, IN 46321For SaleMLS ID #845631, Mark Plesha, Brokerworks Group. NIRA as distributed by MLS GRID
- $439,9994 bd3 ba2.4k sqft8039 Forest Ave, Munster, IN 46321For SaleMLS ID #844304, Crystal Heady, @properties/Christie's Intl RE. NIRA as distributed by MLS GRID
- $329,9003 bd2 ba1.9k sqft8504 Forest Ave, Munster, IN 46321For SaleMLS ID #846317, Renee Egnatz, McColly Real Estate. NIRA as distributed by MLS GRID
- $399,9004 bd4 ba2.5k sqft12819 Grant St, Crown Point, IN 46307For SaleMLS ID #846947, Jason Moon, Trueblood Real Estate, LLC. NIRA as distributed by MLS GRID
- $340,0003 bd2 ba1.4k sqft8134 Columbia Ave, Munster, IN 46321For SaleMLS ID #844355, Lizanne Pilot, Coldwell Banker Realty. NIRA as distributed by MLS GRID
- $399,9003 bd3 ba1.7k sqft419 N True St, Griffith, IN 46319For SaleMLS ID #846260, Kris Hoge, RE/MAX Realty Associates. NIRA as distributed by MLS GRID
- $425,9003 bd2 ba2.3k sqft9181 W Springhill Dr, Saint John, IN 46373For SaleMLS ID #846371, Debra Wagner, Listing Leaders Northwest. NIRA as distributed by MLS GRID
- $375,0004 bd3 ba3k sqft3290 Ridge Rd, Highland, IN 46322For SaleMLS ID #840252, Gina Avila, @properties/Christie's Intl RE. NIRA as distributed by MLS GRID
- $389,9004 bd4 ba2.1k sqft1671 Ruby Ct, Hobart, IN 46342For SaleMLS ID #846478, Lauren Piazza, Realty Executives Premier. NIRA as distributed by MLS GRID
- $412,5003 bd3 ba2.3k sqft12641 W 108th Pl, Saint John, IN 46373For SaleMLS ID #846544, Stephani Nydam, Realty Executives Premier. NIRA as distributed by MLS GRID
- $324,9003 bd2 ba1.7k sqft402 Iroquois St, Schererville, IN 46375For SaleMLS ID #846147, Melissa Kingsbury, Redfin. NIRA as distributed by MLS GRID
