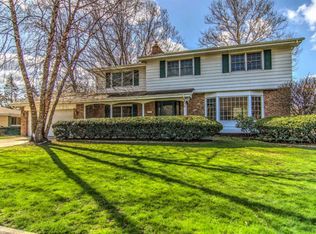
Location, location, location! Nestled on a beautiful tree-lined street and within walking distance of Munster's top-rated schools, this ALL brick tri-level offers the perfect combination of comfort, space, and convenience. This well-maintained home features 4 bedrooms and 3 bathrooms. Step into the spacious living room with beautiful hardwood floors and a cozy limestone gas fireplace, creating the perfect gathering space. The recently remodeled kitchen is open to the dining area and showcases beautiful granite countertops and breakfast bar, a granite sink, double oven, ALL stainless steel appliances, Range hood, Custom cabinets with a pantry, and direct access to the screened-in porch overlooking the private backyard. Upstairs you'll find three generously sized bedrooms, two featuring hardwood floors one with brand-new carpet, along with a full bath in the hall. The lower level offers an enormous family room, a fourth bedroom, an additional bathroom. A concrete crawl space beneath half of the home provides abundant storage. Recent exterior updates include gutters, soffits, and downspouts replaced in 2024. Outside, a concrete driveway leads to the 21/2-car garage. Ideally located near schools, parks, shopping, restaurants, and the new South Shore commuter rail, this home is ready for its next owner to enjoy.
Active
$429,900
1210 Park Dr, Munster, IN 46321
4beds
2,384sqft
:
Get pre-qualified$2,909/mo
Single Family Residence
Built in 1963
0.3 Acres Lot
$418,200 Zestimate®
$180/sqft
$-- HOA
What's special
Beautiful tree-lined streetCozy limestone gas fireplaceThree generously sized bedroomsEnormous family roomBeautiful granite countertopsGranite sinkAll brick tri-level
- 28 days |
- 3,589 |
- 191 |
Likely to sell faster than
Zillow last checked:
Listing updated:
Listed by:
Mary Powers,
RE/MAX Realty Associates 219-922-8400
Source: NIRA as distributed by MLS GRID,MLS#: 841812
Facts & features
Interior
Bedrooms & bathrooms
- Bedrooms: 4
- Bathrooms: 3
- Full bathrooms: 1
- 3/4 bathrooms: 1
- 1/2 bathrooms: 1
Rooms
- Room types: Bedroom 2, Primary Bedroom, Living Room, Laundry, Kitchen, Family Room, Dining Room, Bedroom 4, Bedroom 3
Primary bedroom
- Level: Upper
- Area: 168
- Dimensions: 14.0 x 12.0
Bedroom 2
- Level: Upper
- Area: 156
- Dimensions: 13.0 x 12.0
Bedroom 3
- Level: Upper
- Area: 132
- Dimensions: 12.0 x 11.0
Bedroom 4
- Level: Lower
- Area: 154
- Dimensions: 14.0 x 11.0
Dining room
- Level: Main
- Area: 154
- Dimensions: 14.0 x 11.0
Family room
- Level: Lower
- Area: 391
- Dimensions: 23.0 x 17.0
Foyer
- Level: Main
- Area: 91
- Dimensions: 13.0 x 7.0
Kitchen
- Level: Main
- Area: 168
- Dimensions: 14.0 x 12.0
Laundry
- Description: Bathroom/Laundry Combo
- Level: Lower
- Area: 168
- Dimensions: 14.0 x 12.0
Living room
- Description: Fireplace
- Level: Main
- Area: 273
- Dimensions: 21.0 x 13.0
Heating
- Forced Air
Appliances
- Included: Dryer, Washer, Stainless Steel Appliance(s), Range Hood, Refrigerator, Range, Microwave, Dishwasher
- Laundry: Laundry Room
Features
- Ceiling Fan(s), Recessed Lighting, Kitchen Island, Granite Counters, Eat-in Kitchen
- Basement: Crawl Space
- Number of fireplaces: 1
- Fireplace features: Gas
Interior area
- Total structure area: 2,384
- Total interior livable area: 2,384 sqft
- Finished area above ground: 1,584
Property
Parking
- Total spaces: 2.5
- Parking features: Garage
- Garage spaces: 2.5
Features
- Levels: Tri-Level
- Patio & porch: Porch, Screened
- Exterior features: Private Yard
- Has view: Yes
- View description: Neighborhood, Trees/Woods
Lot
- Size: 0.3 Acres
- Features: Back Yard, Landscaped, Front Yard
Details
- Parcel number: 450719404002000027
- Special conditions: None
Construction
Type & style
- Home type: SingleFamily
- Property subtype: Single Family Residence
Condition
- New construction: No
- Year built: 1963
Utilities & green energy
- Sewer: Public Sewer
- Water: Public
Community & HOA
Community
- Subdivision: Columbia Ridge
HOA
- Has HOA: No
Location
- Region: Munster
Financial & listing details
- Price per square foot: $180/sqft
- Tax assessed value: $4,100
- Annual tax amount: $4,100
- Date on market: 7/7/2026
- Listing agreement: Exclusive Right To Sell
- Listing terms: Cash,VA Loan,FHA,Conventional
Estimated market value
$418,200
$397,000 - $439,000
$3,398/mo
Price history
| Date | Event | Price |
|---|---|---|
| 7/7/2026 | Listed for sale | $429,900$180/sqft |
Source:  NIRA as distributed by MLS GRID #841812 Report a problem NIRA as distributed by MLS GRID #841812 Report a problem | ||
Public tax history
| Year | Property taxes | Tax assessment |
|---|---|---|
| 2025 | $4,115 +5.6% | $336,500 +6.6% |
| 2024 | $3,898 +5.8% | $315,700 +5.1% |
| 2023 | $3,683 +6.9% | $300,300 +7.7% |
| 2022 | $3,446 +0.6% | $278,800 +6.9% |
| 2021 | $3,427 +8% | $260,800 +0.8% |
| 2020 | $3,172 -11.6% | $258,700 +4.8% |
| 2019 | $3,588 +5.3% | $246,800 +4% |
| 2018 | $3,407 +10.9% | $237,400 +5.1% |
| 2017 | $3,074 | $225,800 -0.1% |
| 2016 | $3,074 -8% | $226,000 -0.8% |
| 2014 | $3,342 +6% | $227,900 +3.5% |
| 2013 | $3,155 +1.4% | $220,100 +0.2% |
| 2012 | $3,112 +2.8% | $219,600 +4.4% |
| 2011 | $3,026 +11.2% | $210,400 +5.3% |
| 2010 | $2,721 | $199,900 -15.3% |
| 2009 | -- | $236,100 +23.5% |
| 2007 | -- | $191,100 +10.5% |
| 2006 | -- | $172,900 |
| 2005 | -- | $172,900 |
| 2004 | -- | $172,900 +219.6% |
| 2003 | -- | $54,100 |
| 2002 | -- | $54,100 +200.1% |
| 2001 | -- | $18,030 |
Find assessor info on the county website
Monthly payment
Est. payment
Payment breakdown
Explore the cost of this home by adjusting the details. Changes won't be saved.Climate risks
Neighborhood: 46321
Nearby schools
GreatSchools rating
- 9/10Ernest R Elliott Elementary SchoolGrades: K-5Distance: 0.4 mi
- 9/10Wilbur Wright Middle SchoolGrades: 6-8Distance: 0.2 mi
- 10/10Munster High SchoolGrades: 9-12Distance: 0.3 mi
Schools provided by the listing agent
- Elementary: Elliott Elementary School
- Middle: Wilbur Wright Middle School
- High: Munster High School
Source: NIRA as distributed by MLS GRID. This data may not be complete. We recommend contacting the local school district to confirm school assignments for this home.
- $368,4004 bd3 ba3k sqft1202 Park Dr, Munster, IN 46321Off Market
- $427,4003 bd2 ba2.6k sqft1218 Park Dr, Munster, IN 46321Off Market
- $502,7004 bd2 ba2.8k sqft8606 Linden Ave, Munster, IN 46321Off Market
- $341,5002 bd2 ba2.4k sqft1209 Indian Path, Munster, IN 46321Off Market
- $275,0003 bd2 ba1.8k sqft1201 Indian Path, Munster, IN 46321Sold
- $432,7003 bd2 ba1.7k sqft1148 Park Dr, Munster, IN 46321Off Market
- $461,8003 bd3 ba2.5k sqft8616 Linden Ave, Munster, IN 46321Off Market
- $483,2004 bd2 ba1.6k sqft1142 Park Dr, Munster, IN 46321Off Market
A local agent can set up tours, give advice and negotiate with sellers.
A local lender can help you make sure your offer is ready when you are.
Similar homes
- $340,0003 bd1 ba2.1k sqft8420 Schreiber Dr, Munster, IN 46321For Sale

 MLS ID #842796, Jacob Schmiedel, Brokerworks Group. NIRA as distributed by MLS GRID
 - $469,0004 bd2 ba2.6k sqft9425 Larch Dr, Munster, IN 46321For Sale
 MLS ID #842851, Mark Cox, Century 21 Circle. NIRA as distributed by MLS GRID
 - $425,0003 bd2 ba2.1k sqft8612 Jefferson Ave, Munster, IN 46321For Sale
 MLS ID #838577, Kristina Djorovic, Coldwell Banker Realty. NIRA as distributed by MLS GRID
 - $437,9003 bd2 ba2.7k sqft9617 White Oak Ave, Munster, IN 46321For Sale
 MLS ID #840165, Mary Powers, RE/MAX Realty Associates. NIRA as distributed by MLS GRID
 - $349,0003 bd3 ba2.4k sqft9609 Northcote Ave, Munster, IN 46321For SaleMLS ID #843391, Rebecca Wright, Better Homes and Gardens Real. NIRA as distributed by MLS GRID
- $395,0004 bd2 ba2k sqft1845 Bluebird Ln, Munster, IN 46321For SaleMLS ID #841935, David Jacinto, Realty Executives Premier. NIRA as distributed by MLS GRID
- $449,0004 bd2 ba2.7k sqft1534 Poplar Ln, Munster, IN 46321For SaleMLS ID #841191, Suchita Shah, McColly Real Estate. NIRA as distributed by MLS GRID
- $340,0004 bd2 ba1.6k sqft9539 Hawthorne Dr, Munster, IN 46321For SaleMLS ID #842773, Anthony Christopher, McColly Real Estate. NIRA as distributed by MLS GRID
- $400,0004 bd3 ba2.6k sqft7951 Tapper St, Dyer, IN 46311For SaleMLS ID #842582, Lisa Wojcik, Northwest Indiana Real Estate. NIRA as distributed by MLS GRID
- $415,0004 bd3 ba2.6k sqft235 N True St, Griffith, IN 46319For SaleMLS ID #842827, Kathryn Recupito, JK Pro Realty, LLC. NIRA as distributed by MLS GRID
- $374,7003 bd3 ba2.1k sqft18622 Burnham Ave, Lansing, IL 60438ActiveMLS ID #12689252, Wendy Embry, McColly Real Estate. MRED as distributed by MLS GRID
- $420,0004 bd3 ba2.6k sqft6155 Sunrise Ave, Portage, IN 46368For SaleMLS ID #842148, Daisylou Castillo, Better Homes and Gardens Real. NIRA as distributed by MLS GRID
- $349,9005 bd2 ba2.6k sqft2731 40th Pl, Highland, IN 46322For SaleMLS ID #841847, Stefano Belmonte, Better Homes and Gardens Real. NIRA as distributed by MLS GRID
- $380,0004 bd3 ba3k sqft3290 Ridge Rd, Highland, IN 46322For SaleMLS ID #840252, Gina Avila, @properties/Christie's Intl RE. NIRA as distributed by MLS GRID
- $385,0003 bd2 ba3.1k sqft6110 Colorado St, Hobart, IN 46342For SaleMLS ID #843278, Yenni Guido-Soto, Homes on Demand Realty. NIRA as distributed by MLS GRID
- $350,0003 bd2 ba1.5k sqft801 Memorial Dr, Calumet City, IL 60409NewMLS ID #12712482, Robert Grigsby, Keller Williams Preferred Rlty. MRED as distributed by MLS GRID
- $487,0004 bd3 ba2.1k sqft3128 Austgen Pl, Dyer, IN 46311For SaleMLS ID #840485, Tina O'Keefe, Better Homes and Gardens Real. NIRA as distributed by MLS GRID
- $410,0003 bd2 ba2.3k sqft9330 Keilman St, Saint John, IN 46373For SaleMLS ID #838823, Dennis Scherer, Realty Executives Premier. NIRA as distributed by MLS GRID
- $369,9005 bd2 ba2.5k sqft8805 Lee St, Crown Point, IN 46307For SaleMLS ID #843021, Randall Hoyle, American Classic, Hoyle & Co.. NIRA as distributed by MLS GRID
- $423,0004 bd3 ba2.5k sqft12819 Grant St, Crown Point, IN 46307For SaleMLS ID #835134, Jason Moon, Trueblood Real Estate, LLC. NIRA as distributed by MLS GRID
