Meticulously maintained brick and cedar ranch offering over 2,100 sq. ft. of main-level living! Total living space over 3000 square feet. This move-in-ready home has all the majors completed, leaving you free to add your own personal style and finishing touches. Step into the spacious living room that flows seamlessly into the dining room. Kitchen has Sliding doors that lead to the back patio and open to the cozy family room that features a beautiful fireplace, creating the perfect gathering space. The private backyard is fully enclosed with a NEW cedar fence and offers the added benefit of no neighbors behind you. Inside, you'll appreciate the generous room sizes throughout. The primary bedroom includes its own private bath and Beautiful French doors add charm and character, while bedrooms two and three are both spacious and feature two closets each. The convenient main-level laundry/mud room is located just off the attached garage. Plus a finished basement that provides even more space for entertaining, gatherings, hobbies, or an office. Unfinished area for storage and workspace and a crawl space. Recent improvements include: NEW Hot water heater (2026) Newer furnace with electronic air cleaner and humidifier, NEW AC(2025), Generac generator (3 years old and included) Roof approximately 12 years old, Exterior professionally painted last year. This well-cared-for home offers space, comfort, and peace of mind with major mechanical updates already completed. Just move in and add your personal touches. Close to parks, hospital, schools, stores, and restaurants. New Train Station too.
Active
Price cut: $12K (7/21)
$437,900
9617 White Oak Ave, Munster, IN 46321
3beds
2,712sqft
:
Get pre-qualified$2,964/mo
Single Family Residence
Built in 1977
0.41 Acres Lot
$426,800 Zestimate®
$161/sqft
$-- HOA
What's special
Generous room sizes throughout
- 48 days |
- 992 |
- 25 |
Zillow last checked:
Listing updated:
Listed by:
Mary Powers,
RE/MAX Realty Associates 219-922-8400
Source: NIRA as distributed by MLS GRID,MLS#: 840165
Facts & features
Interior
Bedrooms & bathrooms
- Bedrooms: 3
- Bathrooms: 2
- Full bathrooms: 2
Rooms
- Room types: Bedroom 2, Primary Bedroom, Living Room, Laundry, Kitchen, Family Room, Dining Room, Bedroom 3
Primary bedroom
- Description: Attached bath
- Level: Main
- Area: 204
- Dimensions: 17.0 x 12.0
Bedroom 2
- Level: Main
- Area: 180
- Dimensions: 15.0 x 12.0
Bedroom 3
- Level: Main
- Area: 132
- Dimensions: 12.0 x 11.0
Dining room
- Level: Main
- Area: 154
- Dimensions: 14.0 x 11.0
Family room
- Level: Main
- Area: 504
- Dimensions: 24.0 x 21.0
Family room
- Level: Basement
- Area: 525
- Dimensions: 25.0 x 21.0
Kitchen
- Level: Main
- Area: 187
- Dimensions: 17.0 x 11.0
Laundry
- Level: Main
- Area: 72
- Dimensions: 12.0 x 6.0
Living room
- Level: Main
- Area: 238
- Dimensions: 17.0 x 14.0
Heating
- Forced Air
Appliances
- Included: Dryer, Washer, Refrigerator, Dishwasher
- Laundry: Laundry Room, Main Level
Features
- Ceiling Fan(s), Open Floorplan, Kitchen Island, His and Hers Closets, Eat-in Kitchen
- Basement: Crawl Space,Finished
- Number of fireplaces: 1
- Fireplace features: Family Room, Gas
Interior area
- Total structure area: 2,712
- Total interior livable area: 2,712 sqft
- Finished area above ground: 2,137
Property
Parking
- Total spaces: 2.5
- Parking features: Attached
- Attached garage spaces: 2.5
Features
- Levels: One
- Patio & porch: Enclosed
- Exterior features: Private Yard
- Fencing: Back Yard
- Has view: Yes
- View description: Neighborhood, Trees/Woods
Lot
- Size: 0.41 Acres
- Features: Back Yard, Landscaped
Details
- Parcel number: 450730479013000027
- Special conditions: None
Construction
Type & style
- Home type: SingleFamily
- Property subtype: Single Family Residence
Condition
- New construction: No
- Year built: 1977
Utilities & green energy
- Sewer: Public Sewer
- Water: Public
Community & HOA
Community
- Subdivision: Fairmeadow
HOA
- Has HOA: No
Location
- Region: Munster
Financial & listing details
- Price per square foot: $161/sqft
- Tax assessed value: $416,100
- Annual tax amount: $5,124
- Date on market: 6/5/2026
- Listing agreement: Exclusive Right To Sell
- Listing terms: Cash,VA Loan,FHA,Conventional
Estimated market value
$426,800
$405,000 - $448,000
$2,943/mo
Price history
| Date | Event | Price |
|---|---|---|
| 7/21/2026 | Listed for sale | $437,900-2.7%$161/sqft |
Source:  NIRA as distributed by MLS GRID #840165 Report a problem NIRA as distributed by MLS GRID #840165 Report a problem | ||
| 7/5/2026 | Contingent | $449,900$166/sqft |
Source: NIRA as distributed by MLS GRID #840165 Report a problem | ||
| 6/5/2026 | Listed for sale | $449,900$166/sqft |
Source: NIRA as distributed by MLS GRID #840165 Report a problem | ||
Public tax history
| Year | Property taxes | Tax assessment |
|---|---|---|
| 2025 | $4,956 +12% | $416,100 +10.2% |
| 2024 | $4,425 +3.5% | $377,700 +11.4% |
| 2023 | $4,274 +11.1% | $339,200 +6% |
| 2022 | $3,846 +1.8% | $320,000 +11.1% |
| 2021 | $3,776 +8.7% | $288,100 +2.1% |
| 2020 | $3,472 -11.7% | $282,300 +5.5% |
| 2019 | $3,933 0% | $267,700 +4.2% |
| 2018 | $3,934 +15.8% | $256,900 +0.2% |
| 2017 | $3,399 | $256,400 +1.7% |
| 2016 | $3,399 -4.3% | $252,200 +5.4% |
| 2014 | $3,550 +8.9% | $239,200 +6.2% |
| 2013 | $3,261 -8.8% | $225,300 -9.2% |
| 2012 | $3,577 +5.3% | $248,200 +6.8% |
| 2011 | $3,397 +2.2% | $232,300 -2.8% |
| 2010 | $3,324 | $239,100 -3.4% |
| 2009 | -- | $247,400 +5.3% |
| 2007 | -- | $235,000 +15.6% |
| 2006 | -- | $203,300 |
| 2005 | -- | $203,300 |
| 2004 | -- | $203,300 +163.3% |
| 2003 | -- | $77,200 |
| 2002 | -- | $77,200 +200% |
| 2001 | -- | $25,730 |
Find assessor info on the county website
Monthly payment
Est. payment
Payment breakdown
Explore the cost of this home by adjusting the details. Changes won't be saved.Climate risks
Neighborhood: 46321
Nearby schools
GreatSchools rating
- 9/10Frank High Hammond Elementary SchoolGrades: PK-5Distance: 0.5 mi
- 9/10Wilbur Wright Middle SchoolGrades: 6-8Distance: 1.4 mi
- 10/10Munster High SchoolGrades: 9-12Distance: 1.3 mi
- $553,6005 bd3 ba3.5k sqft9609 White Oak Ave, Munster, IN 46321Off Market
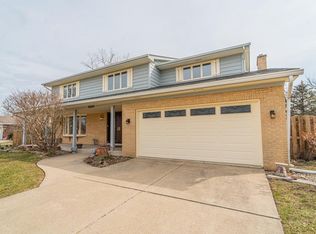
- $467,8005 bd3 ba2.9k sqft9625 White Oak Ave, Munster, IN 46321Off Market
- $482,9004 bd2 ba2.3k sqft1522 Cardinal Ct, Munster, IN 46321Off Market
- $429,9003 bd2 ba1.9k sqft9601 White Oak Ave, Munster, IN 46321Off Market
- $461,7009 bd4 ba5k sqft1506 Camellia Dr, Munster, IN 46321Off Market
- $364,4003 bd1 ba2.4k sqft9630 Chestnut Ln, Munster, IN 46321Off Market
- $474,0005 bd3 ba2.3k sqft9624 Chestnut Ln, Munster, IN 46321Off Market
- $517,5004 bd3 ba2.8k sqft1513 Camellia Dr, Munster, IN 46321Off Market
A local agent can set up tours, give advice and negotiate with sellers.
A local lender can help you make sure your offer is ready when you are.
Similar homes
- $449,0004 bd2 ba2.7k sqft1534 Poplar Ln, Munster, IN 46321For Sale

 MLS ID #841191, Suchita Shah, McColly Real Estate. NIRA as distributed by MLS GRID
 - $429,9004 bd3 ba2.3k sqft1210 Park Dr, Munster, IN 46321For Sale
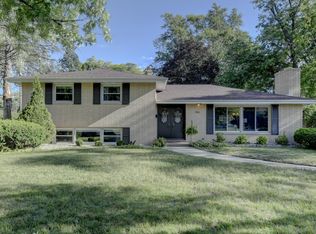 MLS ID #841812, Mary Powers, RE/MAX Realty Associates. NIRA as distributed by MLS GRID
 - $485,0004 bd2 ba2k sqft9838 Redbud Rd, Munster, IN 46321For Sale
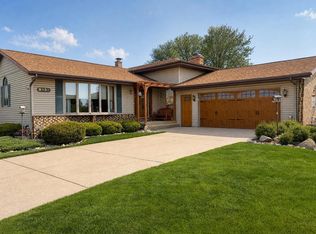 MLS ID #838555, Brianne Januszonis, Langen Realty. NIRA as distributed by MLS GRID
 - $395,0004 bd2 ba2k sqft1845 Bluebird Ln, Munster, IN 46321For Sale
 MLS ID #841935, David Jacinto, Realty Executives Premier. NIRA as distributed by MLS GRID
 - $439,9003 bd3 ba3.4k sqft1617 Cherry Blossom Dr, Munster, IN 46321For SaleMLS ID #838124, Linda Wiechnik-Goble, @properties/Christie's Intl RE. NIRA as distributed by MLS GRID
- $392,5003 bd2 ba1.7k sqft717 Sunflower Ln, Dyer, IN 46311For SaleMLS ID #842645, Audrey Obbagy, Langen Realty. NIRA as distributed by MLS GRID
- $425,0005 bd4 ba3k sqft3631 Parthenon Way, Olympia Fields, IL 60461NewMLS ID #12712797, Christina Horne, Chicagoland Realty & Associates Inc. MRED as distributed by MLS GRID
- $299,9993 bd1 ba2.5k sqft7920 Harrison Ave, Munster, IN 46321For SaleMLS ID #839435, Gina Sanchez, Advanced Real Estate, LLC. NIRA as distributed by MLS GRID
- $374,7003 bd3 ba2.1k sqft18622 Burnham Ave, Lansing, IL 60438ActiveMLS ID #12689252, Wendy Embry, McColly Real Estate. MRED as distributed by MLS GRID
- $347,5004 bd2 ba1.7k sqft641 205th Pl, Dyer, IN 46311For SaleMLS ID #842551, Lynn Palmer, McColly Real Estate. NIRA as distributed by MLS GRID
- $417,9003 bd2 ba2k sqft12042 W 103rd Ct, Saint John, IN 46373For SaleMLS ID #840403, Katherine Bultema, Compass Indiana, LLC. NIRA as distributed by MLS GRID
- $399,9003 bd2 ba1.9k sqft9977 W 93rd Ave, Saint John, IN 46373For SaleMLS ID #840945, Meagan Skinner, Coldwell Banker Realty. NIRA as distributed by MLS GRID
- $459,9005 bd3 ba2.7k sqft2241 Grand Ave, Schererville, IN 46375For SaleMLS ID #841898, Annabelle Moke, Weichert, Realtors-Moke Agency. NIRA as distributed by MLS GRID
- $410,0004 bd3 ba3k sqft7201 Bracken Pkwy, Hobart, IN 46342For SaleMLS ID #842409, Michael Borowiec, McColly Real Estate. NIRA as distributed by MLS GRID
- $445,0005 bd3 ba2.4k sqft2169 Green Valley Dr, Crown Point, IN 46307For SaleMLS ID #842613, Steve Likas, McColly Real Estate. NIRA as distributed by MLS GRID
- $389,9004 bd2 ba2.4k sqft2547 Springhill Dr, Schererville, IN 46375For SaleMLS ID #839776, Stefano Belmonte, Better Homes and Gardens Real. NIRA as distributed by MLS GRID
- $487,0004 bd3 ba2.1k sqft3128 Austgen Pl, Dyer, IN 46311For SaleMLS ID #840485, Tina O'Keefe, Better Homes and Gardens Real. NIRA as distributed by MLS GRID
- $420,0004 bd3 ba2.6k sqft6155 Sunrise Ave, Portage, IN 46368For SaleMLS ID #842148, Daisylou Castillo, Better Homes and Gardens Real. NIRA as distributed by MLS GRID
- $469,5003 bd3 ba3.5k sqft7621 Hamlin St, Crown Pt, IN 46307For SaleMLS ID #840815, Lisa Grady, McColly Real Estate. NIRA as distributed by MLS GRID
- $304,9003 bd2 ba2.1k sqft9502 Forrest Dr, Highland, IN 46322For SaleMLS ID #839813, Kenneth Varnes, McColly Real Estate. NIRA as distributed by MLS GRID
